
13969 E 3797 North Road, Hoopeston, IL 60942
Local realty services provided by:Better Homes and Gardens Real Estate Service First
13969 E 3797 North Road,Hoopeston, IL 60942
$254,900
- 2 Beds
- 2 Baths
- 2,000 sq. ft.
- Single family
- Active
Listed by: shannon labounty, sandi randall
Office: re/max ultimate
MLS#:6258561
Source:IL_CIBOR
Price summary
- Price:$254,900
- Price per sq. ft.:$127.45
About this home
Country charm meets modern efficiency in the highly desirable Bismarck School District! Nestled on a picturesque 1+ acre lot with sweeping countryside views, this quality-built, low-maintenance ranch offers the perfect blend of comfort, space, and functionality. Inside, you'll find an inviting open floor plan featuring two spacious bedrooms, two full bathrooms, and a cozy family room with a fireplace that flows effortlessly into the bright, heated sunroom—an ideal space to relax and enjoy the scenic surroundings year-round. For added flexibility, a generous formal living room with an oversized picture window provides abundant natural light and additional space for entertaining or everyday living. The home's breezeway connects to an attached two-car garage, while the impressive 30' x 40' barn offers endless possibilities for vehicles, equipment, hobbies, or workshop space. A newer geothermal HVAC system provides exceptional energy efficiency and year-round comfort, adding even more value to this outstanding property.
If you're looking for peaceful country living without sacrificing convenience, this move-in-ready home is one you won't want to miss!...
Contact an agent
Home facts
- Year built:1965
- Listing ID #:6258561
- Added:102 day(s) ago
- Updated:August 24, 2026 at 03:10 PM
Rooms and interior
- Bedrooms:2
- Total bathrooms:2
- Full bathrooms:2
- Rooms Total:4
- Kitchen Description:Dishwasher, Microwave, Range, Refrigerator
- Basement:Yes
- Basement Description:Crawl Space
- Living area:2,000 sq. ft.
Heating and cooling
- Cooling:Geothermal
- Heating:Geothermal
Structure and exterior
- Year built:1965
- Building area:2,000 sq. ft.
- Lot area:1.3 Acres
- Architectural Style:Ranch
- Construction Materials:Brick, Vinyl Siding
- Exterior Features:Enclosed, Patio, Workshop
- Levels:1 Story
Schools
- High school:Bismarck
- Elementary school:Rossville-Alvin
Utilities
- Water:Well
- Sewer:Septic Tank
Finances and disclosures
- Price:$254,900
- Price per sq. ft.:$127.45
- Tax amount:$3,768 (2024)
Features and amenities
- Appliances:Dishwasher, Dryer, Microwave, Range, Refrigerator, Washer, Water Heater
- Laundry features:Dryer, Laundry Main Level, Washer
- Amenities:Breakfast Area
Parking
- Parking description:2 Car Garage, Attached, Garage
- Garage:Yes
- Garage spaces:2
New listings near 13969 E 3797 North Road
- New
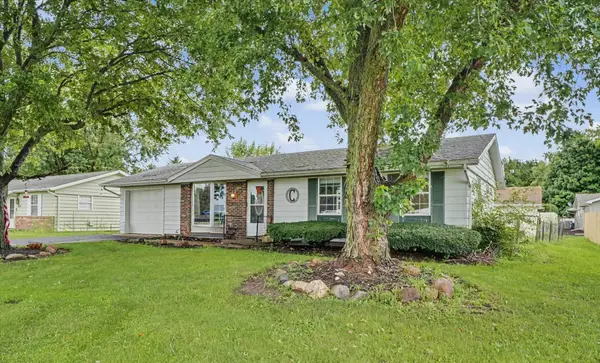 $110,000Active3 beds 1 baths1,250 sq. ft.
926 S 6th Avenue, Hoopeston, IL 60942
MLS# 12727732Listed by: NATE EVANS GROUP
- New
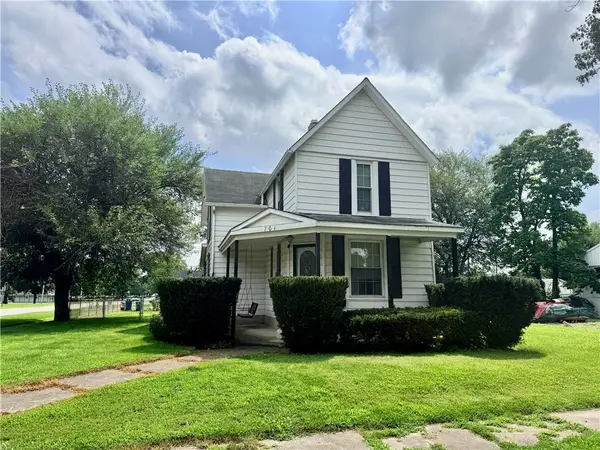 $119,900Active3 beds 2 baths1,700 sq. ft.
701 W Washington Street, Hoopeston, IL 60942
MLS# 6260336Listed by: REAL BROKER LLC  $65,000Active5 beds 3 baths
514 E Main Street, Hoopeston, IL 60942
MLS# 12731205Listed by: EXP REALTY-CHAMPAIGN $60,000Active4 beds 4 baths
412 E Main Street, Hoopeston, IL 60942
MLS# 12731178Listed by: EXP REALTY-CHAMPAIGN $170,000Active5 beds 3 baths2,840 sq. ft.
618 E Honeywell Avenue, Hoopeston, IL 60942
MLS# 6260259Listed by: BARNEY REALTY $199,500Active3 beds 2 baths2,775 sq. ft.
525 E Honeywell Street, Hoopeston, IL 60942
MLS# 12728285Listed by: REAL BROKER LLC BRANCH OFFICE $129,000Active3 beds 2 baths1,440 sq. ft.
319 Cedar Street, Hoopeston, IL 60942
MLS# 12727377Listed by: RE/MAX REALTY ASSOCIATES-CHA $44,900Active2 beds 1 baths800 sq. ft.
211 3rd Street, Hoopeston, IL 60942
MLS# 6260103Listed by: REAL BROKER LLC $22,500Pending3 beds 1 baths2,300 sq. ft.
617 S 1st Avenue, Hoopeston, IL 60942
MLS# 6260093Listed by: REAL BROKER LLC $139,000Pending4 beds 3 baths1,500 sq. ft.
845 E Washington Street, Hoopeston, IL 60942
MLS# 6260032Listed by: URICH REALTY


Protect your home and budget from life's surprises with an Assurant Home Warranty, backed by a partner that supports you through every step of homeownership. Explore Plans.
© 2026 Better Homes and Gardens Real Estate LLC. An Anywhere Real Estate company. All rights reserved. Better Homes and Gardens® Real Estate is a registered trademark owned by Meredith Operations Corporation, licensed to Better Homes and Gardens Real Estate LLC and used with permission. Better Homes and Gardens Real Estate LLC fully supports the principles of the Fair Housing Act and the Equal Opportunity Act. Listing information is deemed reliable but is not guaranteed accurate.
Each office is independently owned and operated.
Any services or products provided by third parties are not provided by, affiliated with or related to Better Homes and Gardens Real Estate LLC, or its affiliated companies.