
209 Pheasant Lane, Hudson, IL 61748
Local realty services provided by:Better Homes and Gardens Real Estate Star Homes
209 Pheasant Lane,Hudson, IL 61748
$299,900
- 3 Beds
- 2 Baths
- 1,798 sq. ft.
- Single family
- Active
Listed by: april bauchmoyer
Office: re/max rising
MLS#:12759192
Source:MLSNI
Price summary
- Price:$299,900
- Price per sq. ft.:$166.8
About this home
Ranch home in Hudson featuring 3 bedrooms, 2 baths, sunroom, unfinished basement and 3 car garage. All new paint and carpet throughout (2026)! This open concept home has vaulted ceiling family room space that seamlessly flows into the kitchen (all appliances remain) and dining creating a wonderful gathering area. First floor designated laundry(washer/dryer) included. Primary bedroom has two closets and an on-suite primary bathroom that features a walk-in shower and tub. There are two additional bedrooms separated by a full hall bath. Full unfinished basement with 2 egress windows and plumbed for a future bathroom. Generator. Nice size backyard space.
Contact an agent
Home facts
- Year built:2002
- Subdivision & Development:Prairieview
- Listing ID #:12759192
- Updated:September 19, 2026 at 11:54 AM
Rooms and interior
- Bedrooms:3
- Total bathrooms:2
- Full bathrooms:2
- Rooms Total:6
- Dining Description:Combined With Living Room
- Kitchen Description:Dishwasher, Range, Refrigerator
- Basement Description:Full, Unfinished
- Living area:1,798 sq. ft.
Heating and cooling
- Cooling:Central Air
- Heating:Natural Gas
- Central air:Yes
Structure and exterior
- Roof:Asphalt
- Year built:2002
- Building area:1,798 sq. ft.
- Lot area:0.28 Acres
- Lot Features:Landscaped
- Architectural Style:Ranch
- Foundation Description:Concrete Perimeter
- Levels:1 Story
Schools
- High school:Normal Community West High Schoo
- Middle school:Kingsley Jr High
- Elementary school:Hudson Elementary
Utilities
- Water:Public
Finances and disclosures
- Price:$299,900
- Price per sq. ft.:$166.8
- Tax amount:$6,775 (2025)
Features and amenities
- Laundry features:Dryer, Washer
Parking
- Total parking spaces:3
- Parking description:Attached Garage, Concrete, Garage
- Garage:Yes
- Garage spaces:3
 Copyright 2026 Midwest Real Estate Data LLC. All rights reserved. The data relating to real estate for sale on this web site comes in part from the Broker Reciprocity Program of the Midwest Real Estate Data LLC. Listing information is deemed reliable but not guaranteed.
New listings near 209 Pheasant Lane
 $325,000Pending4 beds 3 baths3,848 sq. ft.
208 Whitetail Lane, Hudson, IL 61748
MLS# 12728743Listed by: BHHS CENTRAL ILLINOIS, REALTORS $317,700Pending3 beds 2 baths1,584 sq. ft.
15795 E 2550 North Road, Hudson, IL 61748
MLS# 12704368Listed by: COLDWELL BANKER REAL ESTATE GROUP $629,900Pending3 beds 3 baths3,400 sq. ft.
25130 Arrowhead Lane, Hudson, IL 61748
MLS# 12713509Listed by: RE/MAX CHOICE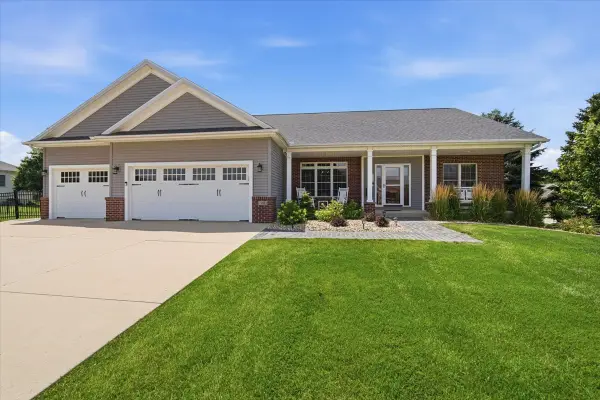 $489,900Pending5 beds 4 baths4,756 sq. ft.
110 Whitetail Lane, Hudson, IL 61748
MLS# 12698130Listed by: KELLER WILLIAMS REVOLUTION $46,000Active0 Acres
1405 S Mclean Street, Hudson, IL 61748
MLS# 12655158Listed by: COLDWELL BANKER REAL ESTATE GROUP $46,000Active0 Acres
1406 S Mclean Street, Hudson, IL 61748
MLS# 12656066Listed by: COLDWELL BANKER REAL ESTATE GROUP


Protect your home and budget from life's surprises with an Assurant Home Warranty, backed by a partner that supports you through every step of homeownership. Explore Plans.
© 2026 Better Homes and Gardens Real Estate LLC. An Anywhere Real Estate company. All rights reserved. Better Homes and Gardens® Real Estate is a registered trademark owned by Meredith Operations Corporation, licensed to Better Homes and Gardens Real Estate LLC and used with permission. Better Homes and Gardens Real Estate LLC fully supports the principles of the Fair Housing Act and the Equal Opportunity Act. Listing information is deemed reliable but is not guaranteed accurate.
Each office is independently owned and operated.
Any services or products provided by third parties are not provided by, affiliated with or related to Better Homes and Gardens Real Estate LLC, or its affiliated companies.