
802 Platt Way, Hudson, IL 61748
Local realty services provided by:Better Homes and Gardens Real Estate Star Homes
802 Platt Way,Hudson, IL 61748
$310,000
- 4 Beds
- 2 Baths
- 2,381 sq. ft.
- Single family
- Active
Upcoming open houses
- Sat, Oct 2410:00 am - 11:30 am
Listed by: mckenzie sylvester
Office: re/max rising
MLS#:12787483
Source:MLSNI
Price summary
- Price:$310,000
- Price per sq. ft.:$130.2
About this home
Welcome home to this beautifully updated ranch in Hudson! Offering 4 bedrooms, 2 bathrooms, and plenty of room to spread out, this home combines modern updates with comfortable living and fantastic outdoor amenities! The main level features 3 bedrooms and 2 full bathrooms, along with an abundance of recent improvements including fresh paint, updated flooring, new kitchen cabinets, countertops, and appliances. The primary suite has also received a refresh with new bedroom carpeting and an updated private bathroom. The finished basement expands your living space with a 4th bedroom, a spacious family room perfect for entertaining or relaxing, and a large storage area to keep everything organized. Outside you'll enjoy the fully fenced backyard, featuring a large concrete patio with a pergola, creating the perfect setting for outdoor gatherings, grilling, or simply unwinding. A 12x22 storage shed provides plenty of additional space for lawn equipment, tools, and hobbies. Additional highlights include a heated garage, whole-house generator, and updated mechanicals for added peace of mind. With extensive interior updates, versatile living spaces, and impressive outdoor features, this move-in-ready Hudson home has so much to offer! Schedule your private showing today!...
Contact an agent
Home facts
- Year built:2000
- Subdivision & Development:Not Applicable
- Listing ID #:12787483
- Updated:October 23, 2026 at 11:44 AM
Rooms and interior
- Bedrooms:4
- Total bathrooms:2
- Full bathrooms:2
- Rooms Total:8
- Kitchen Description:Dishwasher, Microwave, Range, Refrigerator
- Basement Description:Egress Window, Partial, Partially Finished
- Living area:2,381 sq. ft.
Heating and cooling
- Cooling:Central Air
- Heating:Forced Air, Gas
- Central air:Yes
Structure and exterior
- Roof:Asphalt
- Year built:2000
- Building area:2,381 sq. ft.
- Lot area:0.29 Acres
- Lot Features:Landscaped, Mature Trees
- Architectural Style:Ranch
- Foundation Description:Concrete Perimeter
- Levels:1 Story
Schools
- High school:Normal Community West High Schoo
- Middle school:Kingsley Jr High
- Elementary school:Hudson Elementary
Utilities
- Water:Public
Finances and disclosures
- Price:$310,000
- Price per sq. ft.:$130.2
- Tax amount:$5,400 (2025)
Features and amenities
- Amenities:Ceiling Fan(s)
Parking
- Total parking spaces:2
- Parking description:Attached Garage, Concrete, Garage
- Garage:Yes
- Garage spaces:2
 Copyright 2026 Midwest Real Estate Data LLC. All rights reserved. The data relating to real estate for sale on this web site comes in part from the Broker Reciprocity Program of the Midwest Real Estate Data LLC. Listing information is deemed reliable but not guaranteed.
New listings near 802 Platt Way
- New
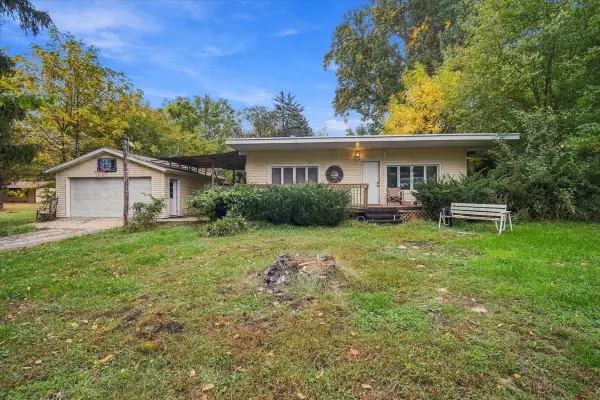 $150,000Active2 beds 1 baths1,044 sq. ft.
24451 Manor Drive, Hudson, IL 61748
MLS# 12778311Listed by: EXP REALTY 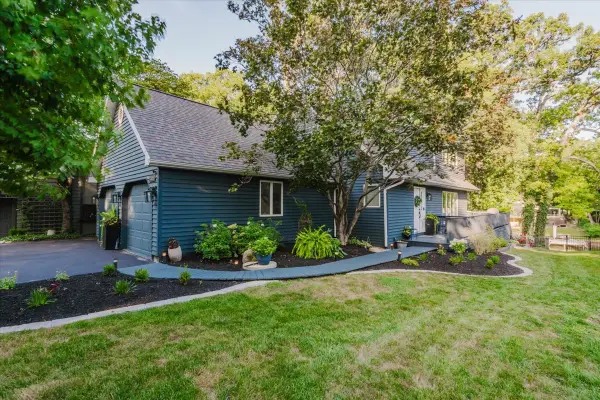 $850,000Pending4 beds 3 baths2,022 sq. ft.
25262 Arrowhead Lane, Hudson, IL 61748
MLS# 12768823Listed by: KELLER WILLIAMS REVOLUTION $285,000Pending3 beds 2 baths1,584 sq. ft.
15795 E 2550 North Road, Hudson, IL 61748
MLS# 12704368Listed by: COLDWELL BANKER REAL ESTATE GROUP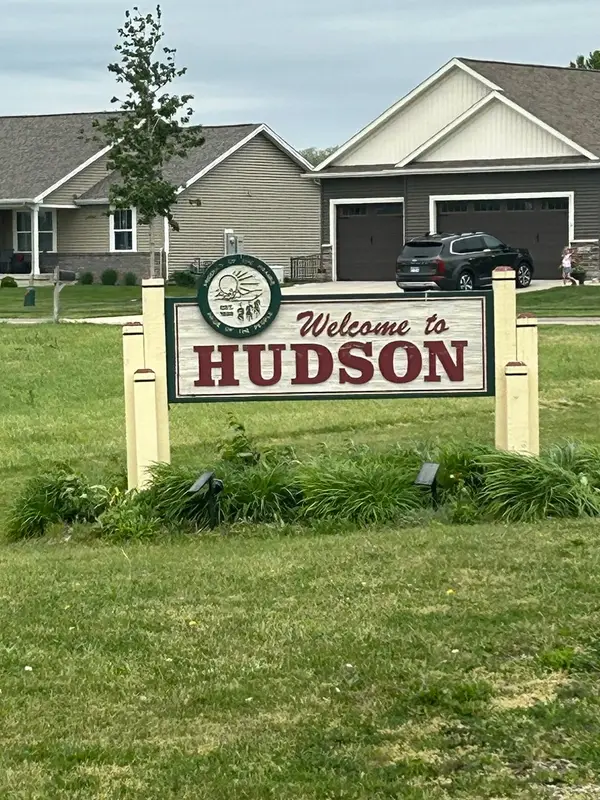 $46,000Pending0 Acres
1405 S Mclean Street, Hudson, IL 61748
MLS# 12655158Listed by: COLDWELL BANKER REAL ESTATE GROUP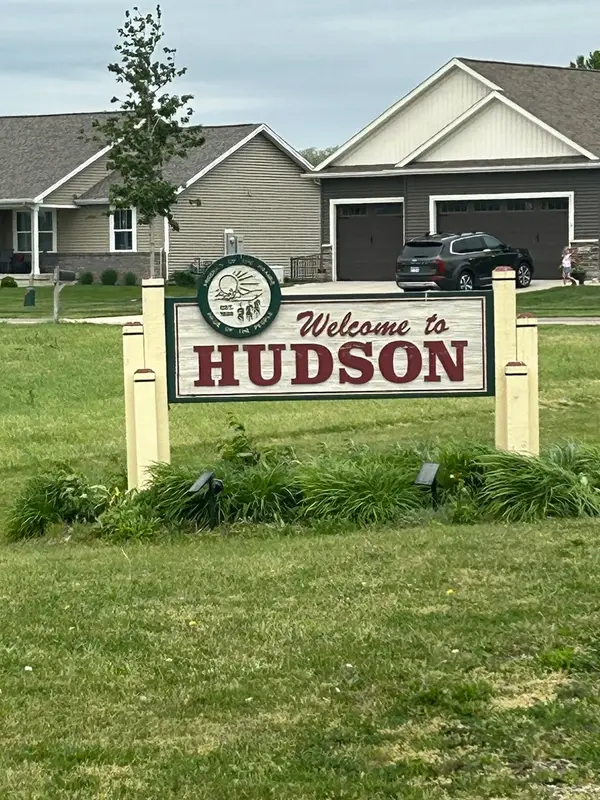 $46,000Active0 Acres
1406 S Mclean Street, Hudson, IL 61748
MLS# 12656066Listed by: COLDWELL BANKER REAL ESTATE GROUP


Protect your home and budget from life's surprises with an Assurant Home Warranty, backed by a partner that supports you through every step of homeownership. Explore Plans.
© 2026 Better Homes and Gardens Real Estate LLC. An Anywhere Real Estate company. All rights reserved. Better Homes and Gardens® Real Estate is a registered trademark owned by Meredith Operations Corporation, licensed to Better Homes and Gardens Real Estate LLC and used with permission. Better Homes and Gardens Real Estate LLC fully supports the principles of the Fair Housing Act and the Equal Opportunity Act. Listing information is deemed reliable but is not guaranteed accurate.
Each office is independently owned and operated.
Any services or products provided by third parties are not provided by, affiliated with or related to Better Homes and Gardens Real Estate LLC, or its affiliated companies.