
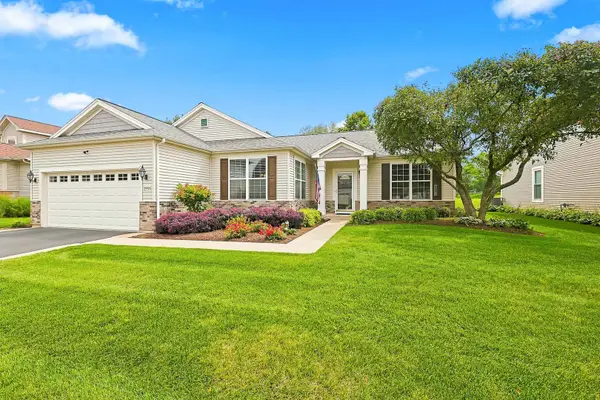
10651 Capitol Lane, Huntley, IL 60142
Local realty services provided by:Better Homes and Gardens Real Estate Star Homes
Listed by: robert wisdom, lisa wisdom
Office: re/max horizon
MLS#:12694334
Source:MLSNI
Price summary
- Price:$479,900
- Price per sq. ft.:$206.05
- Monthly HOA dues:$60.42
About this home
Hurry! Absolute mint condition! This beautiful partial brick front home sits on an oversized corner lot with mature trees and even your own garden! Grand 2-story foyer greets you. Separate formal living/flex room with bay bump-out! Large family room with cozy gas log stone fireplace and oversized window for extra light! Upgraded eat-in kitchen with separate butler bar, walk-in pantry, 42" custom maple cabinetry, stainless steel appliances, large center island, and separate eating area with sliding door to brick patio! Separate formal dining room with bay bump-out, perfect for entertaining! Spacious master bedroom with double door entry, tray ceiling, closets, and private luxury bath with raised dual-sink vanity, whirlpool tub, and walk-in glass shower! Generous-sized secondary bedrooms! Loft could easily be a 4th bedroom if needed. Convenient 2nd-floor laundry with extra cabinets! Full basement with bath rough-in awaits your finishing touches! Excellent Huntley schools! Furnace '23, A/C '19! Some newer appliances. Close to schools and shopping. Shows like a model!...
Contact an agent
Home facts
- Year built:2003
- Subdivision & Development:Georgian Place
- Listing ID #:12694334
- Updated:August 24, 2026 at 11:05 AM
Rooms and interior
- Bedrooms:3
- Total bathrooms:3
- Full bathrooms:2
- Half bathrooms:1
- Rooms Total:9
- Dining Description:Eating Area, Separate Dining Room
- Bathrooms Description:Double Sinks, Whirlpool
- Kitchen Description:Dishwasher, Disposal, Microwave, Range, Refrigerator, Stainless Steel Appliance(s)
- Basement Description:Full, Unfinished
- Living area:2,329 sq. ft.
Heating and cooling
- Cooling:Central Air
- Heating:Forced Air, Natural Gas
- Central air:Yes
Structure and exterior
- Roof:Asphalt
- Year built:2003
- Building area:2,329 sq. ft.
- Lot area:0.34 Acres
- Lot Features:Corner Lot
- Foundation Description:Concrete Perimeter
- Levels:2 Story
Utilities
- Water:Public
- Sewer:Public Sewer
Finances and disclosures
- Price:$479,900
- Price per sq. ft.:$206.05
- Tax amount:$8,507 (2025)
Features and amenities
- Laundry features:Dryer, Washer
- Amenities:Ceiling Fan(s), Sump Pump
Parking
- Total parking spaces:2
- Parking description:Asphalt, Attached Garage, Garage
- Garage:Yes
- Garage spaces:2
 Copyright 2026 Midwest Real Estate Data LLC. All rights reserved. The data relating to real estate for sale on this web site comes in part from the Broker Reciprocity Program of the Midwest Real Estate Data LLC. Listing information is deemed reliable but not guaranteed.
New listings near 10651 Capitol Lane
- New
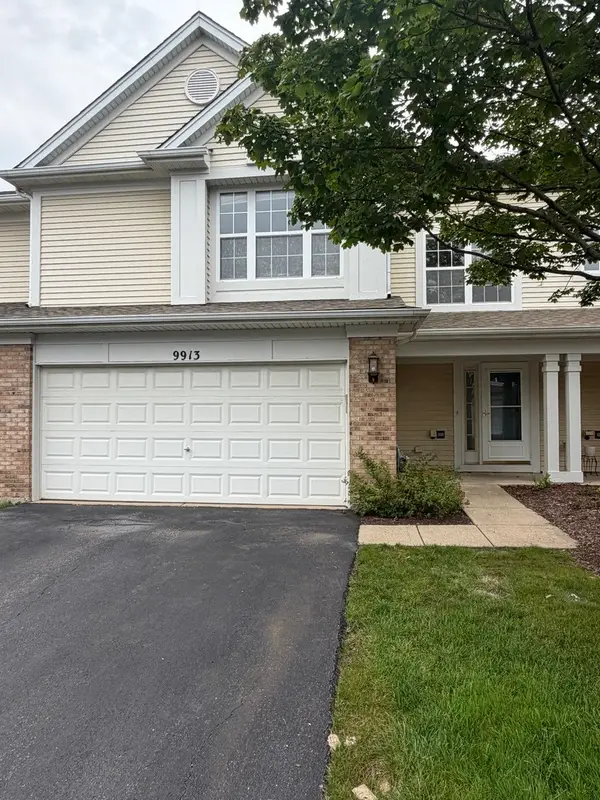 $309,900Active3 beds 3 baths1,562 sq. ft.
9913 Thornton Way, Huntley, IL 60142
MLS# 12737912Listed by: MORELLI REALTY - New
 $650,000Active3 beds 4 baths2,804 sq. ft.
12801 Green Meadow Avenue, Huntley, IL 60142
MLS# 12738385Listed by: LEGACY PROPERTIES, A SARAH LEONARD COMPANY, LLC - New
 $559,900Active3 beds 2 baths2,467 sq. ft.
12503 Rolling Meadows Lane, Huntley, IL 60142
MLS# 12734636Listed by: HUNTLEY REALTY  $269,900Pending1 beds 1 baths1,032 sq. ft.
11624 River Terrace Lane, Huntley, IL 60142
MLS# 12736144Listed by: HUNTLEY REALTY- New
 $399,900Active2 beds 2 baths1,564 sq. ft.
13414 Meadowlark Lane, Huntley, IL 60142
MLS# 12738104Listed by: RE/MAX AT HOME 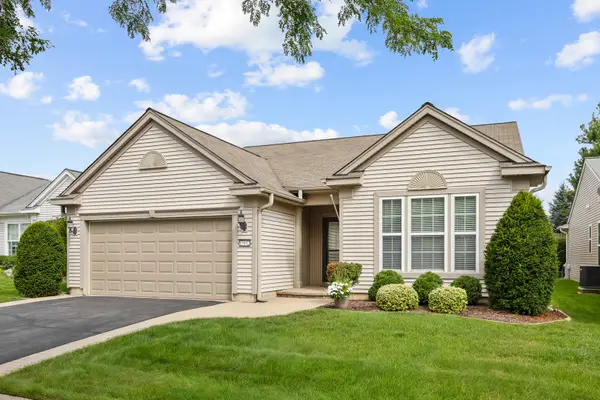 $459,900Pending2 beds 2 baths1,978 sq. ft.
13442 Grainery Lane, Huntley, IL 60142
MLS# 12739008Listed by: CENTURY 21 NEW HERITAGE- New
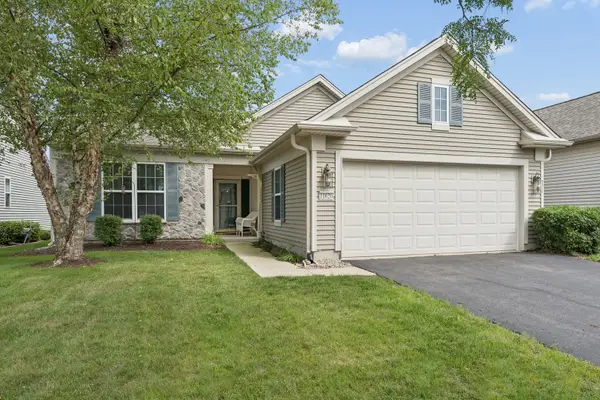 $389,900Active2 beds 2 baths1,678 sq. ft.
11620 Windsor Drive, Huntley, IL 60142
MLS# 12727641Listed by: BERKSHIRE HATHAWAY HOMESERVICES STARCK REAL ESTATE 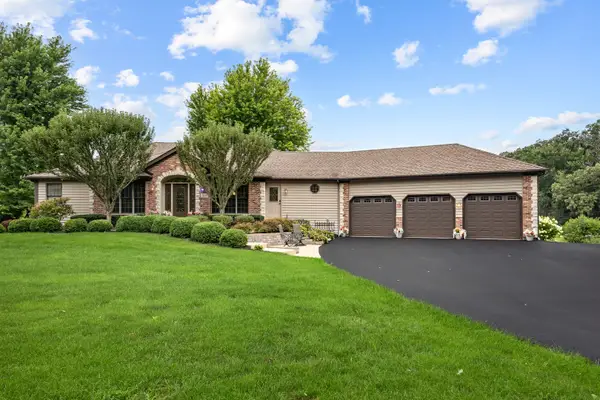 $629,900Pending4 beds 5 baths2,464 sq. ft.
11119 Pebble Drive, Huntley, IL 60142
MLS# 12738420Listed by: CENTURY 21 NEW HERITAGE $625,000Pending3 beds 2 baths2,450 sq. ft.
13093 Farm Hill Drive, Huntley, IL 60142
MLS# 12737345Listed by: BERKSHIRE HATHAWAY HOMESERVICES STARCK REAL ESTATE- New
 $499,900Active2 beds 2 baths1,933 sq. ft.
13260 Cold Springs Drive, Huntley, IL 60142
MLS# 12694408Listed by: HUNTLEY REALTY


Protect your home and budget from life's surprises with an Assurant Home Warranty, backed by a partner that supports you through every step of homeownership. Explore Plans.
© 2026 Better Homes and Gardens Real Estate LLC. An Anywhere Real Estate company. All rights reserved. Better Homes and Gardens® Real Estate is a registered trademark owned by Meredith Operations Corporation, licensed to Better Homes and Gardens Real Estate LLC and used with permission. Better Homes and Gardens Real Estate LLC fully supports the principles of the Fair Housing Act and the Equal Opportunity Act. Listing information is deemed reliable but is not guaranteed accurate.
Each office is independently owned and operated.
Any services or products provided by third parties are not provided by, affiliated with or related to Better Homes and Gardens Real Estate LLC, or its affiliated companies.