
11464 Richmond Lane, Huntley, IL 60142
Local realty services provided by:Better Homes and Gardens Real Estate Star Homes
11464 Richmond Lane,Huntley, IL 60142
$530,000
- 4 Beds
- 3 Baths
- 2,680 sq. ft.
- Single family
- Active
Listed by: jodi cinq-mars
Office: keller williams north shore west
MLS#:12811023
Source:MLSNI
Price summary
- Price:$530,000
- Price per sq. ft.:$197.76
- Monthly HOA dues:$50
About this home
Welcome to 11464 Richmond Lane in Huntley's Estates of Lions Chase! This four-bedroom, 2.5-bath home gives you room to spread out, with a separate den on the main level and a spacious loft upstairs. The kitchen opens to the family room and features quartz countertops, stainless steel appliances, breakfast bar seating, and a walk-in pantry. All four bedrooms are upstairs, including the primary suite with a walk-in closet and a private bath with a tiled shower, dual vanity, and linen closet. Sliding glass doors lead to a brick paver patio with a fire pit, a great spot for dinner outside or evenings around the fire. The full unfinished basement offers plenty of storage and space to finish down the road. Additional features include owned solar panels, a tankless water heater, a water softener, and a reverse osmosis filtration system. The home is close to Deicke Park and Stingray Bay and is served by Huntley Community School District 158.
Contact an agent
Home facts
- Year built:2014
- Subdivision & Development:Lions Chase
- Listing ID #:12811023
- Updated:November 22, 2026 at 01:27 PM
Rooms and interior
- Bedrooms:4
- Total bathrooms:3
- Full bathrooms:2
- Half bathrooms:1
- Rooms Total:9
- Basement Description:Full, Unfinished
- Living area:2,680 sq. ft.
Heating and cooling
- Cooling:Central Air
- Heating:Gas
- Central air:Yes
Structure and exterior
- Year built:2014
- Building area:2,680 sq. ft.
- Lot area:0.3 Acres
- Levels:2 Story
Utilities
- Water:Public
- Sewer:Public Sewer
Finances and disclosures
- Price:$530,000
- Price per sq. ft.:$197.76
- Tax amount:$9,033 (2025)
Parking
- Total parking spaces:2
- Parking description:Attached Garage, Garage
- Garage:Yes
- Garage spaces:2
 Copyright 2026 Midwest Real Estate Data LLC. All rights reserved. The data relating to real estate for sale on this web site comes in part from the Broker Reciprocity Program of the Midwest Real Estate Data LLC. Listing information is deemed reliable but not guaranteed.
New listings near 11464 Richmond Lane
- New
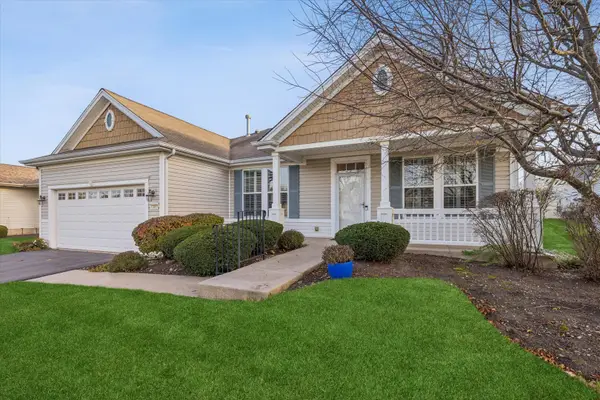 $425,000Active2 beds 2 baths1,803 sq. ft.
12987 Wisconsin Circle, Huntley, IL 60142
MLS# 12812835Listed by: KELLER WILLIAMS SUCCESS REALTY - Open Sat, 10am to 12pmNew
 $640,000Active3 beds 3 baths3,124 sq. ft.
13722 Roosevelt Drive, Huntley, IL 60142
MLS# 12813398Listed by: HUNTLEY REALTY - New
 $310,000Active3 beds 2 baths1,654 sq. ft.
11411 Douglas Avenue #C, Huntley, IL 60142
MLS# 12813374Listed by: KELLER WILLIAMS REALTY SIGNATURE - New
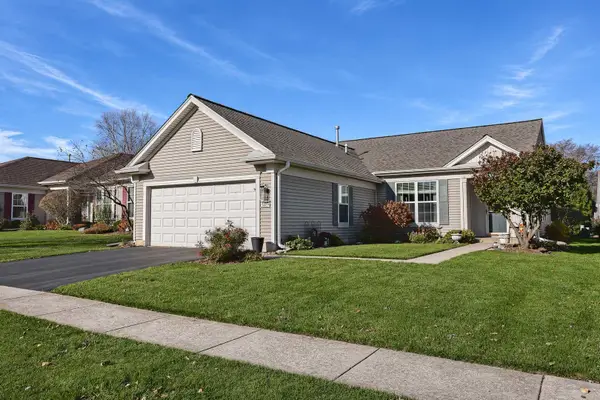 $374,900Active2 beds 2 baths1,732 sq. ft.
13274 Jasmine Lane, Huntley, IL 60142
MLS# 12808814Listed by: HUNTLEY REALTY - New
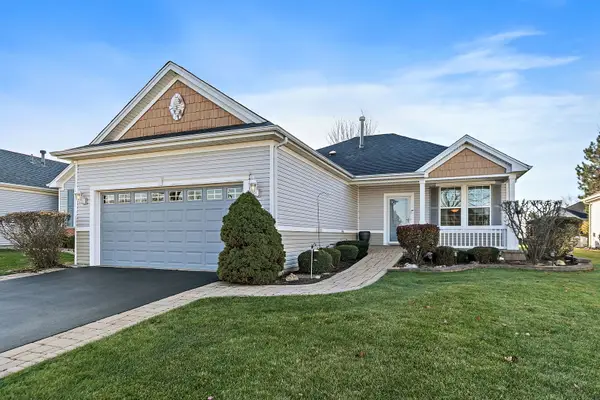 $360,000Active2 beds 2 baths1,764 sq. ft.
13071 Eakin Creek Court, Huntley, IL 60142
MLS# 12810195Listed by: BERKSHIRE HATHAWAY HOMESERVICES STARCK REAL ESTATE - New
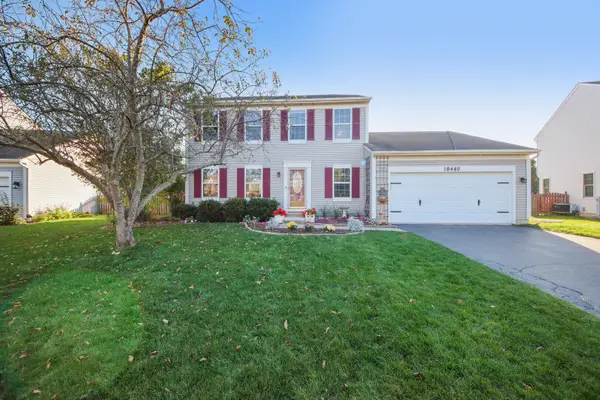 $440,000Active4 beds 3 baths1,978 sq. ft.
10489 Bethel Avenue, Huntley, IL 60142
MLS# 12811383Listed by: REDFIN CORPORATION - New
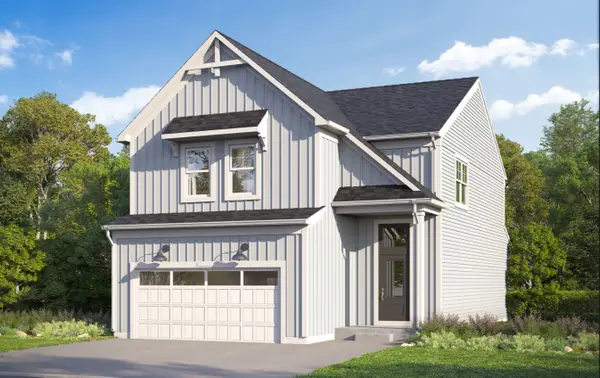 $525,770Active3 beds 3 baths2,178 sq. ft.
11765 Woodward Street, Huntley, IL 60142
MLS# 12810799Listed by: LITTLE REALTY - New
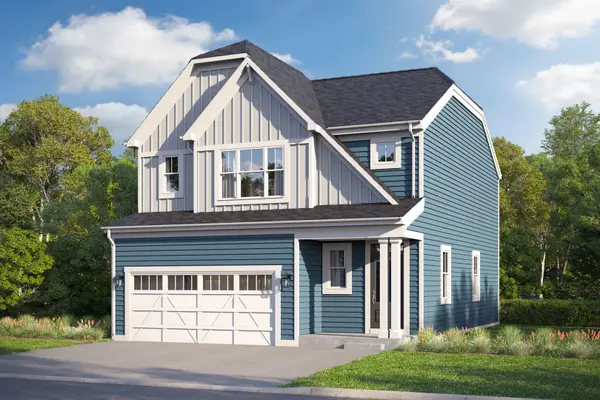 $492,835Active3 beds 3 baths1,930 sq. ft.
11754 Woodward Street, Huntley, IL 60142
MLS# 12810807Listed by: LITTLE REALTY - New
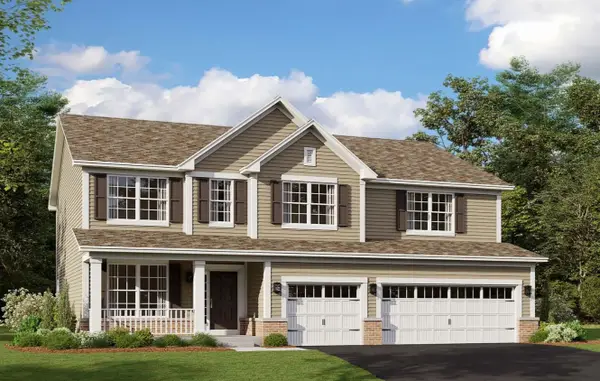 $686,070Active5 beds 3 baths2,872 sq. ft.
10999 L J Marak Drive, Huntley, IL 60142
MLS# 12810791Listed by: LITTLE REALTY


Protect your home and budget from life's surprises with an Assurant Home Warranty, backed by a partner that supports you through every step of homeownership. Explore Plans.
© 2026 Better Homes and Gardens Real Estate LLC. An Anywhere Real Estate company. All rights reserved. Better Homes and Gardens® Real Estate is a registered trademark owned by Meredith Operations Corporation, licensed to Better Homes and Gardens Real Estate LLC and used with permission. Better Homes and Gardens Real Estate LLC fully supports the principles of the Fair Housing Act and the Equal Opportunity Act. Listing information is deemed reliable but is not guaranteed accurate.
Each office is independently owned and operated.
Any services or products provided by third parties are not provided by, affiliated with or related to Better Homes and Gardens Real Estate LLC, or its affiliated companies.