
11723 Wildrose Drive, Huntley, IL 60142
Local realty services provided by:Better Homes and Gardens Real Estate Star Homes
11723 Wildrose Drive,Huntley, IL 60142
$354,900
- 2 Beds
- 2 Baths
- 1,641 sq. ft.
- Single family
- Active
Listed by: joseph render, vilma alvarez
Office: huntley realty
MLS#:12758324
Source:MLSNI
Price summary
- Price:$354,900
- Price per sq. ft.:$216.27
- Monthly HOA dues:$159
About this home
MANISTEE MODEL, A DEL WEBB ORIGINAL, NEAR MCHENRY PARK~ FRONT PORCH ELEVATION ~ 1641 SQUARE FEET ~ 4-SEASON SUNROOM WITH FRENCH DOORS ~ GAS FIREPLACE IN FAMILY ROOM ~ OAK CABNET IN KITCHEN ~ NEWER MICROWAVE AND RANGE ~ GARDEN WINDOW IN KITCHEN TO ENJOY BACKYARD ~ APRIL AIRE ~ HOT WATER HEATER NEW IN 2018 ~ TRANSOM WINDOWS ~ TWO CEILING FANS ~ BAY WINDOW IN PRIMARY BEDROOM ~ LARGE CUSTOM BRICK PAVER PATIO ~ GARGE ENERGY PACKAGE PLUS A PULL DOWN STAIRS TO FINISHED ATTIC ~ COME SEE THIS LOVELY HOMEIN DEL WEBB SUN CITY HUNTLEY THE BEST ACTIVE ADULT AGE 55+ COMMUNITY IN THE MIDWEST!!
Contact an agent
Home facts
- Year built:2000
- Subdivision & Development:Del Webb Sun City
- Listing ID #:12758324
- Updated:September 28, 2026 at 08:19 PM
Rooms and interior
- Bedrooms:2
- Total bathrooms:2
- Full bathrooms:2
- Rooms Total:6
- Bathrooms Description:Separate Shower
- Living area:1,641 sq. ft.
Heating and cooling
- Cooling:Central Air
- Heating:Forced Air, Natural Gas
- Central air:Yes
Structure and exterior
- Roof:Asphalt
- Year built:2000
- Building area:1,641 sq. ft.
- Architectural Style:Ranch
- Foundation Description:Concrete Perimeter
- Levels:1 Story
Utilities
- Water:Public
- Sewer:Public Sewer
Finances and disclosures
- Price:$354,900
- Price per sq. ft.:$216.27
- Tax amount:$6,593 (2025)
Parking
- Total parking spaces:2
- Parking description:Asphalt, Attached Garage, Garage
- Garage:Yes
- Garage spaces:2
 Copyright 2026 Midwest Real Estate Data LLC. All rights reserved. The data relating to real estate for sale on this web site comes in part from the Broker Reciprocity Program of the Midwest Real Estate Data LLC. Listing information is deemed reliable but not guaranteed.
New listings near 11723 Wildrose Drive
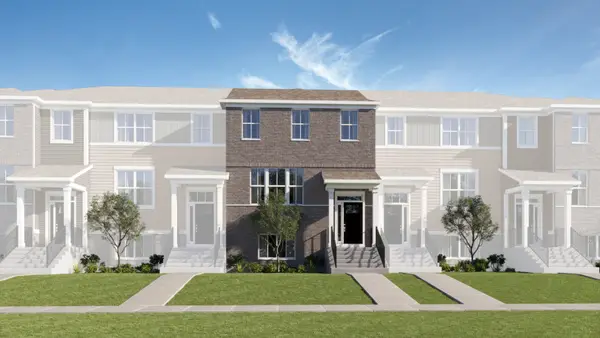 $400,000Pending3 beds 3 baths2,175 sq. ft.
12214 Tinsley Street, Huntley, IL 60142
MLS# 12771005Listed by: HOMESMART CONNECT LLC- New
 $349,900Active2 beds 2 baths1,351 sq. ft.
12675 Oak Grove Drive, Huntley, IL 60142
MLS# 12765134Listed by: BERKSHIRE HATHAWAY HOMESERVICES STARCK REAL ESTATE - New
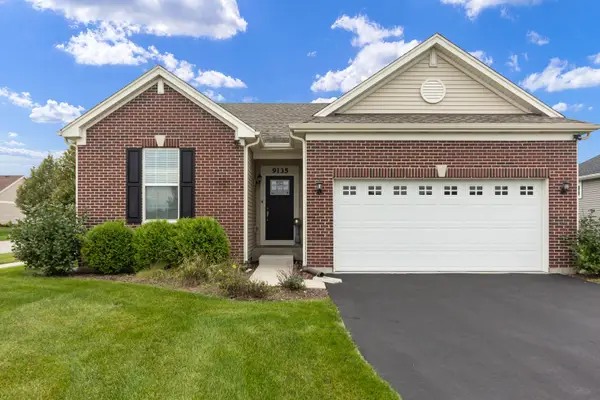 $429,900Active3 beds 2 baths1,435 sq. ft.
9135 Nash Court, Huntley, IL 60142
MLS# 12764909Listed by: BERKSHIRE HATHAWAY HOMESERVICES STARCK REAL ESTATE - New
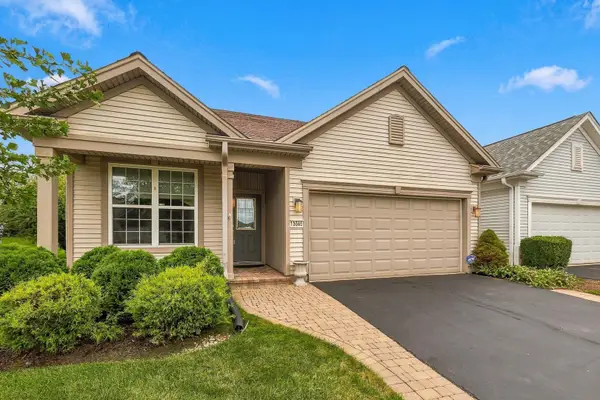 $409,900Active2 beds 2 baths1,766 sq. ft.
13565 Lehigh Street, Huntley, IL 60142
MLS# 12748906Listed by: HUNTLEY REALTY - New
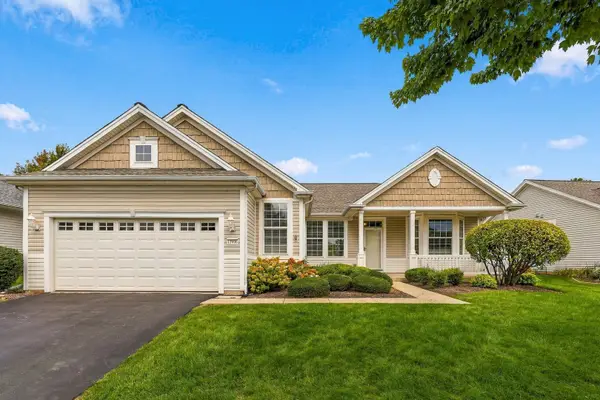 $479,900Active2 beds 2 baths1,879 sq. ft.
12996 Wisconsin Circle, Huntley, IL 60142
MLS# 12768571Listed by: HUNTLEY REALTY - Open Sat, 11am to 1pmNew
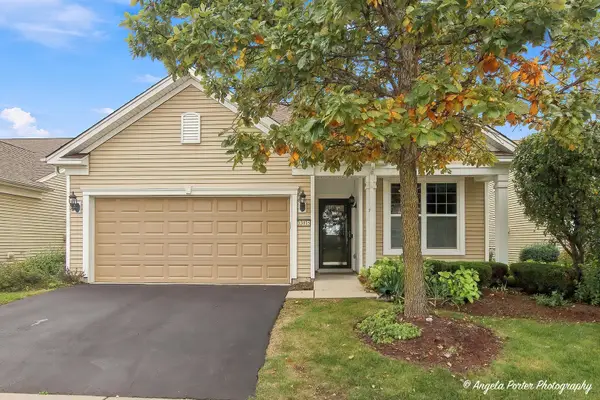 $419,000Active2 beds 2 baths1,646 sq. ft.
13415 Meadowlark Lane, Huntley, IL 60142
MLS# 12764337Listed by: RE/MAX PLAZA - New
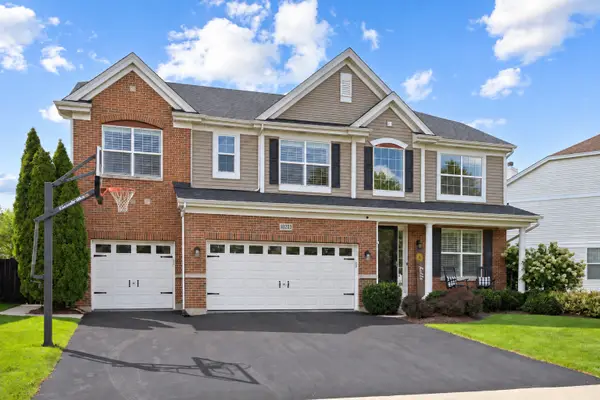 $649,900Active4 beds 3 baths3,056 sq. ft.
10203 Hunter Trail, Huntley, IL 60142
MLS# 12770113Listed by: CENTURY 21 NEW HERITAGE - New
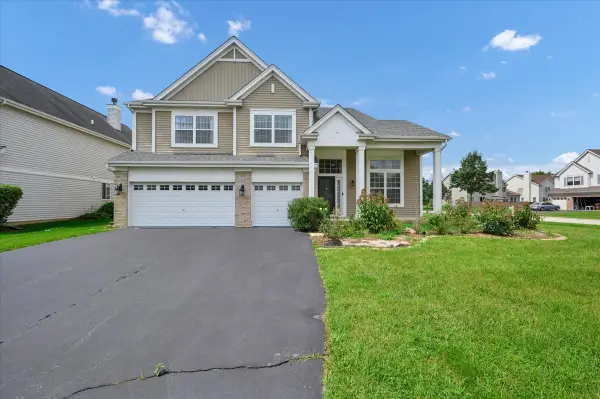 $599,900Active5 beds 4 baths4,593 sq. ft.
10355 Aldridge Drive, Huntley, IL 60142
MLS# 12767836Listed by: ROYAL FAMILY REAL ESTATE 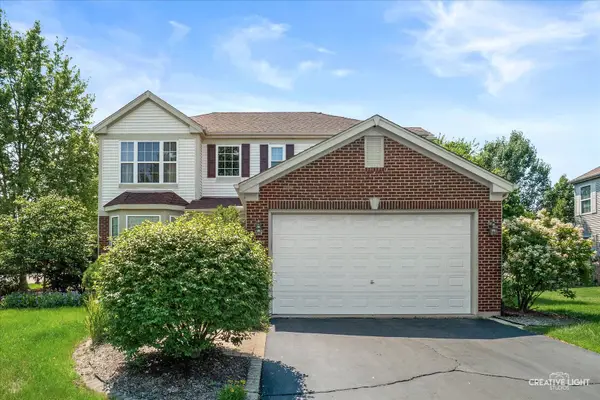 $464,900Pending3 beds 3 baths2,329 sq. ft.
10651 Capitol Lane, Huntley, IL 60142
MLS# 12769444Listed by: RE/MAX HORIZON


Protect your home and budget from life's surprises with an Assurant Home Warranty, backed by a partner that supports you through every step of homeownership. Explore Plans.
© 2026 Better Homes and Gardens Real Estate LLC. An Anywhere Real Estate company. All rights reserved. Better Homes and Gardens® Real Estate is a registered trademark owned by Meredith Operations Corporation, licensed to Better Homes and Gardens Real Estate LLC and used with permission. Better Homes and Gardens Real Estate LLC fully supports the principles of the Fair Housing Act and the Equal Opportunity Act. Listing information is deemed reliable but is not guaranteed accurate.
Each office is independently owned and operated.
Any services or products provided by third parties are not provided by, affiliated with or related to Better Homes and Gardens Real Estate LLC, or its affiliated companies.