
12352 Cold Springs Drive, Huntley, IL 60142
Local realty services provided by:Better Homes and Gardens Real Estate Star Homes
12352 Cold Springs Drive,Huntley, IL 60142
$425,000
- 2 Beds
- 2 Baths
- - sq. ft.
- Single family
- Sold
Listed by: erin bendis, kelly malec
Office: huntley realty
MLS#:12706153
Source:MLSNI
Sorry, we are unable to map this address
Price summary
- Price:$425,000
- Monthly HOA dues:$159
About this home
Welcome home to this beautiful Del Webb Petoskey model, perfectly situated within walking distance to scenic Wildflower Lake~From the moment you arrive, the charming front porch elevation invites you to sit back and look out onto peaceful, open space/golf course~Inside the home shines with fresh neutral paint, brand-new carpet, and elegant crown molding~The heart of the home is a bright, open kitchen designed for effortless entertaining. It features a lovely bay window breakfast nook, a central island, breakfast bar, ceramic tile flooring, and a dedicated beverage fridge for hosting guests~Adjacent to the main living area, a versatile den offers the perfect space for a home office, hobby room, or library~Retreat to the Primary suite, a private oasis boasting dual walk-in closets, sitting area, ceramic flooring, and a relaxing garden tub. A highly functional laundry room-complete with a utility sink, built-in cabinets, and a newer washer and dryer~Step outside to your backyard paradise, featuring an expanded paver patio shaded by a beautiful pergola, gas grill, making it the ideal spot for morning coffee or evening dining~Major mechanical updates include a newer, high-efficiency Trane HVAC system for year-round peace of mind~The extended garage is a hobbyist's dream, featuring a finished attic for extra storage, a built-in workbench, and shelving~Come join the fun in Sun City's 55 & over resort like community with all of the amenities~Whisper Creek Golf Course, Jameson's Restaurant, 2 outdoor pools~2 exercise facilities~Walking & bike trails~Indoor walking track~Pickleball, tennis, & bocce courts plus so much more!...
Contact an agent
Home facts
- Year built:2000
- Subdivision & Development:Del Webb Sun City
- Listing ID #:12706153
- Updated:September 10, 2026 at 07:05 AM
Rooms and interior
- Bedrooms:2
- Total bathrooms:2
- Full bathrooms:2
- Rooms Total:6
- Dining Description:Combined With Family Room
- Bathrooms Description:Garden Tub, Separate Shower
- Kitchen Description:Dishwasher, Disposal, Microwave, Range, Refrigerator
Heating and cooling
- Cooling:Central Air
- Heating:Natural Gas
- Central air:Yes
Structure and exterior
- Roof:Asphalt
- Year built:2000
- Architectural Style:Ranch
- Foundation Description:Concrete Perimeter
- Levels:1 Story
Utilities
- Water:Public
- Sewer:Public Sewer
Finances and disclosures
- Price:$425,000
- Tax amount:$7,422 (2025)
Features and amenities
- Laundry features:Dryer, Washer
- Amenities:CO Detectors, Ceiling Fan(s), TV-Cable
Parking
- Total parking spaces:2
- Parking description:Asphalt, Attached Garage, Garage
- Garage:Yes
- Garage spaces:2.5
 Copyright 2026 Midwest Real Estate Data LLC. All rights reserved. The data relating to real estate for sale on this web site comes in part from the Broker Reciprocity Program of the Midwest Real Estate Data LLC. Listing information is deemed reliable but not guaranteed.
New listings near 12352 Cold Springs Drive
- New
 $359,000Active2 beds 2 baths1,566 sq. ft.
11631 Wembley Drive, Huntley, IL 60142
MLS# 12753859Listed by: COLDWELL BANKER REALTY - New
 $479,000Active4 beds 3 baths2,943 sq. ft.
10871 Great Plaines Court, Huntley, IL 60142
MLS# 12749018Listed by: SOLID REALTY SERVICES - New
 $365,000Active2 beds 2 baths1,566 sq. ft.
11797 Messiner Drive, Huntley, IL 60142
MLS# 12750593Listed by: HUNTLEY REALTY - New
 $395,000Active2 beds 2 baths1,792 sq. ft.
13443 Fallow Drive, Huntley, IL 60142
MLS# 12752307Listed by: HUNTLEY REALTY - New
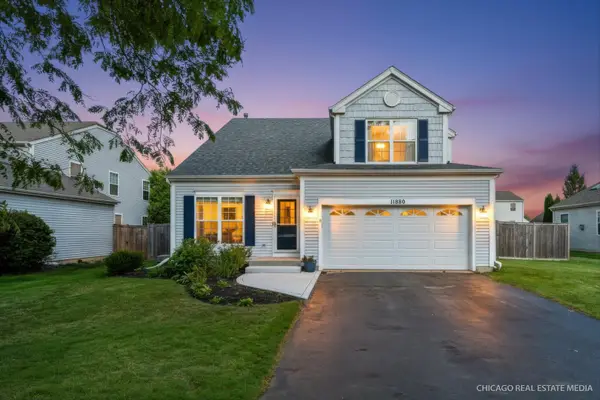 $410,000Active3 beds 3 baths1,702 sq. ft.
11880 Blue Bayou Drive, Huntley, IL 60142
MLS# 12753259Listed by: KELLER WILLIAMS SUCCESS REALTY - New
 $315,000Active2 beds 3 baths1,394 sq. ft.
11143 Douglas Avenue, Huntley, IL 60142
MLS# 12750138Listed by: CENTURY 21 NEW HERITAGE - New
 $634,900Active3 beds 4 baths2,804 sq. ft.
12801 Green Meadow Avenue, Huntley, IL 60142
MLS# 12751489Listed by: LEGACY PROPERTIES, A SARAH LEONARD COMPANY, LLC - New
 $617,900Active5 beds 4 baths3,048 sq. ft.
10748 Nantucket Lane, Huntley, IL 60142
MLS# 12750319Listed by: ACHIEVE REAL ESTATE GROUP INC - New
 $589,900Active2 beds 3 baths2,720 sq. ft.
12128 Spring Creek Drive, Huntley, IL 60142
MLS# 12714957Listed by: HUNTLEY REALTY - Open Sat, 11am to 1pmNew
 $399,999Active2 beds 2 baths1,734 sq. ft.
13041 Bull Ridge Drive, Huntley, IL 60142
MLS# 12729715Listed by: BERKSHIRE HATHAWAY HOMESERVICES STARCK REAL ESTATE


Protect your home and budget from life's surprises with an Assurant Home Warranty, backed by a partner that supports you through every step of homeownership. Explore Plans.
© 2026 Better Homes and Gardens Real Estate LLC. An Anywhere Real Estate company. All rights reserved. Better Homes and Gardens® Real Estate is a registered trademark owned by Meredith Operations Corporation, licensed to Better Homes and Gardens Real Estate LLC and used with permission. Better Homes and Gardens Real Estate LLC fully supports the principles of the Fair Housing Act and the Equal Opportunity Act. Listing information is deemed reliable but is not guaranteed accurate.
Each office is independently owned and operated.
Any services or products provided by third parties are not provided by, affiliated with or related to Better Homes and Gardens Real Estate LLC, or its affiliated companies.