
12390 Langley Circle, Huntley, IL 60142
Local realty services provided by:Better Homes and Gardens Real Estate Connections
12390 Langley Circle,Huntley, IL 60142
$404,205
- 3 Beds
- 3 Baths
- 1,506 sq. ft.
- Townhouse
- Pending
Listed by: linda little, cheryl bonk
Office: little realty
MLS#:12756467
Source:MLSNI
Price summary
- Price:$404,205
- Price per sq. ft.:$268.4
- Monthly HOA dues:$267
About this home
Welcome to the Meade at The Townes at Stetson in Huntley. The Meade is a two-story townhome and includes three bedrooms, 2.5 bathrooms, a front-load, two-car garage, and patio. Take a look inside! The main level features a bright and open layout perfect for entertaining and everyday living. At the heart of the home is a chef-inspired kitchen with an oversized island, stylish GE stainless steel appliances, and a spacious walk-in pantry. The kitchen flows seamlessly into the dining area, which opens to a sliding glass door leading to a private patio-ideal for outdoor dining or relaxing. A convenient powder room and garage entry complete the main level for added functionality. Upstairs, all three bedrooms are thoughtfully positioned for privacy. The spacious owner's suite is a true retreat, featuring dual closets and a luxurious en-suite bathroom with a dual-sink vanity and a 5-foot tiled shower. The second-floor laundry room adds everyday convenience, while a full hallway bathroom serves the two additional bedrooms-each filled with natural light and designed for comfort. Photos are of a model home, not the subject home. Broker must be present at first showing with client. Lot 12.01...
Contact an agent
Home facts
- Year built:2026
- Subdivision & Development:The Townes at Stetson
- Listing ID #:12756467
- Updated:November 09, 2026 at 09:13 AM
Rooms and interior
- Bedrooms:3
- Total bathrooms:3
- Full bathrooms:2
- Half bathrooms:1
- Rooms Total:6
- Dining Description:Breakfast Room
- Bathrooms Description:Double Sinks, Separate Shower
- Kitchen Description:Dishwasher, Microwave, Range
- Living area:1,506 sq. ft.
Heating and cooling
- Cooling:Central Air
- Heating:Natural Gas
- Central air:Yes
Structure and exterior
- Roof:Asphalt
- Year built:2026
- Building area:1,506 sq. ft.
- Foundation Description:Concrete Perimeter
Schools
- High school:Huntley High School
- Middle school:Heineman Middle School
- Elementary school:Mackeben Elementary School
Utilities
- Water:Public
- Sewer:Public Sewer
Finances and disclosures
- Price:$404,205
- Price per sq. ft.:$268.4
Parking
- Total parking spaces:2
- Parking description:Asphalt, Attached Garage, Garage
- Garage:Yes
- Garage spaces:2
 Copyright 2026 Midwest Real Estate Data LLC. All rights reserved. The data relating to real estate for sale on this web site comes in part from the Broker Reciprocity Program of the Midwest Real Estate Data LLC. Listing information is deemed reliable but not guaranteed.
New listings near 12390 Langley Circle
- New
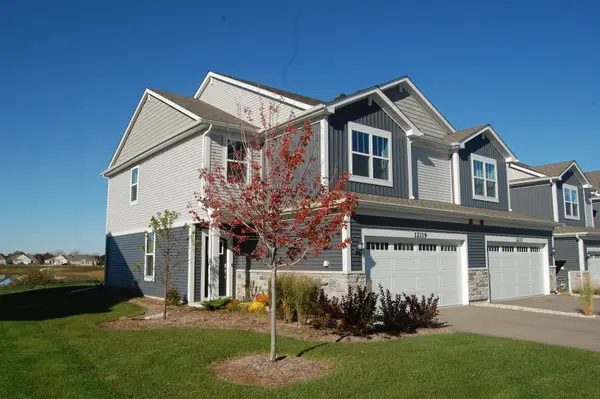 $415,990Active3 beds 3 baths1,840 sq. ft.
12119 Kelsey Drive, Huntley, IL 60142
MLS# 12802974Listed by: SUBURBAN LIFE REALTY, LTD - New
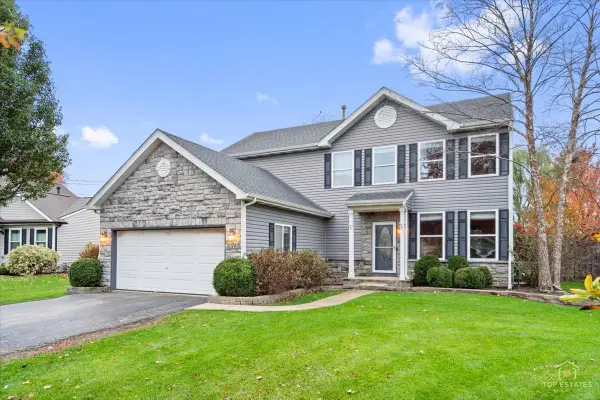 $474,900Active3 beds 4 baths2,845 sq. ft.
10741 Preston Parkway, Huntley, IL 60142
MLS# 12801526Listed by: RE/MAX AT HOME - New
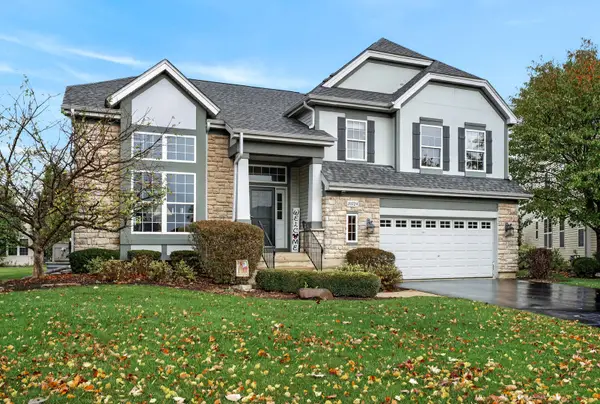 $599,000Active4 beds 3 baths3,127 sq. ft.
10724 Bayhill Court, Huntley, IL 60142
MLS# 12802817Listed by: HOMESMART CONNECT LLC - New
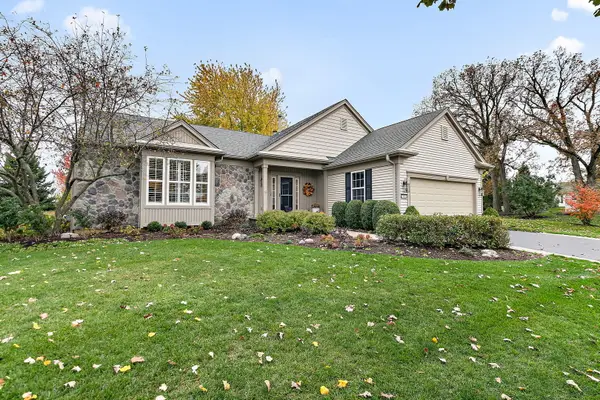 $695,000Active3 beds 4 baths2,804 sq. ft.
13102 Dearborn Trail, Huntley, IL 60142
MLS# 12800629Listed by: BERKSHIRE HATHAWAY HOMESERVICES STARCK REAL ESTATE - New
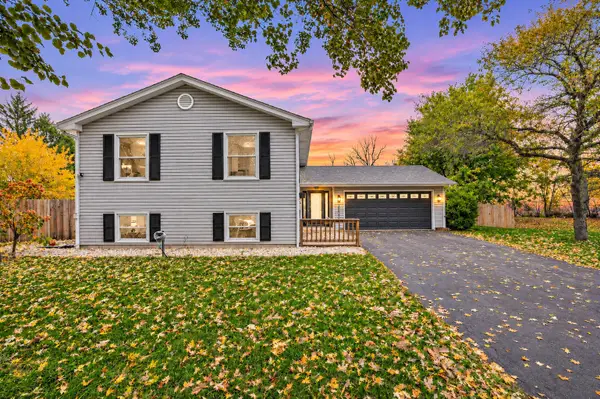 $465,000Active4 beds 3 baths2,450 sq. ft.
10908 Janice Drive, Huntley, IL 60142
MLS# 12771721Listed by: REMAX LEGENDS - New
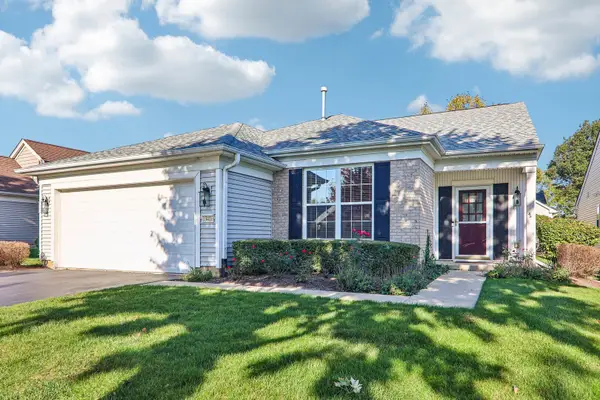 $415,000Active2 beds 2 baths1,978 sq. ft.
13410 Crestview Drive, Huntley, IL 60142
MLS# 12802342Listed by: REDFIN CORPORATION - New
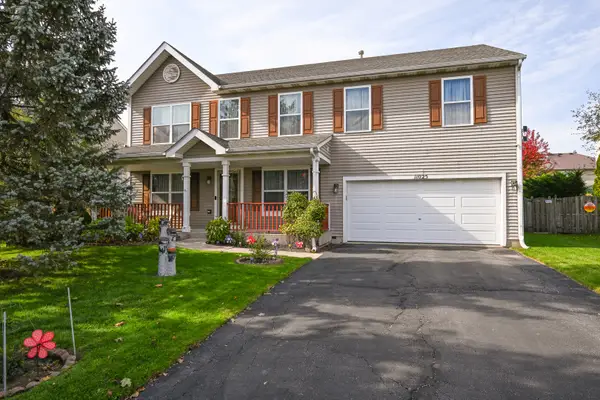 $464,900Active4 beds 3 baths2,792 sq. ft.
11025 Fairbluff Avenue, Huntley, IL 60142
MLS# 12802029Listed by: HOMESMART CONNECT LLC - New
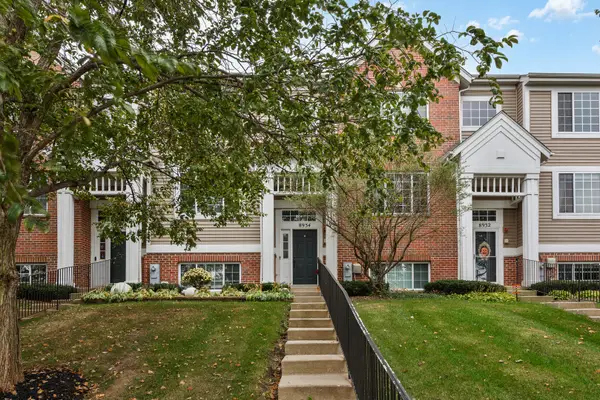 $365,000Active3 beds 3 baths2,205 sq. ft.
8934 Disbrow Street, Huntley, IL 60142
MLS# 12802030Listed by: 24 HOUR REAL ESTATE LLC - New
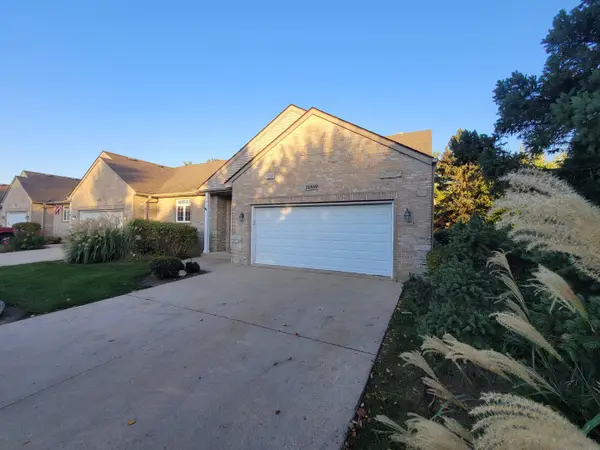 $329,000Active3 beds 4 baths2,436 sq. ft.
10890 Harry Drive, Huntley, IL 60142
MLS# 12802414Listed by: KERI HIR - New
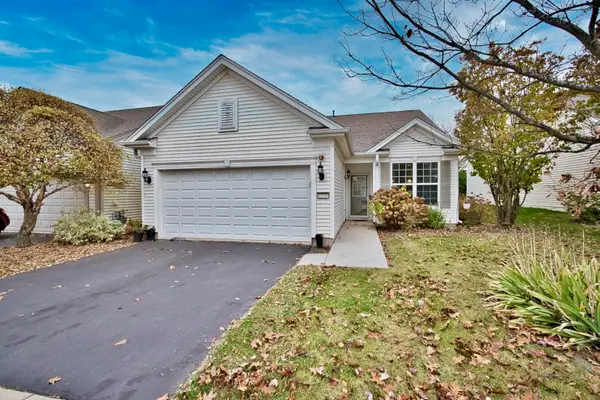 $340,000Active2 beds 2 baths1,456 sq. ft.
12729 Holbrook Drive, Huntley, IL 60142
MLS# 12798974Listed by: ADVANTAGE REALTY GROUP


Protect your home and budget from life's surprises with an Assurant Home Warranty, backed by a partner that supports you through every step of homeownership. Explore Plans.
© 2026 Better Homes and Gardens Real Estate LLC. An Anywhere Real Estate company. All rights reserved. Better Homes and Gardens® Real Estate is a registered trademark owned by Meredith Operations Corporation, licensed to Better Homes and Gardens Real Estate LLC and used with permission. Better Homes and Gardens Real Estate LLC fully supports the principles of the Fair Housing Act and the Equal Opportunity Act. Listing information is deemed reliable but is not guaranteed accurate.
Each office is independently owned and operated.
Any services or products provided by third parties are not provided by, affiliated with or related to Better Homes and Gardens Real Estate LLC, or its affiliated companies.