
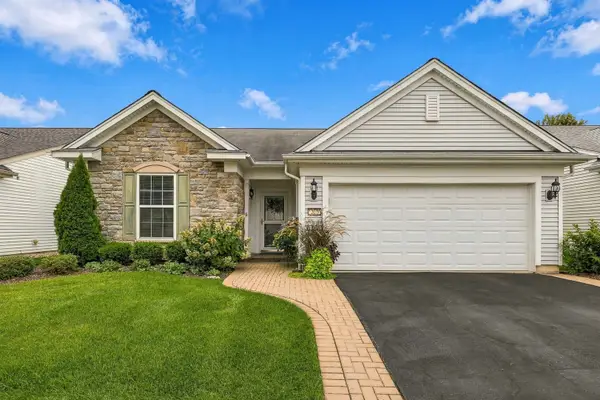
12628 Wedgemere Drive, Huntley, IL 60142
Local realty services provided by:Better Homes and Gardens Real Estate Star Homes
12628 Wedgemere Drive,Huntley, IL 60142
$365,700
- 2 Beds
- 2 Baths
- 1,422 sq. ft.
- Single family
- Active
Listed by: tamara o'connor
Office: premier living properties
MLS#:12792783
Source:MLSNI
Price summary
- Price:$365,700
- Price per sq. ft.:$257.17
- Monthly HOA dues:$159
About this home
LOCATION, PRIVACY & LIFESTYLE! Enjoy an exceptional setting in the sought-after Del Webb Sun City 55+ community! Ideally situated on a quiet cul-de-sac with no neighboring home on one side and a peaceful natural area behind, this desirable James Model offers a wonderful combination of privacy, comfort and low-maintenance living. Inside, you'll find 2 bedrooms, 2 full baths and a bright, open-concept floor plan designed for easy everyday living and entertaining. The spacious kitchen flows seamlessly into the dining and living areas, creating an inviting space to gather with family and friends. The private primary suite features its own full bath and walk-in closet, while the attached 2-car garage provides additional storage and convenience. Step outside and appreciate the peaceful surroundings and extra breathing room that make this location truly special! Beyond your doorstep, enjoy all that Del Webb Sun City has to offer, including golf, fitness centers, indoor and outdoor pools, dining, clubs, social events...
Contact an agent
Home facts
- Year built:2003
- Subdivision & Development:Del Webb Sun City
- Listing ID #:12792783
- Updated:November 12, 2026 at 07:38 PM
Rooms and interior
- Bedrooms:2
- Total bathrooms:2
- Full bathrooms:2
- Rooms Total:5
- Living area:1,422 sq. ft.
Heating and cooling
- Cooling:Central Air
- Heating:Forced Air, Gas
- Central air:Yes
Structure and exterior
- Roof:Asphalt
- Year built:2003
- Building area:1,422 sq. ft.
- Lot area:0.18 Acres
- Lot Features:Cul-De-Sac, Natural Preserve Adjacent
- Architectural Style:Contemporary, Ranch
- Foundation Description:Concrete Perimeter
- Levels:1 Story
Schools
- High school:Huntley High School
- Middle school:Marlowe Middle School
- Elementary school:Leggee Elementary School
Utilities
- Water:Public
- Sewer:Public Sewer
Finances and disclosures
- Price:$365,700
- Price per sq. ft.:$257.17
- Tax amount:$2,521 (2025)
Parking
- Total parking spaces:2
- Parking description:Asphalt, Attached Garage, Garage
- Garage:Yes
- Garage spaces:2
 Copyright 2026 Midwest Real Estate Data LLC. All rights reserved. The data relating to real estate for sale on this web site comes in part from the Broker Reciprocity Program of the Midwest Real Estate Data LLC. Listing information is deemed reliable but not guaranteed.
New listings near 12628 Wedgemere Drive
- New
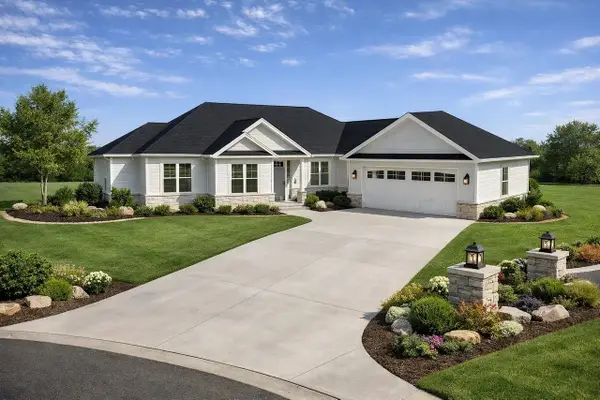 $724,790Active3 beds 3 baths2,209 sq. ft.
16302 Stacy Lane, Huntley, IL 60142
MLS# 12798282Listed by: KELLER WILLIAMS THRIVE - New
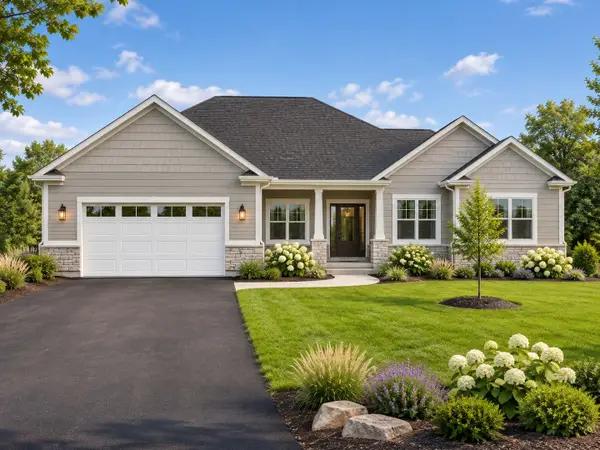 $641,400Active2 beds 2 baths1,940 sq. ft.
16305 Stacy Lane, Huntley, IL 60142
MLS# 12798312Listed by: KELLER WILLIAMS THRIVE - New
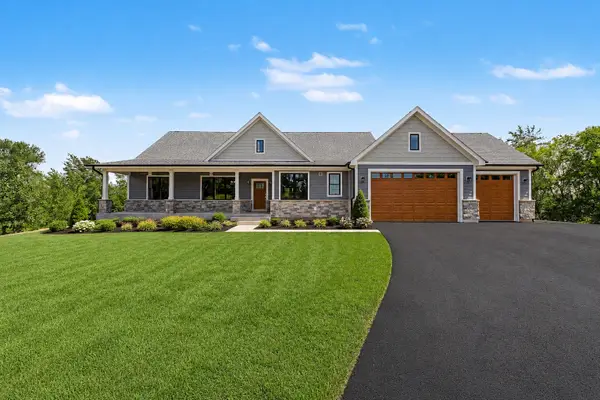 $879,000Active3 beds 2 baths2,500 sq. ft.
10401 Henning Drive, Huntley, IL 60142
MLS# 12805218Listed by: KELLER WILLIAMS THRIVE - New
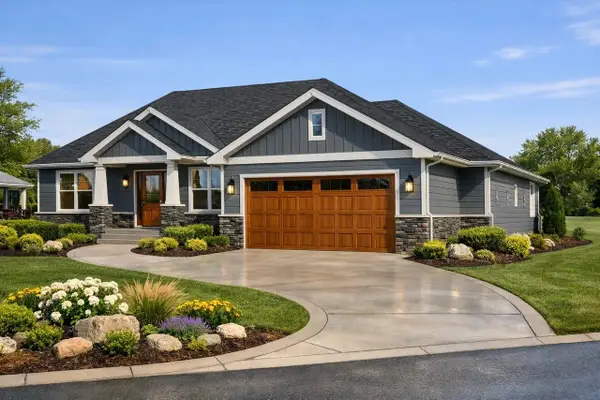 $870,000Active3 beds 3 baths2,500 sq. ft.
10308 Henning Drive, Huntley, IL 60142
MLS# 12805229Listed by: KELLER WILLIAMS THRIVE - New
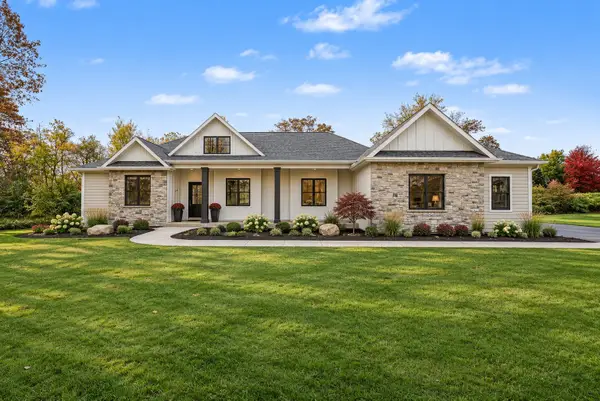 $837,750Active3 beds 3 baths2,525 sq. ft.
10402 Henning Drive, Huntley, IL 60142
MLS# 12805232Listed by: KELLER WILLIAMS THRIVE - New
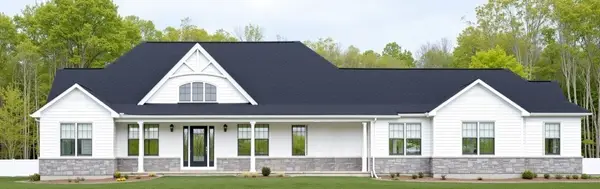 $841,365Active3 beds 2 baths2,536 sq. ft.
10709 Clearwater Way, Huntley, IL 60142
MLS# 12805236Listed by: KELLER WILLIAMS THRIVE - New
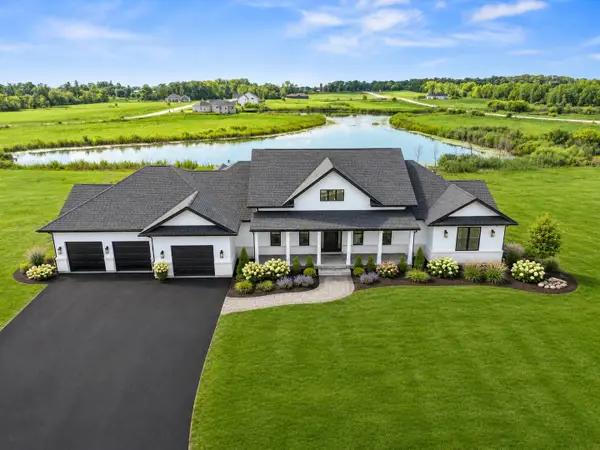 $1,148,520Active3 beds 4 baths3,008 sq. ft.
10213 Ellery Lane, Huntley, IL 60142
MLS# 12805241Listed by: KELLER WILLIAMS THRIVE - New
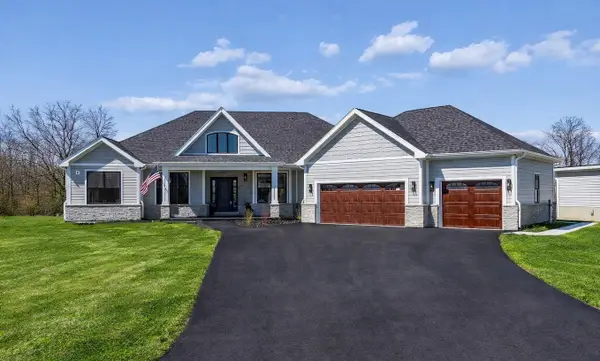 $906,240Active3 beds 2 baths2,604 sq. ft.
10316 Ellery Lane, Huntley, IL 60142
MLS# 12805246Listed by: KELLER WILLIAMS THRIVE - New
 $449,900Active2 beds 2 baths1,788 sq. ft.
12211 Russet Lane, Huntley, IL 60142
MLS# 12807300Listed by: HUNTLEY REALTY


Protect your home and budget from life's surprises with an Assurant Home Warranty, backed by a partner that supports you through every step of homeownership. Explore Plans.
© 2026 Better Homes and Gardens Real Estate LLC. An Anywhere Real Estate company. All rights reserved. Better Homes and Gardens® Real Estate is a registered trademark owned by Meredith Operations Corporation, licensed to Better Homes and Gardens Real Estate LLC and used with permission. Better Homes and Gardens Real Estate LLC fully supports the principles of the Fair Housing Act and the Equal Opportunity Act. Listing information is deemed reliable but is not guaranteed accurate.
Each office is independently owned and operated.
Any services or products provided by third parties are not provided by, affiliated with or related to Better Homes and Gardens Real Estate LLC, or its affiliated companies.