
12706 Sycamore Court, Huntley, IL 60142
Local realty services provided by:Better Homes and Gardens Real Estate Connections
12706 Sycamore Court,Huntley, IL 60142
$639,900
- 3 Beds
- 4 Baths
- 2,531 sq. ft.
- Single family
- Active
Listed by: joseph render, vilma alvarez
Office: huntley realty
MLS#:12661889
Source:MLSNI
Price summary
- Price:$639,900
- Price per sq. ft.:$252.82
- Monthly HOA dues:$159
About this home
SUPERIOR MODEL, A DEL WEBB ORIGINAL IN A QUIET CUL-DE-SAC ~ BRICK ELEVATION ~ FINISHED ENGLISH BASEMENT ~ BACKING TO NATURE ~ THIS HOME IS FROM THE ESTATE SERIES WITH 10 FOOT HIGH CEILINGS ~ GREAT CURB APPEAL ~ OVER 2500 SQUARE FEET ON MAIN LEVEL ~ 3 BEDROOMS, A DEN, FORMAL LIVING AND DINING ROOM, FAMILY ROOM, BREAKFAST ROOM, FLEX ROOM, 3 AND HALF BATHS ~ UPDATED ROOF ~ *NEW CARPETING MAIN LEVEL* ~ HICKORY CABINETS WITH CROWN MOLDING IN THIS TRUE GOURMET KITCHEN: DOUBLE OVEN, ADDITIONAL PREP SINK, UPDATED STOVE AND MICROWAVE, BOSCH DISHWASHER, TILE BACKSPLSASH, SKYLIGHT ~ RECESSED LIGHTING ~ SAMSUNG WASHER, LAUNDRY SINK ~ VERSATILE FINISHED BASEMENT: OFFICE, WOODSHOP ROOM, HUGE RECREATION/CRAFT/HOBBY ROOM, STORAGE ROOM, LARGE BEDROOM, AND FULL BATH ~ IRRIGATION SYSTEM ~ LARGE MAINTENACE FREE DECK OVERLOOKS MANICURED YARD AND NATURE ~ GARAGE ENERGY PACKAGE ~ NEW AND QUIET GARAGE DOOR OPENER IN 2026 ~ SECURITY SYSTEM ~ TONS OF STORAGE POSSIBILITIES ~ CLOSE TO MAIN LODGE AND SHOPPING ~ COME SEE THE NICEST ACTIVE ADULT AGE 55+ COMMUNITY IN THE MIDWEST...
Contact an agent
Home facts
- Year built:1999
- Subdivision & Development:Del Webb Sun City
- Listing ID #:12661889
- Updated:August 13, 2026 at 11:08 AM
Rooms and interior
- Bedrooms:3
- Total bathrooms:4
- Full bathrooms:3
- Half bathrooms:1
- Rooms Total:11
- Dining Description:Combined With Living Room
- Bathrooms Description:Double Sinks, Garden Tub, Separate Shower
- Kitchen Description:Dishwasher, Disposal, Double Oven, Microwave, Refrigerator
- Basement Description:Finished, Partial
- Living area:2,531 sq. ft.
Heating and cooling
- Cooling:Central Air
- Heating:Forced Air, Natural Gas
- Central air:Yes
Structure and exterior
- Roof:Asphalt
- Year built:1999
- Building area:2,531 sq. ft.
- Lot Features:Cul-De-Sac
- Architectural Style:Ranch
- Foundation Description:Concrete Perimeter
- Levels:1 Story
Utilities
- Water:Public
- Sewer:Public Sewer
Finances and disclosures
- Price:$639,900
- Price per sq. ft.:$252.82
- Tax amount:$10,573 (2025)
Features and amenities
- Laundry features:Dryer, Washer
- Amenities:Ceiling Fan(s), Security System, Sprinkler-Lawn, Sump Pump
Parking
- Total parking spaces:2
- Parking description:Asphalt, Attached Garage, Garage
- Garage:Yes
- Garage spaces:2
 Copyright 2026 Midwest Real Estate Data LLC. All rights reserved. The data relating to real estate for sale on this web site comes in part from the Broker Reciprocity Program of the Midwest Real Estate Data LLC. Listing information is deemed reliable but not guaranteed.
New listings near 12706 Sycamore Court
- New
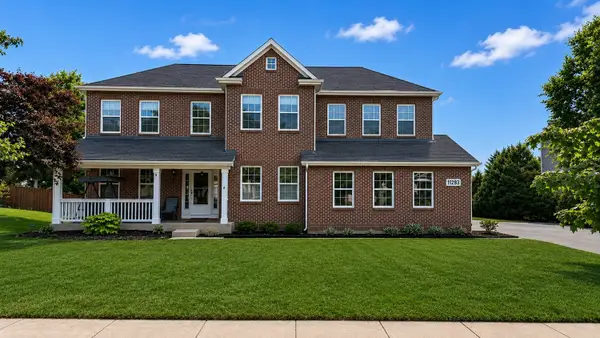 $544,900Active4 beds 3 baths2,940 sq. ft.
11293 Nicollet Lane, Huntley, IL 60142
MLS# 12731209Listed by: LEGACY PROPERTIES, A SARAH LEONARD COMPANY, LLC - New
 $414,900Active2 beds 2 baths1,670 sq. ft.
13457 Wildwood Lane, Huntley, IL 60142
MLS# 12723634Listed by: HUNTLEY REALTY - New
 $320,000Active4 beds 2 baths2,882 sq. ft.
11005 N Myrtle Street, Huntley, IL 60142
MLS# 12730018Listed by: HUNTLEY REALTY - New
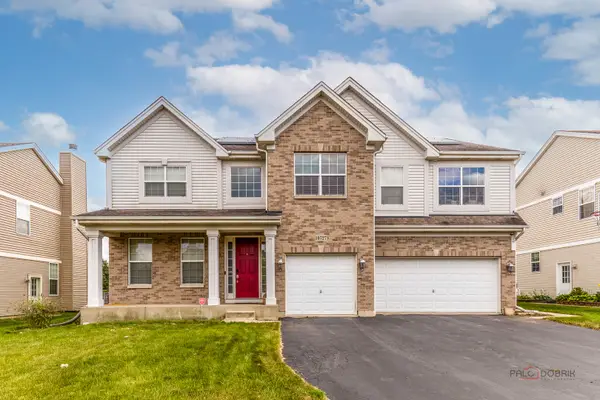 $659,900Active5 beds 4 baths3,197 sq. ft.
10727 Mayfield Lane, Huntley, IL 60142
MLS# 12720207Listed by: RE/MAX TOP PERFORMERS - New
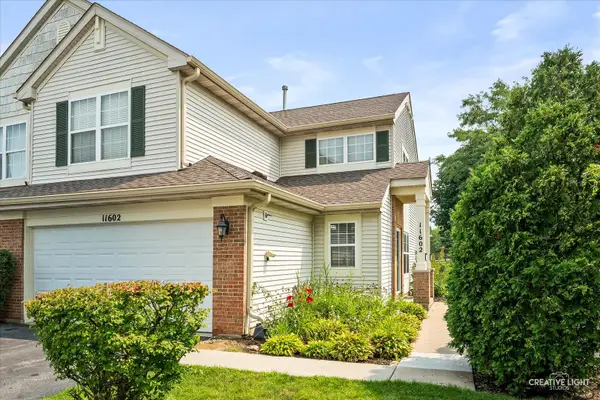 $299,900Active3 beds 3 baths1,564 sq. ft.
11602 Grand Canyon Avenue, Huntley, IL 60142
MLS# 12729923Listed by: RE/MAX HORIZON - New
 $389,490Active3 beds 3 baths2,175 sq. ft.
12334 Tinsley Street, Huntley, IL 60142
MLS# 12729120Listed by: HOMESMART CONNECT LLC - New
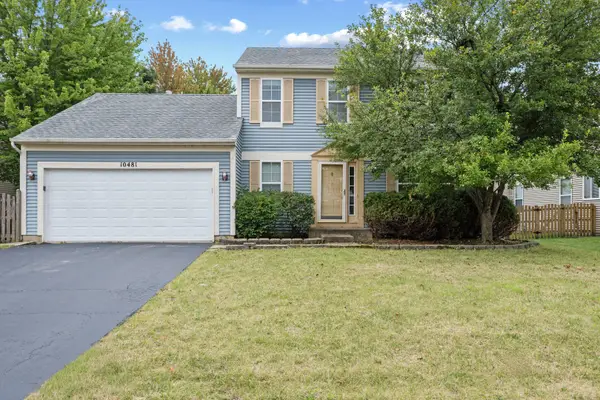 $415,000Active4 beds 3 baths
10481 Somerset Lane, Huntley, IL 60142
MLS# 12727780Listed by: @PROPERTIES CHRISTIE'S INTERNATIONAL REAL ESTATE - New
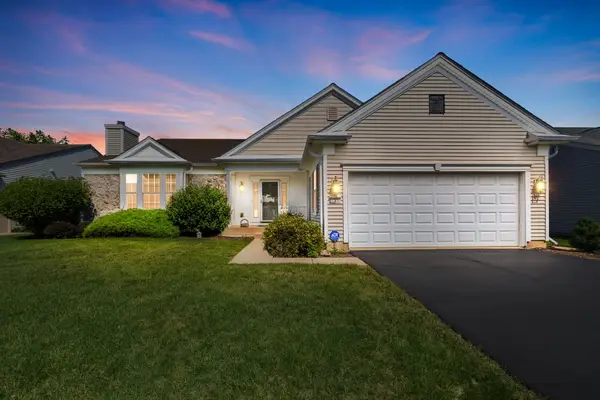 $699,900Active5 beds 4 baths5,374 sq. ft.
12235 Daphne Drive, Huntley, IL 60142
MLS# 12727950Listed by: COLDWELL BANKER REALTY - New
 $105,000Active2.29 Acres
15913 Cardinal Drive, Huntley, IL 60142
MLS# 12728213Listed by: LEGACY PROPERTIES, A SARAH LEONARD COMPANY, LLC 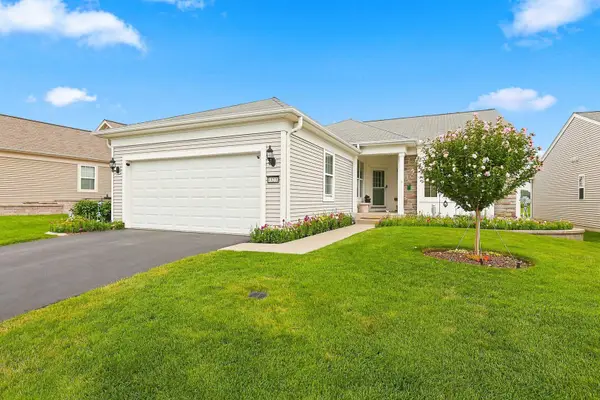 $479,500Pending2 beds 2 baths1,699 sq. ft.
13270 Canary Lane, Huntley, IL 60142
MLS# 12691043Listed by: HUNTLEY REALTY


Protect your home and budget from life's surprises with an Assurant Home Warranty, backed by a partner that supports you through every step of homeownership. Explore Plans.
© 2026 Better Homes and Gardens Real Estate LLC. An Anywhere Real Estate company. All rights reserved. Better Homes and Gardens® Real Estate is a registered trademark owned by Meredith Operations Corporation, licensed to Better Homes and Gardens Real Estate LLC and used with permission. Better Homes and Gardens Real Estate LLC fully supports the principles of the Fair Housing Act and the Equal Opportunity Act. Listing information is deemed reliable but is not guaranteed accurate.
Each office is independently owned and operated.
Any services or products provided by third parties are not provided by, affiliated with or related to Better Homes and Gardens Real Estate LLC, or its affiliated companies.