
12824 Deer Meadow Lane, Huntley, IL 60142
Local realty services provided by:Better Homes and Gardens Real Estate Connections
12824 Deer Meadow Lane,Huntley, IL 60142
$429,900
- 2 Beds
- 2 Baths
- 1,882 sq. ft.
- Single family
- Pending
Listed by: shawn kinney
Office: real people realty
MLS#:12731127
Source:MLSNI
Price summary
- Price:$429,900
- Price per sq. ft.:$228.43
- Monthly HOA dues:$159
About this home
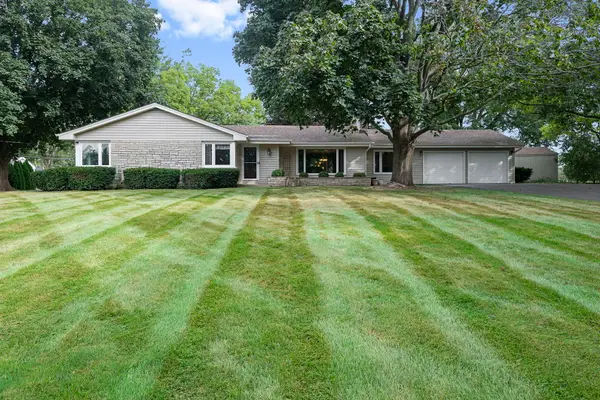
Beautifully maintained Petoskey model 2-bedroom home with a versatile den, ideally situated on a spacious corner lot in the desirable Del Webb 55+ community of Huntley. This inviting home offers a two-car garage with additional golf cart parking, along with an extended paver brick walkway leading to the covered front porch, which also features a convenient handicap-accessible ramp. Recent improvements and thoughtful maintenance include a roof that is approximately two years old, annual servicing of the heating and air conditioning systems, newer can lighting, and a new garbage disposal. The kitchen features tile flooring and corian counters, while tile flooring has also been updated in the bathrooms, entry, and hallways. Enjoy the outdoor living space on the patio, which has recently been resealed. With its spacious corner-lot setting, well-maintained condition, and numerous updates, this home offers comfortable living in a vibrant 55+ community.
Contact an agent
Home facts
- Year built:2002
- Subdivision & Development:Del Webb Sun City
- Listing ID #:12731127
- Updated:September 28, 2026 at 08:37 AM
Rooms and interior
- Bedrooms:2
- Total bathrooms:2
- Full bathrooms:2
- Rooms Total:5
- Dining Description:Combined With Family Room
- Living area:1,882 sq. ft.
Heating and cooling
- Cooling:Central Air
- Heating:Natural Gas
- Central air:Yes
Structure and exterior
- Roof:Asphalt
- Year built:2002
- Building area:1,882 sq. ft.
- Lot area:0.22 Acres
- Lot Features:Corner Lot
- Architectural Style:Ranch
- Levels:1 Story
Utilities
- Water:Public
- Sewer:Public Sewer
Finances and disclosures
- Price:$429,900
- Price per sq. ft.:$228.43
- Tax amount:$7,112 (2025)
Parking
- Total parking spaces:2
- Parking description:Asphalt, Attached Garage, Garage
- Garage:Yes
- Garage spaces:2
 Copyright 2026 Midwest Real Estate Data LLC. All rights reserved. The data relating to real estate for sale on this web site comes in part from the Broker Reciprocity Program of the Midwest Real Estate Data LLC. Listing information is deemed reliable but not guaranteed.
New listings near 12824 Deer Meadow Lane
- New
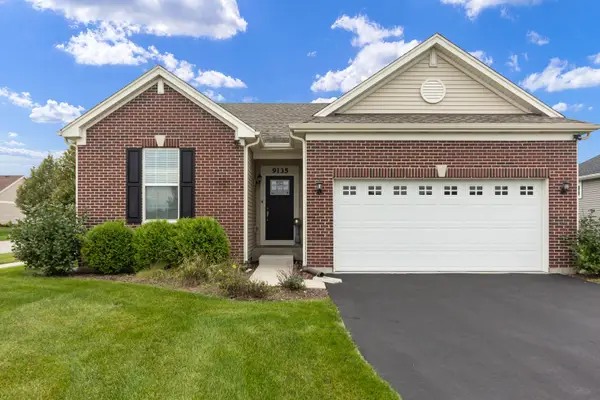 $429,900Active3 beds 2 baths1,435 sq. ft.
9135 Nash Court, Huntley, IL 60142
MLS# 12764909Listed by: BERKSHIRE HATHAWAY HOMESERVICES STARCK REAL ESTATE - New
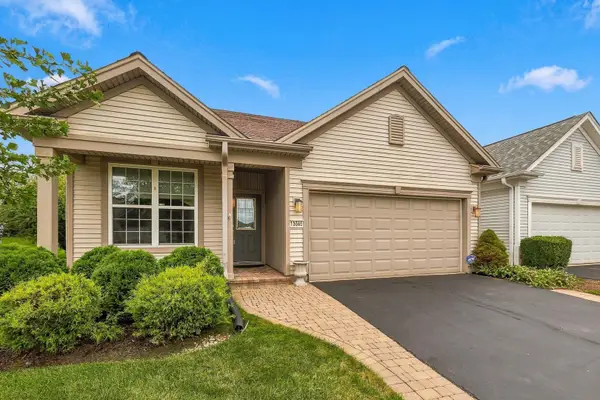 $409,900Active2 beds 2 baths1,566 sq. ft.
13565 Lehigh Street, Huntley, IL 60142
MLS# 12748906Listed by: HUNTLEY REALTY - New
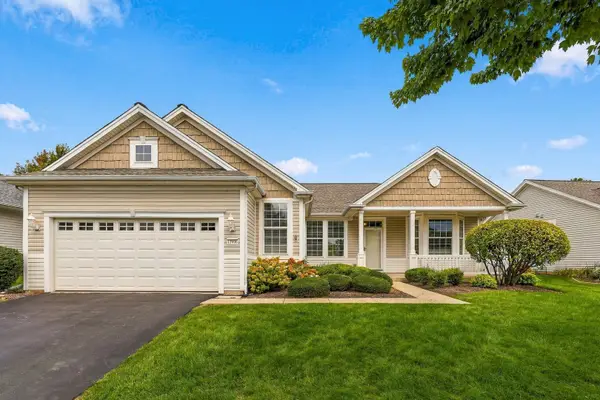 $479,900Active2 beds 2 baths1,879 sq. ft.
12996 Wisconsin Circle, Huntley, IL 60142
MLS# 12768571Listed by: HUNTLEY REALTY - New
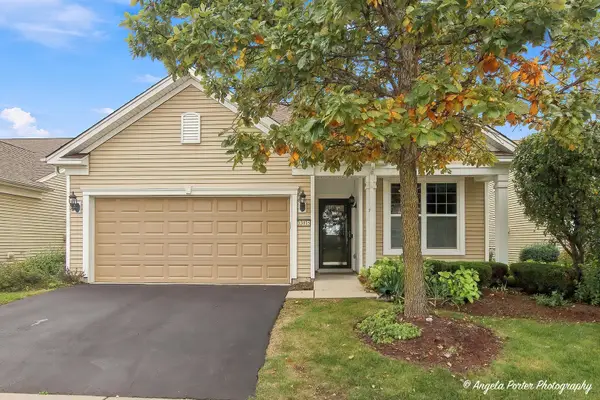 $419,000Active2 beds 2 baths1,646 sq. ft.
Address Withheld By Seller, Huntley, IL 60142
MLS# 12764337Listed by: RE/MAX PLAZA - New
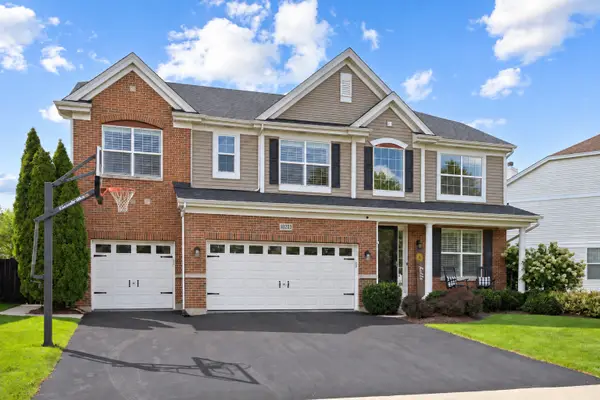 $649,900Active4 beds 3 baths3,056 sq. ft.
10203 Hunter Trail, Huntley, IL 60142
MLS# 12770113Listed by: CENTURY 21 NEW HERITAGE - New
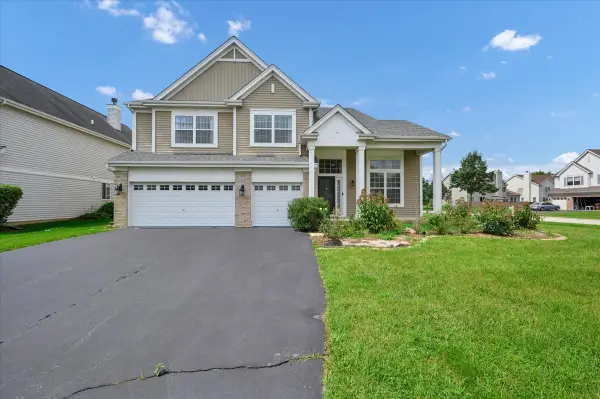 $599,900Active5 beds 4 baths4,593 sq. ft.
10355 Aldridge Drive, Huntley, IL 60142
MLS# 12767836Listed by: ROYAL FAMILY REAL ESTATE - New
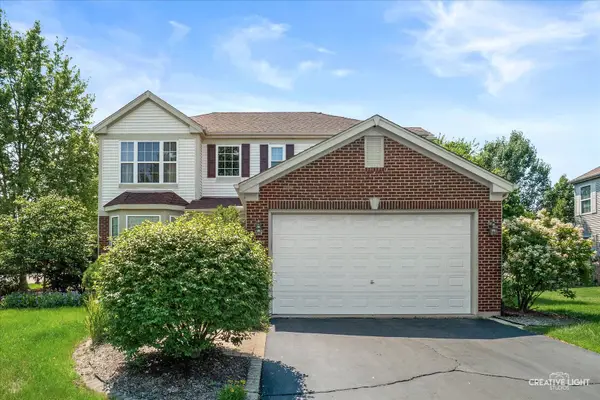 $464,900Active3 beds 3 baths2,329 sq. ft.
10651 Capitol Lane, Huntley, IL 60142
MLS# 12769444Listed by: RE/MAX HORIZON - New
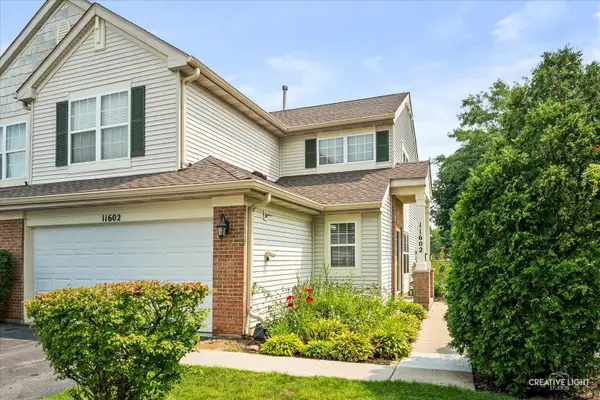 $294,900Active3 beds 3 baths1,564 sq. ft.
Address Withheld By Seller, Huntley, IL 60142
MLS# 12769477Listed by: RE/MAX HORIZON - New
 $449,000Active3 beds 2 baths1,812 sq. ft.
11518 Algonquin Road, Huntley, IL 60142
MLS# 12761115Listed by: BERKSHIRE HATHAWAY HOMESERVICES STARCK REAL ESTATE  $399,900Pending2 beds 2 baths1,669 sq. ft.
13545 Ivy Drive, Huntley, IL 60142
MLS# 12761496Listed by: BERKSHIRE HATHAWAY HOMESERVICES STARCK REAL ESTATE


Protect your home and budget from life's surprises with an Assurant Home Warranty, backed by a partner that supports you through every step of homeownership. Explore Plans.
© 2026 Better Homes and Gardens Real Estate LLC. An Anywhere Real Estate company. All rights reserved. Better Homes and Gardens® Real Estate is a registered trademark owned by Meredith Operations Corporation, licensed to Better Homes and Gardens Real Estate LLC and used with permission. Better Homes and Gardens Real Estate LLC fully supports the principles of the Fair Housing Act and the Equal Opportunity Act. Listing information is deemed reliable but is not guaranteed accurate.
Each office is independently owned and operated.
Any services or products provided by third parties are not provided by, affiliated with or related to Better Homes and Gardens Real Estate LLC, or its affiliated companies.