
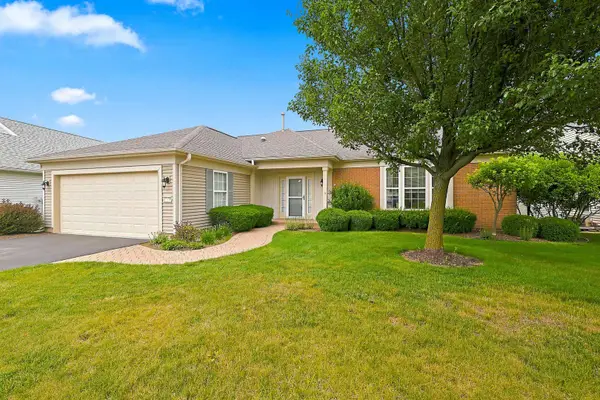
13025 Brookwood Drive, Huntley, IL 60142
Local realty services provided by:Better Homes and Gardens Real Estate Connections
13025 Brookwood Drive,Huntley, IL 60142
$614,900
- 3 Beds
- 3 Baths
- 2,236 sq. ft.
- Single family
- Active
Upcoming open houses
- Sun, Sep 2011:30 am - 01:30 pm
Listed by: vilma alvarez, joseph render
Office: huntley realty
MLS#:12759352
Source:MLSNI
Price summary
- Price:$614,900
- Price per sq. ft.:$275
- Monthly HOA dues:$159
About this home
Exceptional Adler Model that backs to 5th hole of Whisper Creek ~ This beautiful home offers a rare blend of comfort, style, and functional space ~ featuring 3 Bedrooms, 3 Full Baths, a Den ideal for work-from-home or hobby space, Heated Sunroom with year round enjoyment of serene golf course views, and a Finished Basement perfect for entertaining or extended living ~ Kitchen features warm Cherry Cabinets, Corian Counters, Tile Backsplash, double oven, Bosch Dishwasher, Stainless Appliances, Breakfast room and Breakfast Bar ~ Primary Suite includes Bay Window, Large Walk-in Closet, Dual Vanities, Private water closet, Garden Tub, and Walk-in Shower ~ Finished basement with huge Recreational Room including pool table that will stay, large built in entertainment center with TV and Sectional to stay, a fully functional Wet Bar with fridge to stay, third bedroom with bedroom set to stay, 3rd full bathroom, storage area, and a work room area ~ You'll find a brick paver patio ideal for outdoor entertaining ~ Home also features a Furnace replaced in 2019, April Aire humidifier, irrigation system, extended garage with garage energy package, Roof was replaced in 2014. Be a part of the most sought-after 55 and better community in the Midwest!...
Contact an agent
Home facts
- Year built:2003
- Subdivision & Development:Del Webb Sun City
- Listing ID #:12759352
- Updated:September 20, 2026 at 11:59 AM
Rooms and interior
- Bedrooms:3
- Total bathrooms:3
- Full bathrooms:3
- Rooms Total:11
- Dining Description:Breakfast Room, Separate Dining Room
- Bathrooms Description:Double Sinks, Garden Tub, Separate Shower
- Kitchen Description:Cooktop, Dishwasher, Disposal, Double Oven, Microwave, Refrigerator, Stainless Steel Appliance(s)
- Basement Description:Full, Partially Finished
- Living area:2,236 sq. ft.
Heating and cooling
- Cooling:Central Air
- Heating:Forced Air, Natural Gas
- Central air:Yes
Structure and exterior
- Roof:Asphalt
- Year built:2003
- Building area:2,236 sq. ft.
- Lot Features:Landscaped
- Architectural Style:Ranch
- Foundation Description:Concrete Perimeter
- Levels:1 Story
Utilities
- Water:Public
- Sewer:Public Sewer
Finances and disclosures
- Price:$614,900
- Price per sq. ft.:$275
- Tax amount:$9,836 (2025)
Features and amenities
- Laundry features:Dryer, Washer
- Amenities:Backup Sump Pump, CO Detectors, Ceiling Fan(s), Sprinkler-Lawn, Sump Pump
Parking
- Total parking spaces:2
- Parking description:Asphalt, Attached Garage, Garage
- Garage:Yes
- Garage spaces:2
 Copyright 2026 Midwest Real Estate Data LLC. All rights reserved. The data relating to real estate for sale on this web site comes in part from the Broker Reciprocity Program of the Midwest Real Estate Data LLC. Listing information is deemed reliable but not guaranteed.
New listings near 13025 Brookwood Drive
- New
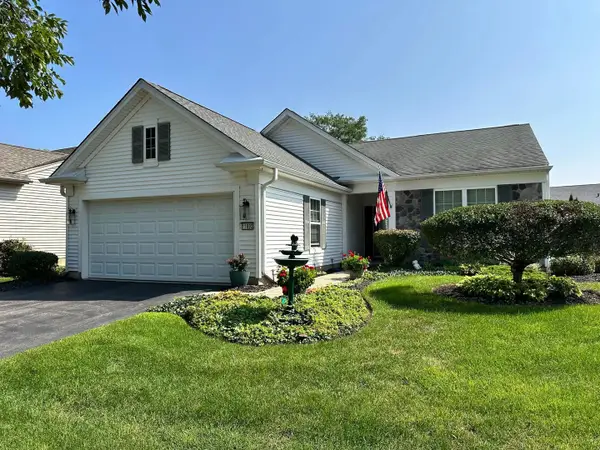 $439,900Active2 beds 2 baths1,678 sq. ft.
11892 Ludbury Ridge, Huntley, IL 60142
MLS# 12764172Listed by: CIRCLE ONE REALTY - Open Sun, 1 to 3pmNew
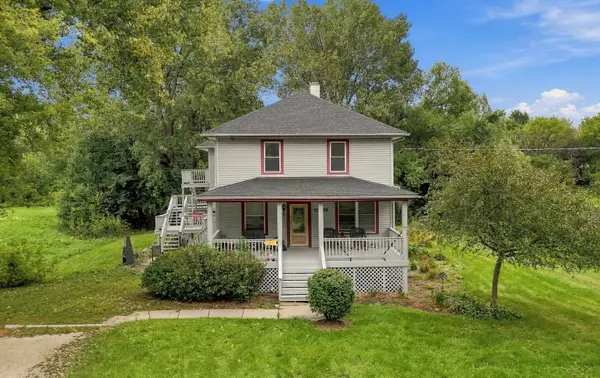 $549,900Active7 beds 3 baths
10908 N Myrtle Street, Huntley, IL 60142
MLS# 12760728Listed by: REALTY OF AMERICA, LLC - New
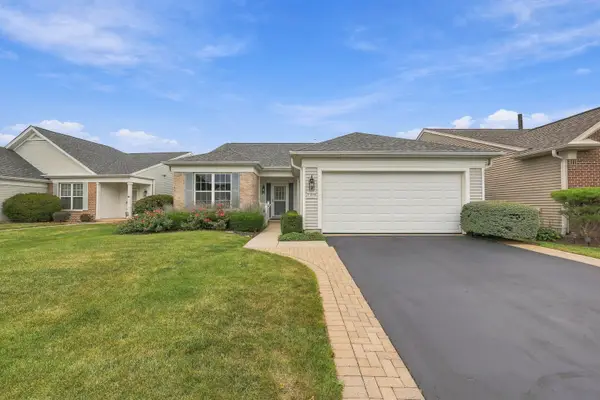 $444,900Active2 beds 2 baths1,889 sq. ft.
13830 Wilshire Way, Huntley, IL 60142
MLS# 12762718Listed by: HUNTLEY REALTY - New
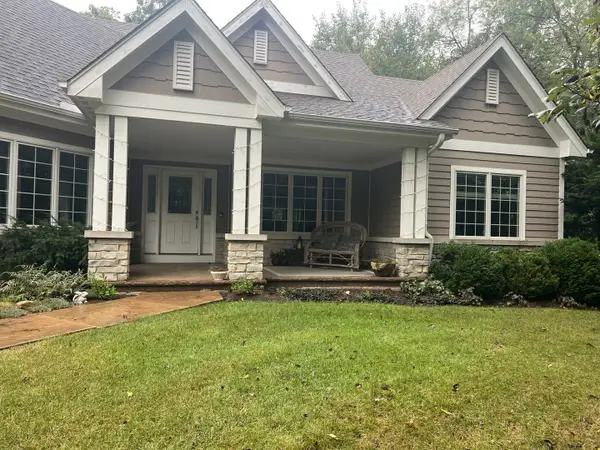 $639,900Active3 beds 3 baths2,650 sq. ft.
11119 Woodwind Lane, Huntley, IL 60142
MLS# 12762565Listed by: AVITIA REAL ESTATE LLC - New
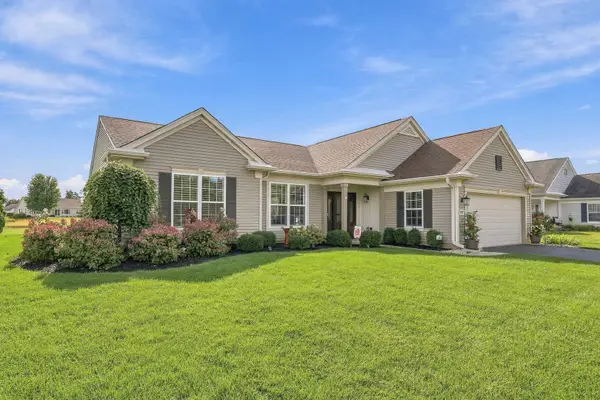 $599,900Active2 beds 2 baths2,032 sq. ft.
11990 Summer Ridge Lane, Huntley, IL 60142
MLS# 12758438Listed by: HUNTLEY REALTY - Open Sun, 11am to 1pmNew
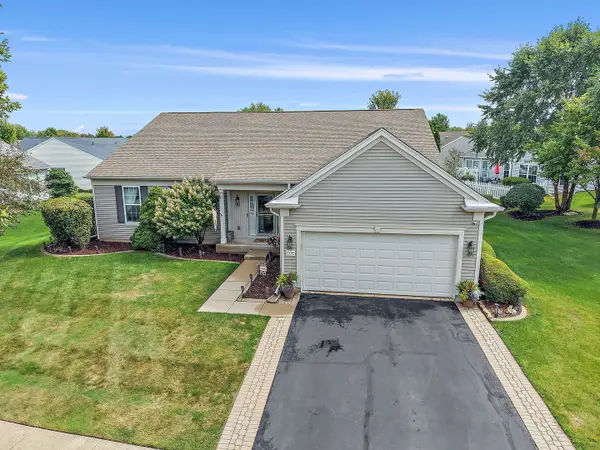 $640,000Active4 beds 4 baths2,559 sq. ft.
12082 Hideaway Drive, Huntley, IL 60142
MLS# 12760651Listed by: BERKSHIRE HATHAWAY HOMESERVICES STARCK REAL ESTATE - Open Sun, 11:30am to 1:30pmNew
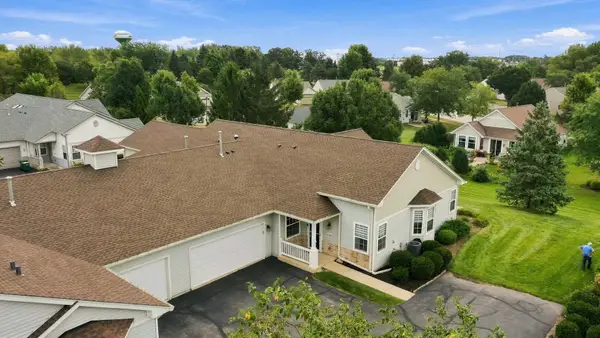 $384,900Active2 beds 2 baths1,564 sq. ft.
12235 Quail Ridge Drive, Huntley, IL 60142
MLS# 12748967Listed by: HUNTLEY REALTY - New
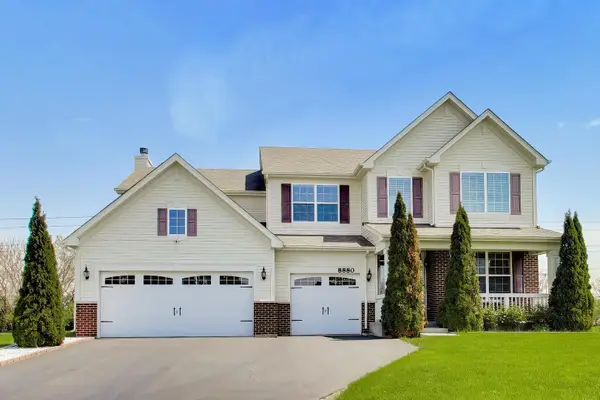 $599,990Active4 beds 3 baths3,280 sq. ft.
8880 Pearsall Drive, Huntley, IL 60142
MLS# 12761220Listed by: XHOMES REALTY INC - New
 $569,900Active2 beds 3 baths2,804 sq. ft.
13470 Crestview Drive, Huntley, IL 60142
MLS# 12761579Listed by: HUNTLEY REALTY


Protect your home and budget from life's surprises with an Assurant Home Warranty, backed by a partner that supports you through every step of homeownership. Explore Plans.
© 2026 Better Homes and Gardens Real Estate LLC. An Anywhere Real Estate company. All rights reserved. Better Homes and Gardens® Real Estate is a registered trademark owned by Meredith Operations Corporation, licensed to Better Homes and Gardens Real Estate LLC and used with permission. Better Homes and Gardens Real Estate LLC fully supports the principles of the Fair Housing Act and the Equal Opportunity Act. Listing information is deemed reliable but is not guaranteed accurate.
Each office is independently owned and operated.
Any services or products provided by third parties are not provided by, affiliated with or related to Better Homes and Gardens Real Estate LLC, or its affiliated companies.