
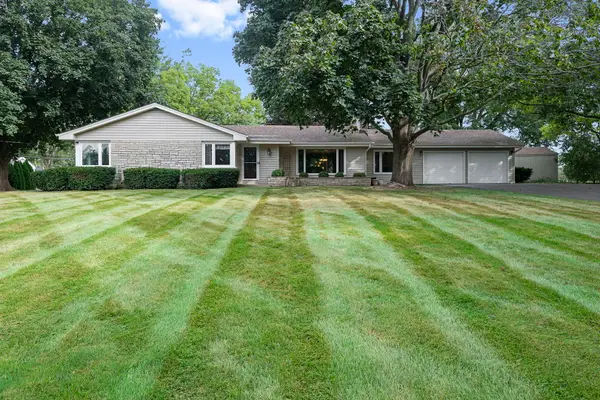
13189 W Essex Lane, Huntley, IL 60142
Local realty services provided by:Better Homes and Gardens Real Estate Connections
13189 W Essex Lane,Huntley, IL 60142
$489,000
- 3 Beds
- 2 Baths
- 2,128 sq. ft.
- Single family
- Active
Listed by: jonathan minerick
Office: homecoin.com
MLS#:12686177
Source:MLSNI
Price summary
- Price:$489,000
- Price per sq. ft.:$229.79
- Monthly HOA dues:$159
About this home
Del Webb Traverse Bay model located in 55+ community nestled in beautiful Sun City Huntley, with 3 bedrooms, 2 baths, Sunroom and 2.5 car garage. This stunning home offers an expansive 2128 square ft of beautifully designed space. The kitchen contains a breakfast bar, oak cabinets, and wood floors. Spacious primary bedroom with his and hers spacious closets, luxury ensuite with jacuzzi tub, separate shower, and dual vanities provides ample space for comfort and relaxation. Two generous secondary bedrooms with full 2nd bath nearby. Recently replaced furnace and air conditioning. Relax and enjoy the lovely spring/fall colors from your light and bright sunroom leading out to the lush and private backyard with a brick paver patio and gated perimeter fence perfect for entertaining. Keep your grass looking green with the underground sprinkler system. Come and enjoy the amazing lifestyle Sun City has to offer. You're not just buying a house you're buying a lifestyle!
Contact an agent
Home facts
- Year built:2002
- Listing ID #:12686177
- Updated:September 28, 2026 at 12:22 PM
Rooms and interior
- Bedrooms:3
- Total bathrooms:2
- Full bathrooms:2
- Rooms Total:7
- Living area:2,128 sq. ft.
Heating and cooling
- Cooling:Central Air
- Heating:Forced Air, Natural Gas
- Central air:Yes
Structure and exterior
- Year built:2002
- Building area:2,128 sq. ft.
- Levels:1 Story
Utilities
- Water:Public
- Sewer:Public Sewer
Finances and disclosures
- Price:$489,000
- Price per sq. ft.:$229.79
- Tax amount:$9,000 (2025)
Parking
- Total parking spaces:2
- Parking description:Attached Garage, Garage
- Garage:Yes
- Garage spaces:2
 Copyright 2026 Midwest Real Estate Data LLC. All rights reserved. The data relating to real estate for sale on this web site comes in part from the Broker Reciprocity Program of the Midwest Real Estate Data LLC. Listing information is deemed reliable but not guaranteed.
New listings near 13189 W Essex Lane
- New
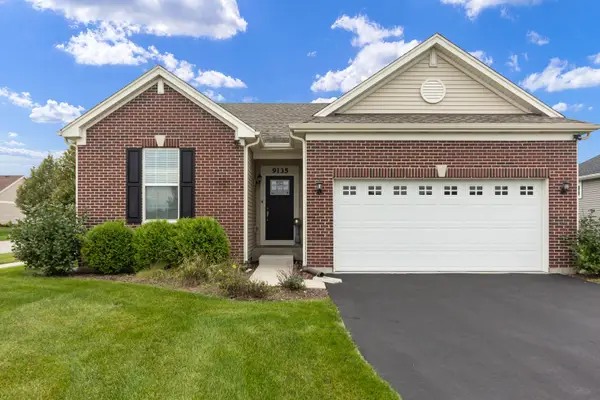 $429,900Active3 beds 2 baths1,435 sq. ft.
9135 Nash Court, Huntley, IL 60142
MLS# 12764909Listed by: BERKSHIRE HATHAWAY HOMESERVICES STARCK REAL ESTATE - New
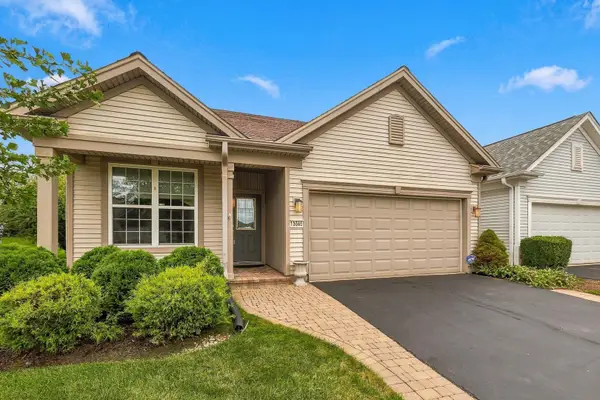 $409,900Active2 beds 2 baths1,566 sq. ft.
13565 Lehigh Street, Huntley, IL 60142
MLS# 12748906Listed by: HUNTLEY REALTY - New
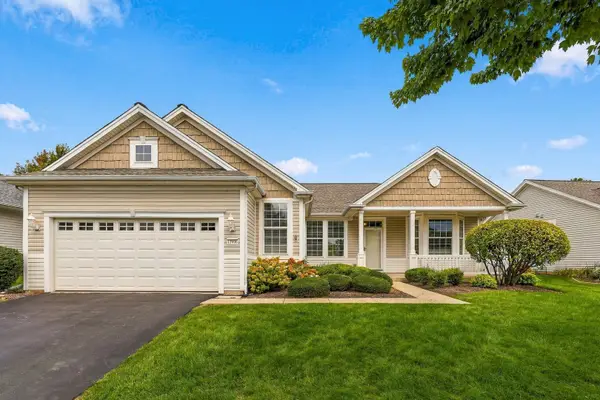 $479,900Active2 beds 2 baths1,879 sq. ft.
12996 Wisconsin Circle, Huntley, IL 60142
MLS# 12768571Listed by: HUNTLEY REALTY - New
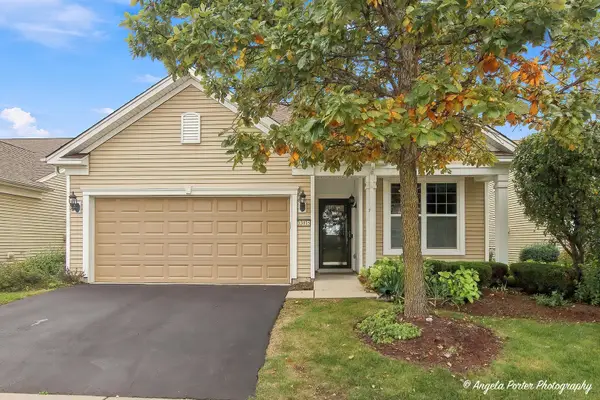 $419,000Active2 beds 2 baths1,646 sq. ft.
Address Withheld By Seller, Huntley, IL 60142
MLS# 12764337Listed by: RE/MAX PLAZA - New
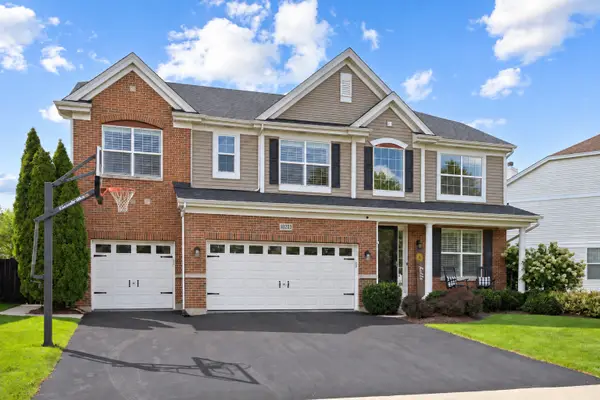 $649,900Active4 beds 3 baths3,056 sq. ft.
10203 Hunter Trail, Huntley, IL 60142
MLS# 12770113Listed by: CENTURY 21 NEW HERITAGE - New
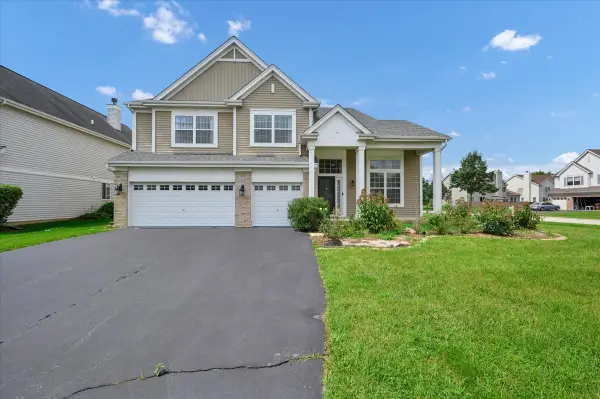 $599,900Active5 beds 4 baths4,593 sq. ft.
10355 Aldridge Drive, Huntley, IL 60142
MLS# 12767836Listed by: ROYAL FAMILY REAL ESTATE - New
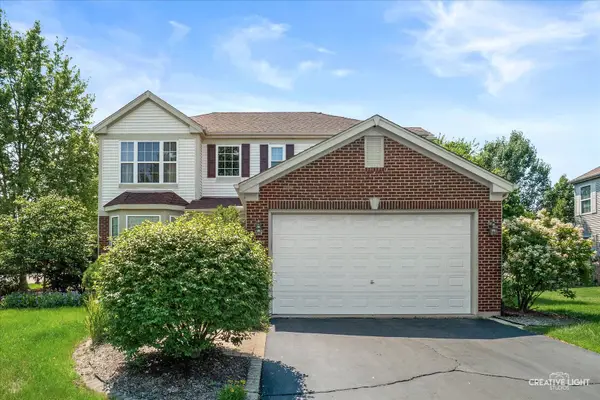 $464,900Active3 beds 3 baths2,329 sq. ft.
10651 Capitol Lane, Huntley, IL 60142
MLS# 12769444Listed by: RE/MAX HORIZON - New
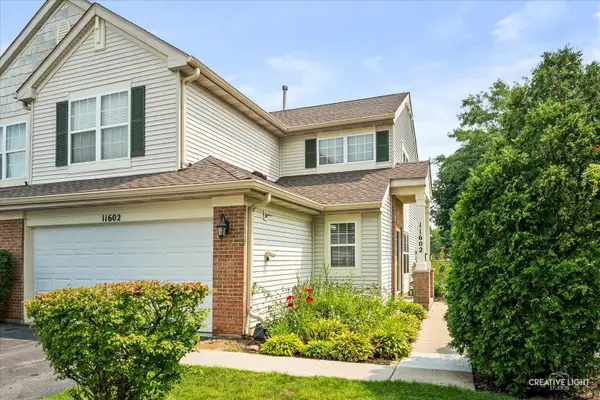 $294,900Active3 beds 3 baths1,564 sq. ft.
Address Withheld By Seller, Huntley, IL 60142
MLS# 12769477Listed by: RE/MAX HORIZON - New
 $449,000Active3 beds 2 baths1,812 sq. ft.
11518 Algonquin Road, Huntley, IL 60142
MLS# 12761115Listed by: BERKSHIRE HATHAWAY HOMESERVICES STARCK REAL ESTATE  $399,900Pending2 beds 2 baths1,669 sq. ft.
13545 Ivy Drive, Huntley, IL 60142
MLS# 12761496Listed by: BERKSHIRE HATHAWAY HOMESERVICES STARCK REAL ESTATE


Protect your home and budget from life's surprises with an Assurant Home Warranty, backed by a partner that supports you through every step of homeownership. Explore Plans.
© 2026 Better Homes and Gardens Real Estate LLC. An Anywhere Real Estate company. All rights reserved. Better Homes and Gardens® Real Estate is a registered trademark owned by Meredith Operations Corporation, licensed to Better Homes and Gardens Real Estate LLC and used with permission. Better Homes and Gardens Real Estate LLC fully supports the principles of the Fair Housing Act and the Equal Opportunity Act. Listing information is deemed reliable but is not guaranteed accurate.
Each office is independently owned and operated.
Any services or products provided by third parties are not provided by, affiliated with or related to Better Homes and Gardens Real Estate LLC, or its affiliated companies.