
13410 Abbington Drive, Huntley, IL 60142
Local realty services provided by:Better Homes and Gardens Real Estate Connections
Listed by: michael rinaldi
Office: berkshire hathaway homeservices starck real estate
MLS#:12702589
Source:MLSNI
Price summary
- Price:$510,000
- Price per sq. ft.:$228.29
- Monthly HOA dues:$159
About this home
Highly Desirable Adler Model Featuring A Spacious Open Concept Floor Plan. From the Great Room to the Garden Room To the Kitchen It all flows Seamlessly. The Formal Dining Room, Currently Being Used As A Reading Room Features a Built In Bookcase. The Kitchen Features 42" Cherry Cabinets With Crown Molding, Cambria Countertops, All Stainless Steel Appliances, Including A Double Oven. There's Also A Center Island, Snack Bar, And A bright Eating/Table Area With a Bay Window! Relax In The Owner's Suite, Featuring A Bay Window With A Seating Bench, Large Walk In Closet, A Private Bath With Double Vanity. Step Outside To A Beautifully Landscaped Concrete Patio With Paver Accents, A Pergola, And Mature Pine Trees On A Private Berm. Complete With A Lawn Sprinkler System, Brick Paver Walkway And Driveway Ribbons, Excellent Curb Appeal! Ideal location 3/4 mile to Prairie Lodge! Del Webb Sun City Huntley is an active adult ( 55+) community. Come enjoy the many amenities available such as Golf Course, Pickle Ball, Tennis & Bocce Ball Courts, Clubhouse 3 Pools, 2 Fitness Centers, Classes, Wood Shop, Walking Trails, Nature Park, Pond and numerous clubs. Close to shopping, restaurants and interstate access!...
Contact an agent
Home facts
- Year built:2010
- Subdivision & Development:Del Webb Sun City
- Listing ID #:12702589
- Updated:September 21, 2026 at 10:28 AM
Rooms and interior
- Bedrooms:2
- Total bathrooms:2
- Full bathrooms:2
- Rooms Total:8
- Dining Description:Breakfast Room, Combined With Family Room
- Bathrooms Description:Double Sinks, No Tub, Separate Shower
- Kitchen Description:Cooktop, Dishwasher, Double Oven, Gas Cooktop, Microwave, Range Hood, Refrigerator, Stainless Steel Appliance(s)
- Living area:2,234 sq. ft.
Heating and cooling
- Cooling:Central Air
- Heating:Forced Air, Natural Gas
- Central air:Yes
Structure and exterior
- Roof:Asphalt
- Year built:2010
- Building area:2,234 sq. ft.
- Lot area:0.21 Acres
- Lot Features:Corner Lot
- Architectural Style:Ranch
- Foundation Description:Concrete Perimeter
- Levels:1 Story
Utilities
- Water:Public
- Sewer:Public Sewer
Finances and disclosures
- Price:$510,000
- Price per sq. ft.:$228.29
- Tax amount:$8,879 (2025)
Features and amenities
- Laundry features:Dryer, Washer
- Amenities:CO Detectors, Ceiling Fan(s), Sprinkler-Lawn, TV-Cable
Parking
- Total parking spaces:2
- Parking description:Asphalt, Attached Garage, Garage
- Garage:Yes
- Garage spaces:2
 Copyright 2026 Midwest Real Estate Data LLC. All rights reserved. The data relating to real estate for sale on this web site comes in part from the Broker Reciprocity Program of the Midwest Real Estate Data LLC. Listing information is deemed reliable but not guaranteed.
New listings near 13410 Abbington Drive
- New
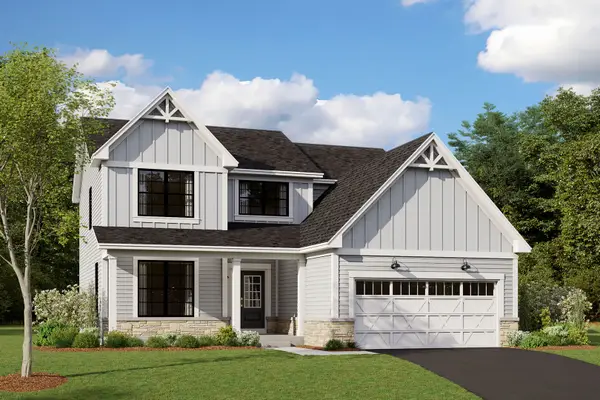 $599,990Active3 beds 3 baths2,278 sq. ft.
10842 Chadsey Circle, Huntley, IL 60142
MLS# 12764757Listed by: LITTLE REALTY - New
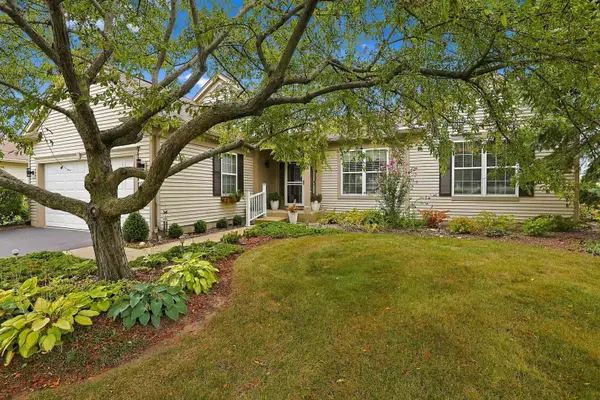 $614,900Active3 beds 3 baths2,236 sq. ft.
13025 Brookwood Drive, Huntley, IL 60142
MLS# 12759352Listed by: HUNTLEY REALTY - New
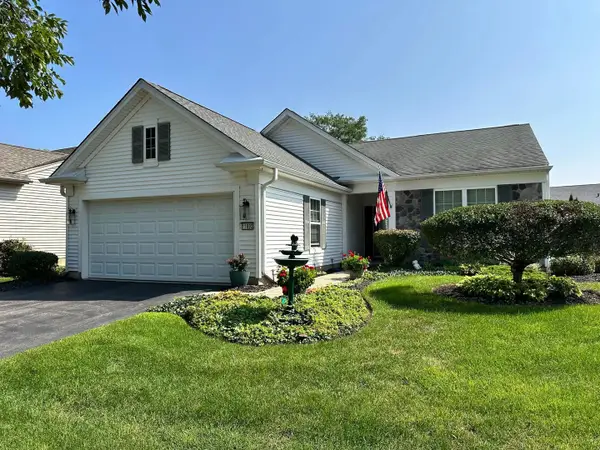 $439,900Active2 beds 2 baths1,678 sq. ft.
11892 Ludbury Ridge, Huntley, IL 60142
MLS# 12764172Listed by: CIRCLE ONE REALTY - New
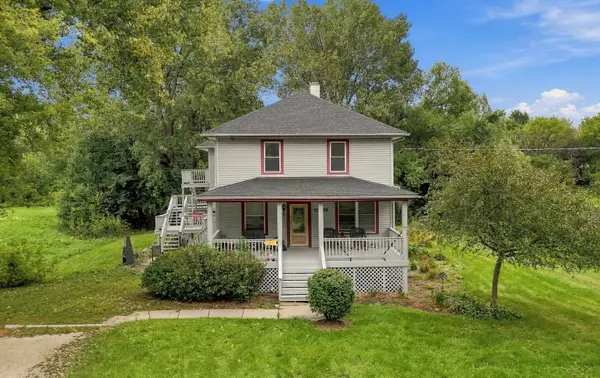 $549,900Active7 beds 3 baths
10908 N Myrtle Street, Huntley, IL 60142
MLS# 12760728Listed by: REALTY OF AMERICA, LLC - New
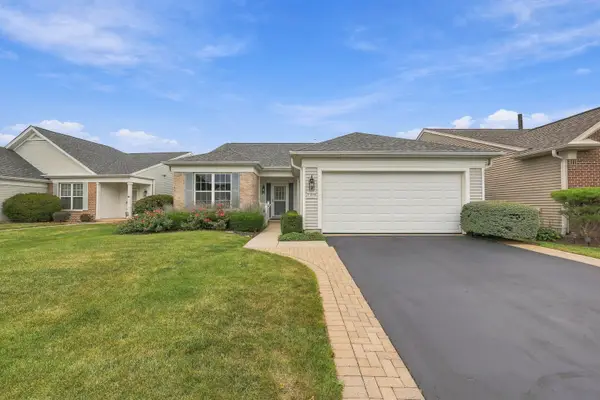 $444,900Active2 beds 2 baths1,889 sq. ft.
13830 Wilshire Way, Huntley, IL 60142
MLS# 12762718Listed by: HUNTLEY REALTY 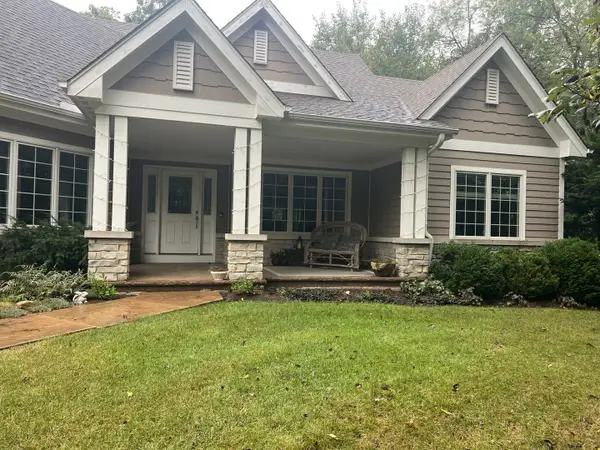 $639,900Pending3 beds 3 baths2,650 sq. ft.
11119 Woodwind Lane, Huntley, IL 60142
MLS# 12762565Listed by: AVITIA REAL ESTATE LLC- New
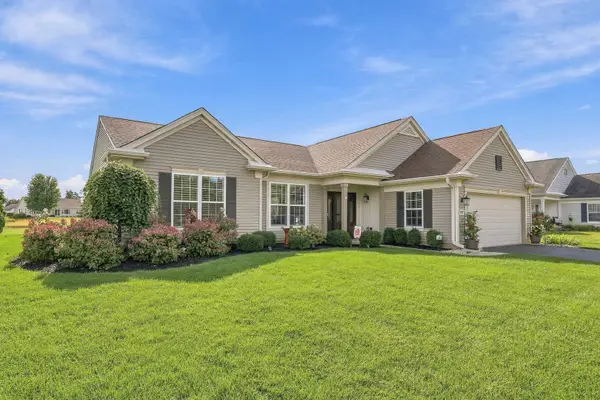 $599,900Active2 beds 2 baths2,032 sq. ft.
11990 Summer Ridge Lane, Huntley, IL 60142
MLS# 12758438Listed by: HUNTLEY REALTY - New
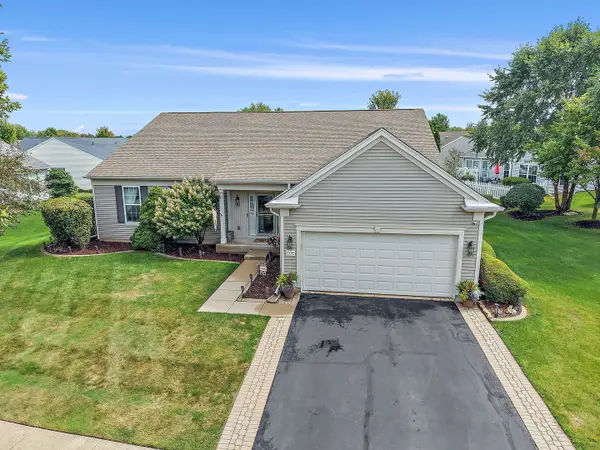 $640,000Active4 beds 4 baths2,559 sq. ft.
12082 Hideaway Drive, Huntley, IL 60142
MLS# 12760651Listed by: BERKSHIRE HATHAWAY HOMESERVICES STARCK REAL ESTATE 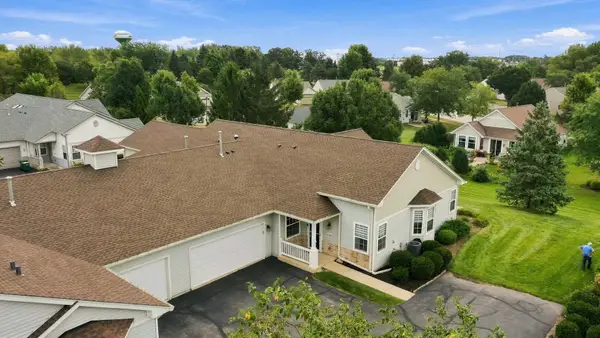 $384,900Pending2 beds 2 baths1,564 sq. ft.
12235 Quail Ridge Drive, Huntley, IL 60142
MLS# 12748967Listed by: HUNTLEY REALTY- New
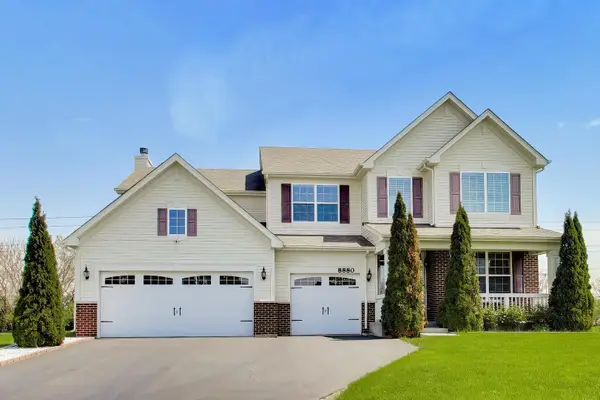 $599,990Active4 beds 3 baths3,280 sq. ft.
8880 Pearsall Drive, Huntley, IL 60142
MLS# 12761220Listed by: XHOMES REALTY INC


Protect your home and budget from life's surprises with an Assurant Home Warranty, backed by a partner that supports you through every step of homeownership. Explore Plans.
© 2026 Better Homes and Gardens Real Estate LLC. An Anywhere Real Estate company. All rights reserved. Better Homes and Gardens® Real Estate is a registered trademark owned by Meredith Operations Corporation, licensed to Better Homes and Gardens Real Estate LLC and used with permission. Better Homes and Gardens Real Estate LLC fully supports the principles of the Fair Housing Act and the Equal Opportunity Act. Listing information is deemed reliable but is not guaranteed accurate.
Each office is independently owned and operated.
Any services or products provided by third parties are not provided by, affiliated with or related to Better Homes and Gardens Real Estate LLC, or its affiliated companies.