
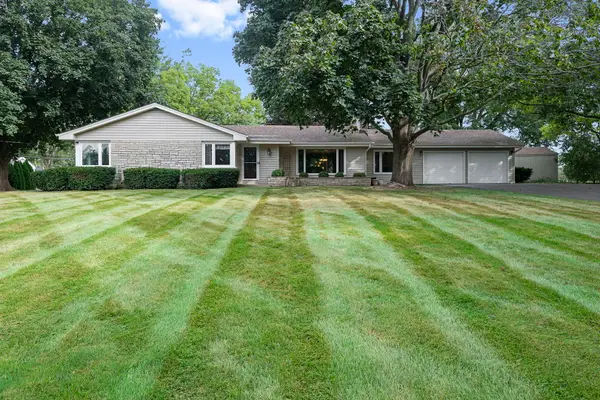
13972 Redmond Drive, Huntley, IL 60142
Local realty services provided by:Better Homes and Gardens Real Estate Connections
13972 Redmond Drive,Huntley, IL 60142
$449,900
- 2 Beds
- 2 Baths
- - sq. ft.
- Single family
- Sold
Listed by: susan price
Office: baird & warner real estate - algonquin
MLS#:12723067
Source:MLSNI
Sorry, we are unable to map this address
Price summary
- Price:$449,900
- Monthly HOA dues:$158
About this home
Popular Drury model known for its open and functional floor plan! Enjoy peaceful views with no homes behind-this home backs to a beautiful wooded area and pond, offering a private, nature-filled setting where you can relax on the patio and watch deer pass by. The kitchen features upgraded maple cabinets with crown molding, a stylish backsplash, stainless steel appliances, and a skylight that fills the space with natural light. A separate eating area provides the perfect spot for a small table, while the adjacent dining area off the living room enhances the home's versatile layout. The spacious Owner's Suite includes a bay window, ceiling fan, and double doors leading to a private bath with a walk-in shower, double sinks, linen closet, and a large walk-in closet. The second bedroom offers convenient access to the hall bath with a direct entry door. A den with hardwood floors provides flexible space for an office or sitting area. Additional features include a laundry room with washer, dryer, and utility sink, as well as a 2-car garage equipped with storage racks (refrigerator excluded). Recent updates include: roof (2017), new garage door (2022), washer (2022), new carpet (2023), hot water heater (2025), and upgraded light fixtures. Ice maker is not operational and will be conveyed as-is....
Contact an agent
Home facts
- Year built:2006
- Subdivision & Development:Del Webb Sun City
- Listing ID #:12723067
- Updated:September 28, 2026 at 07:49 AM
Rooms and interior
- Bedrooms:2
- Total bathrooms:2
- Full bathrooms:2
- Rooms Total:6
- Dining Description:Combined With Living Room, Eating Area
- Bathrooms Description:Double Sinks, Separate Shower
- Kitchen Description:Dishwasher, Microwave, Range, Refrigerator
Heating and cooling
- Cooling:Central Air
- Heating:Forced Air, Natural Gas
- Central air:Yes
Structure and exterior
- Roof:Asphalt
- Year built:2006
- Architectural Style:Ranch
- Foundation Description:Concrete Perimeter
- Levels:1 Story
Schools
- High school:Huntley High School
Utilities
- Water:Public
- Sewer:Public Sewer
Finances and disclosures
- Price:$449,900
- Tax amount:$3,491 (2025)
Features and amenities
- Laundry features:Dryer, Washer
- Amenities:Ceiling Fan(s)
Parking
- Total parking spaces:2
- Parking description:Asphalt, Attached Garage, Garage
- Garage:Yes
- Garage spaces:2
 Copyright 2026 Midwest Real Estate Data LLC. All rights reserved. The data relating to real estate for sale on this web site comes in part from the Broker Reciprocity Program of the Midwest Real Estate Data LLC. Listing information is deemed reliable but not guaranteed.
New listings near 13972 Redmond Drive
- New
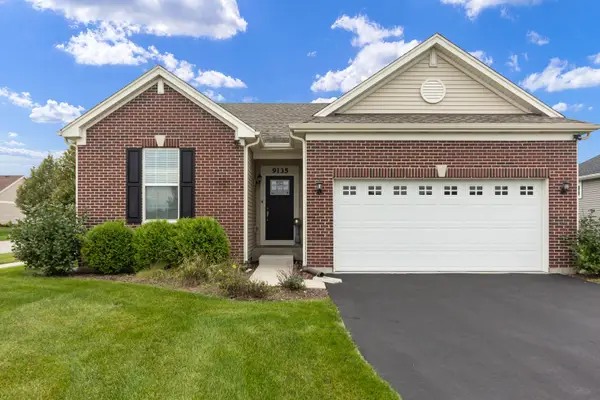 $429,900Active3 beds 2 baths1,435 sq. ft.
9135 Nash Court, Huntley, IL 60142
MLS# 12764909Listed by: BERKSHIRE HATHAWAY HOMESERVICES STARCK REAL ESTATE - New
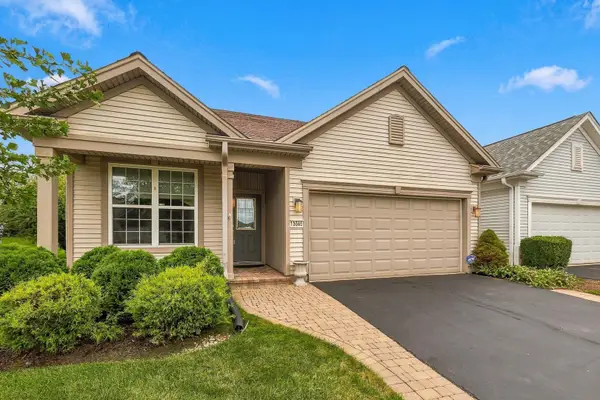 $409,900Active2 beds 2 baths1,566 sq. ft.
13565 Lehigh Street, Huntley, IL 60142
MLS# 12748906Listed by: HUNTLEY REALTY - New
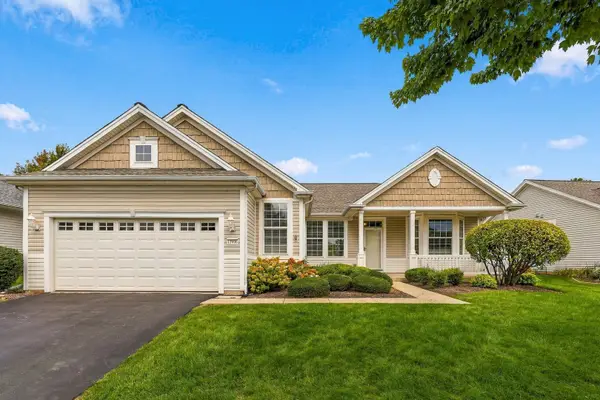 $479,900Active2 beds 2 baths1,879 sq. ft.
12996 Wisconsin Circle, Huntley, IL 60142
MLS# 12768571Listed by: HUNTLEY REALTY - New
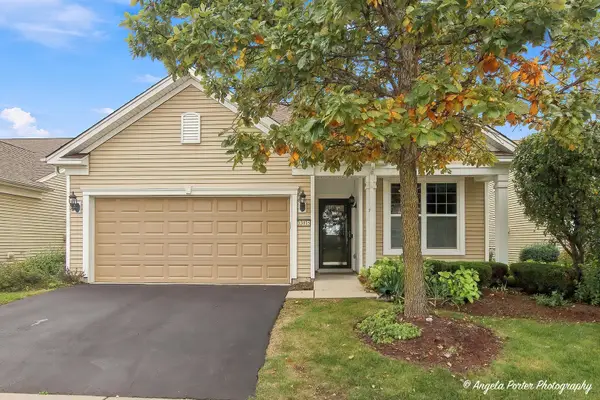 $419,000Active2 beds 2 baths1,646 sq. ft.
Address Withheld By Seller, Huntley, IL 60142
MLS# 12764337Listed by: RE/MAX PLAZA - New
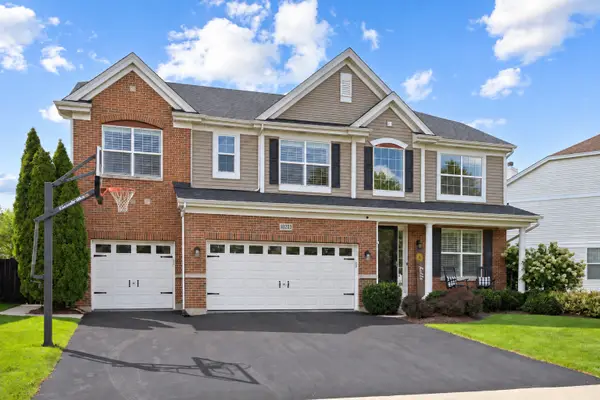 $649,900Active4 beds 3 baths3,056 sq. ft.
10203 Hunter Trail, Huntley, IL 60142
MLS# 12770113Listed by: CENTURY 21 NEW HERITAGE - New
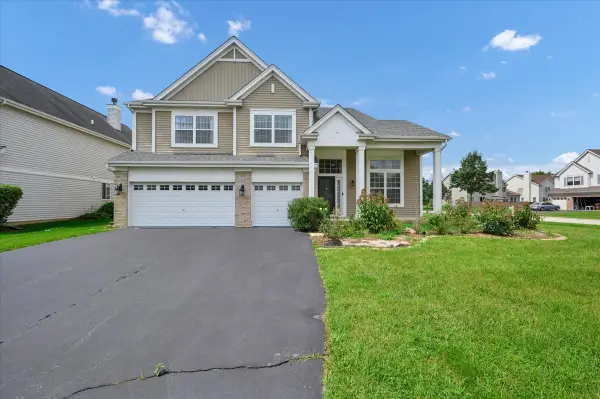 $599,900Active5 beds 4 baths4,593 sq. ft.
10355 Aldridge Drive, Huntley, IL 60142
MLS# 12767836Listed by: ROYAL FAMILY REAL ESTATE - New
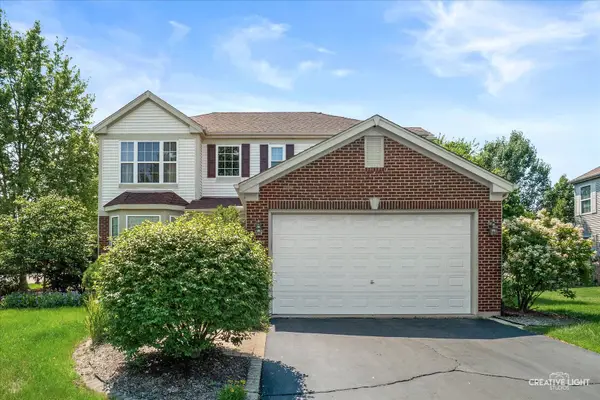 $464,900Active3 beds 3 baths2,329 sq. ft.
10651 Capitol Lane, Huntley, IL 60142
MLS# 12769444Listed by: RE/MAX HORIZON - New
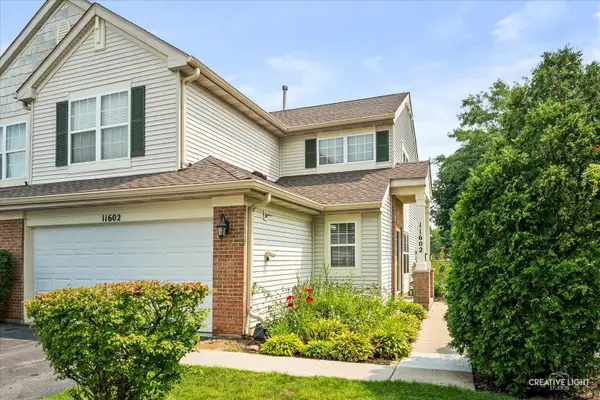 $294,900Active3 beds 3 baths1,564 sq. ft.
Address Withheld By Seller, Huntley, IL 60142
MLS# 12769477Listed by: RE/MAX HORIZON - New
 $449,000Active3 beds 2 baths1,812 sq. ft.
11518 Algonquin Road, Huntley, IL 60142
MLS# 12761115Listed by: BERKSHIRE HATHAWAY HOMESERVICES STARCK REAL ESTATE  $399,900Pending2 beds 2 baths1,669 sq. ft.
13545 Ivy Drive, Huntley, IL 60142
MLS# 12761496Listed by: BERKSHIRE HATHAWAY HOMESERVICES STARCK REAL ESTATE


Protect your home and budget from life's surprises with an Assurant Home Warranty, backed by a partner that supports you through every step of homeownership. Explore Plans.
© 2026 Better Homes and Gardens Real Estate LLC. An Anywhere Real Estate company. All rights reserved. Better Homes and Gardens® Real Estate is a registered trademark owned by Meredith Operations Corporation, licensed to Better Homes and Gardens Real Estate LLC and used with permission. Better Homes and Gardens Real Estate LLC fully supports the principles of the Fair Housing Act and the Equal Opportunity Act. Listing information is deemed reliable but is not guaranteed accurate.
Each office is independently owned and operated.
Any services or products provided by third parties are not provided by, affiliated with or related to Better Homes and Gardens Real Estate LLC, or its affiliated companies.