
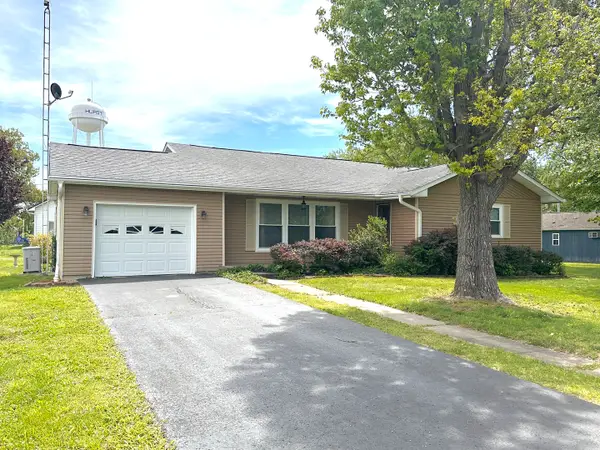
214 S Bush Avenue, Hurst, IL 62949
Local realty services provided by:Better Homes and Gardens Real Estate Star Homes
214 S Bush Avenue,Hurst, IL 62949
$106,500
- 3 Beds
- 2 Baths
- - sq. ft.
- Single family
- Sold
Listed by: katarena moroz
Office: keller williams pinnacle
MLS#:12654425
Source:MLSNI
Sorry, we are unable to map this address
Price summary
- Price:$106,500
About this home
Step under the canopy of mature shade trees and discover the enchanting cottage feel of 214 S Bush Avenue. This 1920s craftsman bungalow has been thoughtfully expanded and updated, offering a surprising 1,800+ sq ft of living space that perfectly balances historic charm with modern peace of mind. The lofted ceilings in the massive family room addition create a sense of scale rarely found in homes of this era, and the whole house is filled with natural light through modern, dual-pane vinyl windows. The updates extend to critical systems, including a new roof, new Trane heat pump system, and new water heater, ensuring peace of mind for years to come. The detached 2-car heated garage offers a year-round workspace or premium storage, and the fenced in yard gives your furry friends a safe place to roam. You'll enjoy summer days on the front porch under the trees and winter nights cozied up by the gas log fireplace. Don't miss your opportunity to call this house your home!
Contact an agent
Home facts
- Year built:1920
- Listing ID #:12654425
- Updated:August 24, 2026 at 07:49 AM
Rooms and interior
- Bedrooms:3
- Total bathrooms:2
- Full bathrooms:2
- Rooms Total:7
- Dining Description:Combined With Living Room
- Bathrooms Description:Double Sinks
- Kitchen Description:Range, Refrigerator, Stainless Steel Appliance(s)
- Basement Description:Partial, Unfinished
Heating and cooling
- Cooling:Central Air, Window Unit(s)
- Heating:Electric, Heat Pump, Natural Gas, Sep Heating Systems - 2+
- Central air:Yes
Structure and exterior
- Roof:Asphalt
- Year built:1920
- Lot Features:Corner Lot, Mature Trees
- Architectural Style:Bungalow
- Foundation Description:Block, Brick/Mortar
- Levels:1.5 Story
Schools
- High school:Herrin High School
- Middle school:Herrin Middle School
- Elementary school:Herrin Community Elementary
Utilities
- Water:Public
- Sewer:Public Sewer
Finances and disclosures
- Price:$106,500
- Tax amount:$1,758 (2024)
Features and amenities
- Amenities:Sump Pump
Parking
- Total parking spaces:2
- Parking description:Concrete, Detached Garage, Garage, Gravel
- Garage:Yes
- Garage spaces:2
 Copyright 2026 Midwest Real Estate Data LLC. All rights reserved. The data relating to real estate for sale on this web site comes in part from the Broker Reciprocity Program of the Midwest Real Estate Data LLC. Listing information is deemed reliable but not guaranteed.
New listings near 214 S Bush Avenue



Protect your home and budget from life's surprises with an Assurant Home Warranty, backed by a partner that supports you through every step of homeownership. Explore Plans.
© 2026 Better Homes and Gardens Real Estate LLC. An Anywhere Real Estate company. All rights reserved. Better Homes and Gardens® Real Estate is a registered trademark owned by Meredith Operations Corporation, licensed to Better Homes and Gardens Real Estate LLC and used with permission. Better Homes and Gardens Real Estate LLC fully supports the principles of the Fair Housing Act and the Equal Opportunity Act. Listing information is deemed reliable but is not guaranteed accurate.
Each office is independently owned and operated.
Any services or products provided by third parties are not provided by, affiliated with or related to Better Homes and Gardens Real Estate LLC, or its affiliated companies.