
445 E Lawrence Street, Illiopolis, IL 62539
Local realty services provided by:Better Homes and Gardens Real Estate Service First
445 E Lawrence Street,Illiopolis, IL 62539
$199,900
- 4 Beds
- 2 Baths
- 1,847 sq. ft.
- Single family
- Active
Listed by: tasha heacock
Office: mtz realty services
MLS#:6261717
Source:IL_CIBOR
Price summary
- Price:$199,900
- Price per sq. ft.:$108.23
About this home
Welcome to small-town living in Illiopolis! This beautifully updated 4-bedroom, 2-full-bathroom
home offers plenty of space with two separate living areas, perfect for entertaining, relaxing, or
spending time with family! Both full bathrooms have been completely remodeled, offering fresh,
modern finishes. Enjoy numerous updates throughout, including a new front door, newer roof,
new flooring, fresh paint, updated light fixtures, new water heater, plumbing updates, and
brand-new appliances! The spacious and versatile layout provides plenty of room to spread out,
while the attached 2-car garage offers added convenience and storage. Located in a charming
small-town community within the Sangamon Valley School District, this move-in-ready home
combines modern updates, spacious living, and small-town charm. With so many improvements
already completed, all that's left to do is move in and make it your own! Schedule your showing
today!
Contact an agent
Home facts
- Year built:1968
- Listing ID #:6261717
- Added:3 day(s) ago
- Updated:November 06, 2026 at 04:22 PM
Rooms and interior
- Bedrooms:4
- Total bathrooms:2
- Full bathrooms:2
- Rooms Total:8
- Kitchen Description:Dishwasher, Range, Range Hood, Refrigerator
- Basement:Yes
- Basement Description:Finished, Full
- Living area:1,847 sq. ft.
Heating and cooling
- Cooling:Central Air
- Heating:Electric, Forced Air
- Central air:Yes
Structure and exterior
- Year built:1968
- Building area:1,847 sq. ft.
- Lot area:0.22 Acres
- Architectural Style:Bi Level
- Construction Materials:Brick, Vinyl Siding
- Exterior Features:Deck, Front Porch
- Levels:2 Stories
Utilities
- Water:Public
- Sewer:Public Sewer
Finances and disclosures
- Price:$199,900
- Price per sq. ft.:$108.23
- Tax amount:$3,953 (2025)
Features and amenities
- Appliances:Dishwasher, Electric Water Heater, Range, Range Hood, Refrigerator
Parking
- Parking description:2 Car Garage, Attached, Garage
- Garage:Yes
- Garage spaces:2
New listings near 445 E Lawrence Street
- New
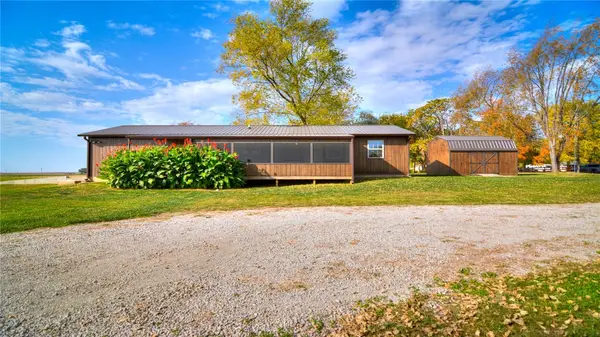 Listed by BHGRE$155,000Active2 beds 1 baths864 sq. ft.
361 Matilda Street, Illiopolis, IL 62539
MLS# 6261649Listed by: VIEWEG RE/BETTER HOMES & GARDENS REAL ESTATE-SERVICE FIRST 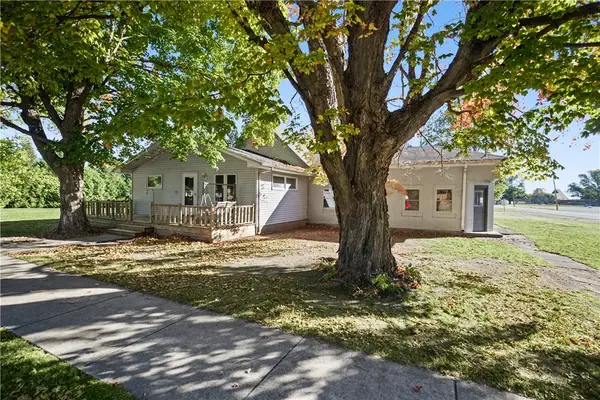 $129,900Active2 beds 1 baths1,388 sq. ft.
112 3rd Street, Illiopolis, IL 62539
MLS# 6261520Listed by: MAIN PLACE REAL ESTATE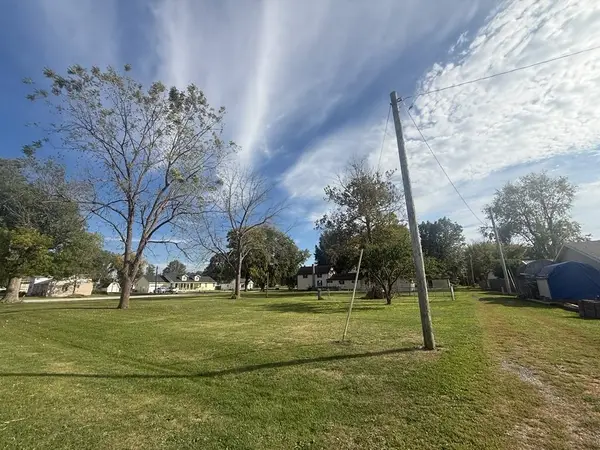 $25,000Active0.14 Acres
453 02nd Street, Illiopolis, IL 62539
MLS# 6261444Listed by: RE/MAX EXECUTIVES PLUS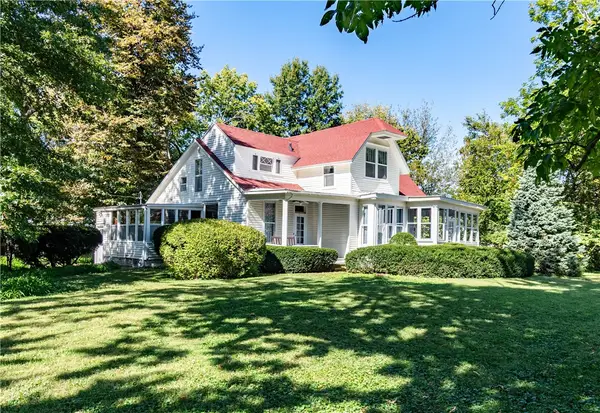 $139,000Active3 beds 2 baths2,237 sq. ft.
255 3rd Street, Illiopolis, IL 62539
MLS# 6261327Listed by: GLENDA WILLIAMSON REALTY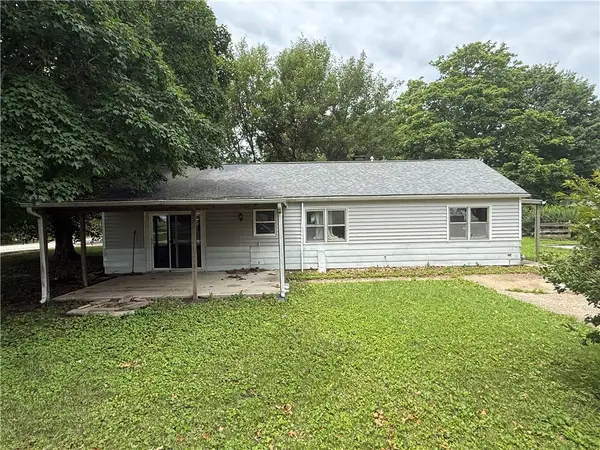 $49,000Pending3 beds 1 baths1,152 sq. ft.
511 9th Street, Illiopolis, IL 62539
MLS# 6259413Listed by: MTZ REALTY SERVICES $129,900Pending4 beds 2 baths1,729 sq. ft.
410 and 420 3rd Street, Illiopolis, IL 62539
MLS# 6257848Listed by: KELLER WILLIAMS-TREC $224,900Pending4 beds 3 baths2,440 sq. ft.
100 Beaman Drive, Illiopolis, IL 62539
MLS# 6257623Listed by: BRINKOETTER REALTORS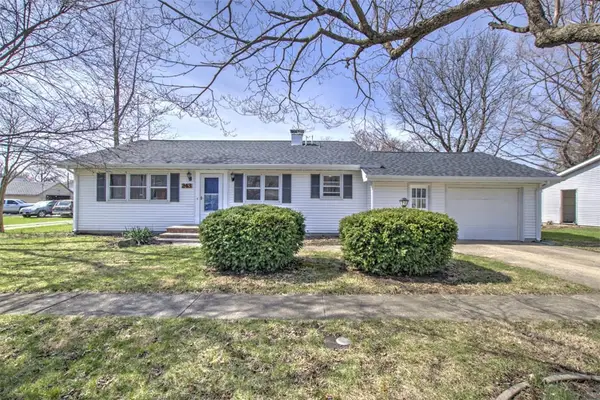 $110,000Pending3 beds 1 baths1,280 sq. ft.
243 4th Street, Illiopolis, IL 62539
MLS# 6257483Listed by: BRINKOETTER REALTORS Listed by BHGRE$100,000Pending3 beds 1 baths1,200 sq. ft.
116 N Moore Street, Illiopolis, IL 62539
MLS# 6255454Listed by: VIEWEG RE/BETTER HOMES & GARDENS REAL ESTATE-SERVICE FIRST


Protect your home and budget from life's surprises with an Assurant Home Warranty, backed by a partner that supports you through every step of homeownership. Explore Plans.
© 2026 Better Homes and Gardens Real Estate LLC. An Anywhere Real Estate company. All rights reserved. Better Homes and Gardens® Real Estate is a registered trademark owned by Meredith Operations Corporation, licensed to Better Homes and Gardens Real Estate LLC and used with permission. Better Homes and Gardens Real Estate LLC fully supports the principles of the Fair Housing Act and the Equal Opportunity Act. Listing information is deemed reliable but is not guaranteed accurate.
Each office is independently owned and operated.
Any services or products provided by third parties are not provided by, affiliated with or related to Better Homes and Gardens Real Estate LLC, or its affiliated companies.