
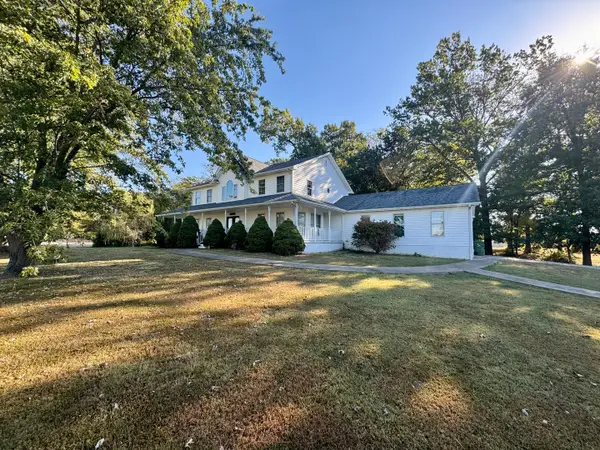
201 Evergreen Drive, Ina, IL 62846
Local realty services provided by:Better Homes and Gardens Real Estate Star Homes
201 Evergreen Drive,Ina, IL 62846
$245,000
- 3 Beds
- 3 Baths
- 1,900 sq. ft.
- Single family
- Active
Listed by: jessica squires
Office: h2 realty group, llc.
MLS#:12801198
Source:MLSNI
Price summary
- Price:$245,000
- Price per sq. ft.:$128.95
About this home
This is not your everyday cookie cutter home. Very well built in 2021 with 2 x 6 walls, hybrid spray foam insulation with a R19 factor. Garage insulated as well. Gorgeous custom made cabinets with stone countertops in kitchen and also in all bathrooms. Master bedroom has 2 large closets and "beautiful stone surround shower". The additional 2 bedrooms are separated by a jack & jill bath. Living room is very large with fireplace and beautiful cathedral wood ceilings. This home has a ton to offer. Located on a corner lot with 2 covered patios.
Contact an agent
Home facts
- Year built:2021
- Listing ID #:12801198
- Updated:November 09, 2026 at 12:17 PM
Rooms and interior
- Bedrooms:3
- Total bathrooms:3
- Full bathrooms:2
- Half bathrooms:1
- Rooms Total:5
- Kitchen Description:Dishwasher, Microwave, Range, Refrigerator
- Living area:1,900 sq. ft.
Heating and cooling
- Cooling:Central Air
- Heating:Gas
- Central air:Yes
Structure and exterior
- Roof:Metal
- Year built:2021
- Building area:1,900 sq. ft.
- Lot area:0.36 Acres
- Lot Features:Corner Lot
- Architectural Style:Ranch
- Exterior Features:Roof Deck
- Levels:1 Story
Schools
- High school:Mount Vernon High School
- Middle school:Spring Garden Middle School
- Elementary school:Spring Garden Elementary School
Utilities
- Water:Public
- Sewer:Public Sewer
Finances and disclosures
- Price:$245,000
- Price per sq. ft.:$128.95
- Tax amount:$5,010 (2025)
Features and amenities
- Laundry features:Dryer, Washer
- Amenities:Air Exchanger
Parking
- Total parking spaces:2
- Parking description:Attached Garage, Garage
- Garage:Yes
- Garage spaces:2.5
 Copyright 2026 Midwest Real Estate Data LLC. All rights reserved. The data relating to real estate for sale on this web site comes in part from the Broker Reciprocity Program of the Midwest Real Estate Data LLC. Listing information is deemed reliable but not guaranteed.
New listings near 201 Evergreen Drive
 $349,900Active5 beds 4 baths4,472 sq. ft.
102 North Avenue, Ina, IL 62846
MLS# 12782401Listed by: HEAVENLY HOMES REAL ESTATE $100,000Active1 Acres
103 Ina Avenue, Ina, IL 62846
MLS# 12717834Listed by: CAPPS REALTY $105,000Active1 Acres
0 Ina Avenue, Ina, IL 62846
MLS# 12717794Listed by: CAPPS REALTY $340,000Active-- beds -- baths
0000 N Oak Street, Ina, IL 62846
MLS# 12569510Listed by: KING CITY PROPERTY BROKERS $265,000Active5 beds 2 baths2,112 sq. ft.
15766 E Tilton Road, Ina, IL 62846
MLS# EB460507Listed by: KING CITY PROPERTY BROKERS


Protect your home and budget from life's surprises with an Assurant Home Warranty, backed by a partner that supports you through every step of homeownership. Explore Plans.
© 2026 Better Homes and Gardens Real Estate LLC. An Anywhere Real Estate company. All rights reserved. Better Homes and Gardens® Real Estate is a registered trademark owned by Meredith Operations Corporation, licensed to Better Homes and Gardens Real Estate LLC and used with permission. Better Homes and Gardens Real Estate LLC fully supports the principles of the Fair Housing Act and the Equal Opportunity Act. Listing information is deemed reliable but is not guaranteed accurate.
Each office is independently owned and operated.
Any services or products provided by third parties are not provided by, affiliated with or related to Better Homes and Gardens Real Estate LLC, or its affiliated companies.