
11030 N 72nd Street, Indian Head Park, IL 60525
Local realty services provided by:Better Homes and Gardens Real Estate Star Homes
11030 N 72nd Street,Indian Head Park, IL 60525
$445,000
- 3 Beds
- 3 Baths
- 1,661 sq. ft.
- Condominium
- Active
Listed by: misael chacon
Office: beycome brokerage realty llc.
MLS#:12759493
Source:MLSNI
Price summary
- Price:$445,000
- Price per sq. ft.:$267.91
- Monthly HOA dues:$359
About this home
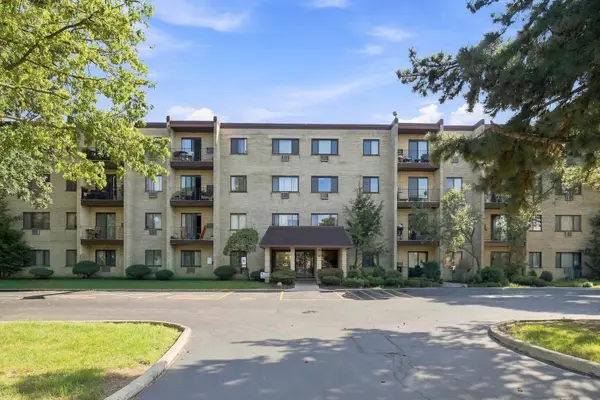
Welcome to 11030 W 72nd St. in Indian Head Park, the largest floor plan in Chestnut on the Green! This spacious end unit has 3 bedrooms, 2.5 baths, vaulted ceilings, and 1,661 sq. ft. plus approximately 900 sq. ft. of finished basement space. The main level features a balcony off the kitchen overlooking the wooded setting, while the finished basement walks out to a second outdoor space backing directly to the backyard area, offering added privacy. Upstairs you'll find the primary bedroom with an en-suite bath and walk-in closet, two additional bedrooms, a second full bathroom, and convenient second-floor laundry. New A/C installed August 2026. Walking distance to Walker Park and located in the Pleasantdale and Lyons Township (LT) school districts. With over 2,500 sq. ft. of finished living space, two outdoor spaces, a walkout basement, and a private wooded backdrop, this home is a rare find in Chestnut on the Green!
Contact an agent
Home facts
- Year built:2001
- Listing ID #:12759493
- Updated:September 15, 2026 at 11:10 AM
Rooms and interior
- Bedrooms:3
- Total bathrooms:3
- Full bathrooms:2
- Half bathrooms:1
- Rooms Total:7
- Basement Description:Finished, Full
- Living area:1,661 sq. ft.
Heating and cooling
- Cooling:Central Air
- Heating:Forced Air, Natural Gas
- Central air:Yes
Structure and exterior
- Roof:Asphalt
- Year built:2001
- Building area:1,661 sq. ft.
- Exterior Features:Balcony
- Foundation Description:Concrete Perimeter
Schools
- High school:Lyons Twp High School
Utilities
- Water:Public
- Sewer:Public Sewer
Finances and disclosures
- Price:$445,000
- Price per sq. ft.:$267.91
- Tax amount:$6,829 (2024)
Parking
- Total parking spaces:2
- Parking description:Attached Garage, Garage
- Garage:Yes
- Garage spaces:2
 Copyright 2026 Midwest Real Estate Data LLC. All rights reserved. The data relating to real estate for sale on this web site comes in part from the Broker Reciprocity Program of the Midwest Real Estate Data LLC. Listing information is deemed reliable but not guaranteed.
New listings near 11030 N 72nd Street
- New
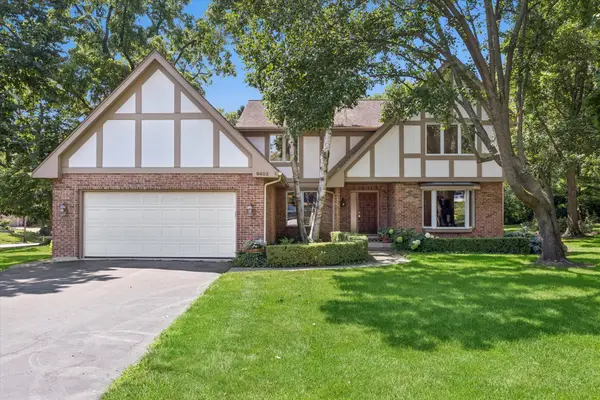 $900,000Active5 beds 4 baths2,813 sq. ft.
6402 Indian Head Court, Indian Head Park, IL 60525
MLS# 12752861Listed by: COMPASS - New
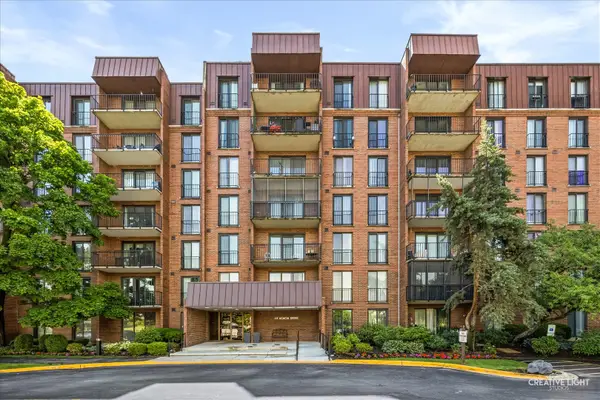 $309,000Active2 beds 2 baths1,200 sq. ft.
111 Acacia Drive #101, Indian Head Park, IL 60525
MLS# 12754650Listed by: JOHN GREENE, REALTOR - New
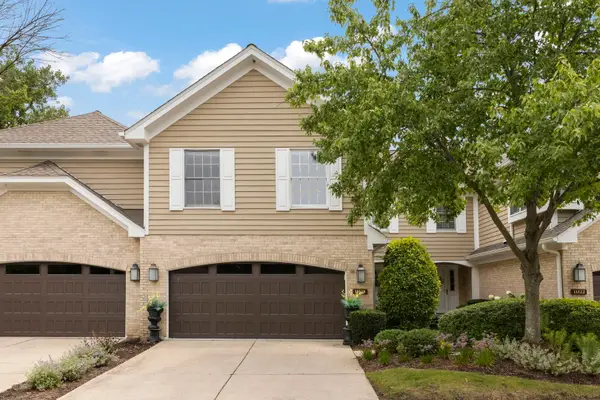 $548,000Active3 beds 3 baths2,496 sq. ft.
11124 Indian Woods Drive, Indian Head Park, IL 60525
MLS# 12755016Listed by: KELLER WILLIAMS PREMIERE PROPERTIES 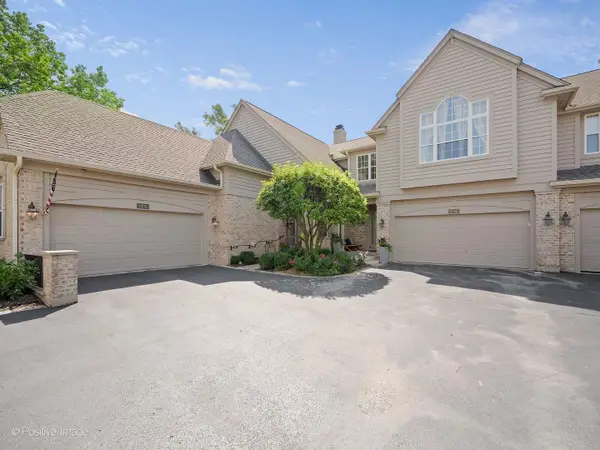 $597,000Pending2 beds 3 baths1,997 sq. ft.
11005 Edgebrook Lane, Indian Head Park, IL 60525
MLS# 12744925Listed by: COLDWELL BANKER REALTY- New
 $248,000Active2 beds 2 baths1,200 sq. ft.
7231 Wolf Road #208, Indian Head Park, IL 60525
MLS# 12753551Listed by: CORE REALTY & INVESTMENTS INC. - New
 $264,900Active2 beds 2 baths1,044 sq. ft.
111 Acacia Drive #315, Indian Head Park, IL 60525
MLS# 12736770Listed by: COLDWELL BANKER REALTY  $255,000Active2 beds 1 baths1,000 sq. ft.
6816 Joliet Road #4, Indian Head Park, IL 60525
MLS# 12748591Listed by: ALL COUNTY FOX VALLEY PROPERTY MANAGEMENT $369,900Pending2 beds 2 baths988 sq. ft.
177 Cascade Drive, Indian Head Park, IL 60525
MLS# 12739448Listed by: RE/MAX MARKET $998,000Active6 beds 4 baths4,117 sq. ft.
6441 Blackhawk Trail, Indian Head Park, IL 60525
MLS# 12739178Listed by: CAPITAL INVESTMENT REALTY GROUP INC


Protect your home and budget from life's surprises with an Assurant Home Warranty, backed by a partner that supports you through every step of homeownership. Explore Plans.
© 2026 Better Homes and Gardens Real Estate LLC. An Anywhere Real Estate company. All rights reserved. Better Homes and Gardens® Real Estate is a registered trademark owned by Meredith Operations Corporation, licensed to Better Homes and Gardens Real Estate LLC and used with permission. Better Homes and Gardens Real Estate LLC fully supports the principles of the Fair Housing Act and the Equal Opportunity Act. Listing information is deemed reliable but is not guaranteed accurate.
Each office is independently owned and operated.
Any services or products provided by third parties are not provided by, affiliated with or related to Better Homes and Gardens Real Estate LLC, or its affiliated companies.