
170 Cascade Drive, Indian Head Park, IL 60525
Local realty services provided by:Better Homes and Gardens Real Estate Connections
170 Cascade Drive,Indian Head Park, IL 60525
$443,000
- 3 Beds
- 3 Baths
- 1,718 sq. ft.
- Townhouse
- Active
Listed by: agne jonaityte
Office: magnus company
MLS#:12653945
Source:MLSNI
Price summary
- Price:$443,000
- Price per sq. ft.:$257.86
- Monthly HOA dues:$285
About this home
Stunning completely updated 3-bedroom, 2.5-bath townhome with sophisticated designer finishes and impressive upgrades throughout. This move-in ready home offers a huge finished basement featuring a spacious laundry room and abundant storage space, ideal for organization and additional functionality. The beautifully redesigned kitchen showcases custom cabinetry, premium designer appliances, and elegant quartzite stone countertops, blending luxury with functionality. Brand-new flooring flows throughout the entire home, complemented by all new doors, modern lighting, and fully remodeled bathrooms. The spacious primary suite offers a true retreat with an oversized walk-in closet and a spa-like bath featuring a soaking tub, walk-in shower, and sleek 60" vanity. Additional highlights include a garage with a newly finished epoxy floor, fresh paint and an oversized paver patio perfect for outdoor gatherings and relaxing evenings. A rare opportunity to own a fully renovated thome with exceptional attention to detail and high-end finishes throughout....
Contact an agent
Home facts
- Year built:1972
- Listing ID #:12653945
- Updated:May 27, 2026 at 10:59 AM
Rooms and interior
- Bedrooms:3
- Total bathrooms:3
- Full bathrooms:2
- Half bathrooms:1
- Rooms Total:7
- Bathrooms Description:Soaking Tub
- Kitchen Description:Dishwasher, Disposal, High End Refrigerator, Range, Range Hood, Stainless Steel Appliance(s)
- Basement Description:Finished, Full
- Living area:1,718 sq. ft.
Heating and cooling
- Cooling:Central Air
- Heating:Natural Gas
- Central air:Yes
Structure and exterior
- Year built:1972
- Building area:1,718 sq. ft.
Schools
- High school:Lyons Twp High School
Utilities
- Water:Lake Michigan
- Sewer:Public Sewer
Finances and disclosures
- Price:$443,000
- Price per sq. ft.:$257.86
- Tax amount:$6,879 (2024)
Features and amenities
- Laundry features:Dryer, Washer
- Pool features:Pool
Parking
- Total parking spaces:2
- Parking description:Attached Garage, Garage
- Garage:Yes
- Garage spaces:2
 Copyright 2026 Midwest Real Estate Data LLC. All rights reserved. The data relating to real estate for sale on this web site comes in part from the Broker Reciprocity Program of the Midwest Real Estate Data LLC. Listing information is deemed reliable but not guaranteed.
New listings near 170 Cascade Drive
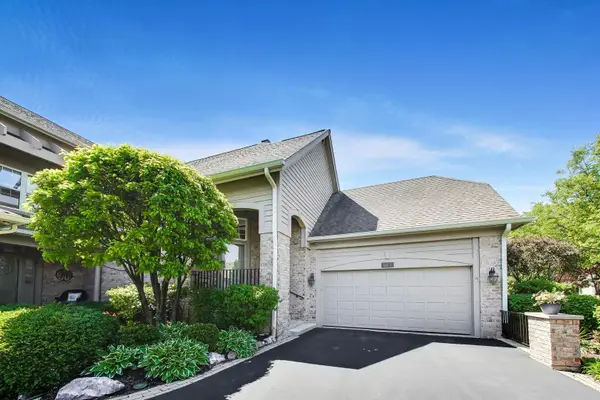 $539,000Active3 beds 2 baths2,160 sq. ft.
11171 Edgebrook Lane, Indian Head Park, IL 60525
MLS# 12639406Listed by: @PROPERTIES CHRISTIE'S INTERNATIONAL REAL ESTATE $425,000Pending3 beds 3 baths1,796 sq. ft.
116 Cascade Drive, Indian Head Park, IL 60525
MLS# 12623214Listed by: @PROPERTIES CHRISTIE'S INTERNATIONAL REAL ESTATE $625,000Pending4 beds 3 baths1,840 sq. ft.
11025 Edgebrook Lane, Indian Head Park, IL 60525
MLS# 12653469Listed by: JAMESON SOTHEBY'S INTERNATIONAL REALTY- Open Sat, 12 to 2pm
 $569,000Active2 beds 3 baths1,767 sq. ft.
11133 Indian Woods Drive, Indian Head Park, IL 60525
MLS# 12620970Listed by: JAMESON SOTHEBY'S INTERNATIONAL REALTY 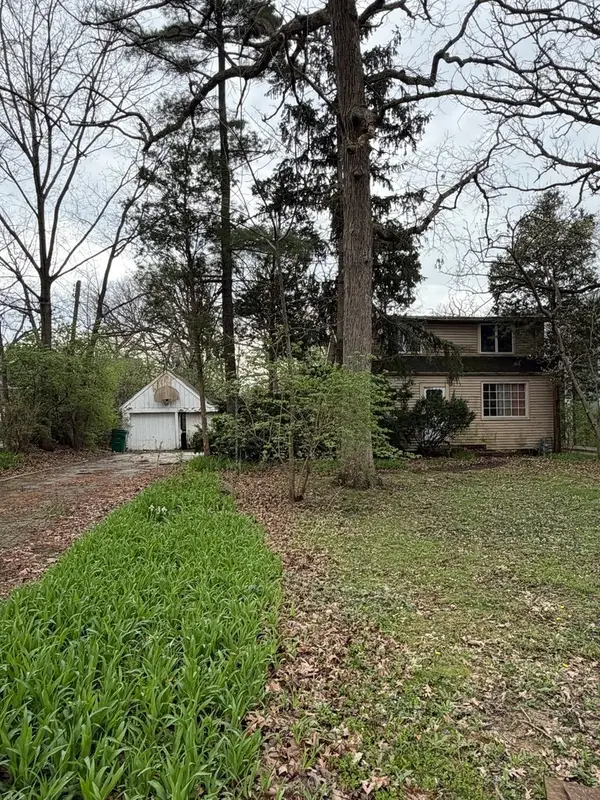 $375,000Active0 Acres
11407 Hiawatha Lane, Indian Head Park, IL 60525
MLS# 12621294Listed by: BERG PROPERTIES $1,200,000Pending5 beds 6 baths4,200 sq. ft.
6100 Timber Ridge Court, Indian Head Park, IL 60525
MLS# 12577721Listed by: @PROPERTIES CHRISTIE'S INTERNATIONAL REAL ESTATE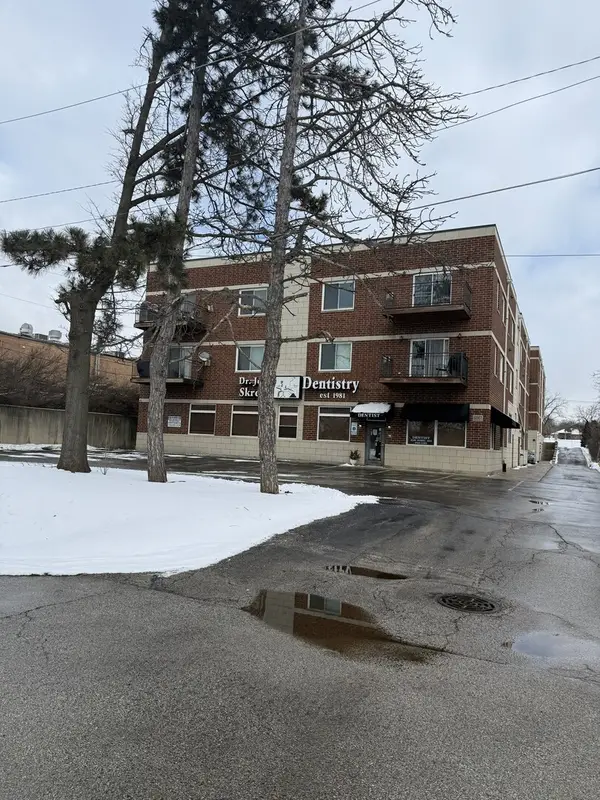 $310,000Pending2 beds 2 baths1,453 sq. ft.
6961 Vine Street #301, Indian Head Park, IL 60525
MLS# 12589877Listed by: COLDWELL BANKER REALTY $244,900Active2 beds 2 baths1,200 sq. ft.
6820 Joliet Road #11, Indian Head Park, IL 60525
MLS# 12571564Listed by: CORE REALTY & INVESTMENTS INC.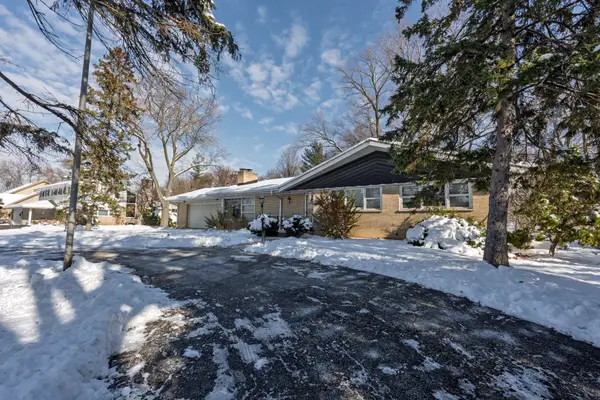 $535,000Pending3 beds 2 baths1,562 sq. ft.
6325 Keokuk Road, Indian Head Park, IL 60525
MLS# 12530492Listed by: WE REALTY


Protect your home and budget from life's surprises with an Assurant Home Warranty, backed by a partner that supports you through every step of homeownership. Explore Plans.
© 2026 Better Homes and Gardens Real Estate LLC. An Anywhere Real Estate company. All rights reserved. Better Homes and Gardens® Real Estate is a registered trademark owned by Meredith Operations Corporation, licensed to Better Homes and Gardens Real Estate LLC and used with permission. Better Homes and Gardens Real Estate LLC fully supports the principles of the Fair Housing Act and the Equal Opportunity Act. Listing information is deemed reliable but is not guaranteed accurate.
Each office is independently owned and operated.
Any services or products provided by third parties are not provided by, affiliated with or related to Better Homes and Gardens Real Estate LLC, or its affiliated companies.