
20 Sauk Trail #4, Indian Head Park, IL 60525
Local realty services provided by:Better Homes and Gardens Real Estate Star Homes
20 Sauk Trail #4,Indian Head Park, IL 60525
$329,900
- 2 Beds
- 2 Baths
- 1,300 sq. ft.
- Condominium
- Active
Listed by: edward magnus
Office: edward magnus, designated managing broker
MLS#:12776046
Source:MLSNI
Price summary
- Price:$329,900
- Price per sq. ft.:$253.77
- Monthly HOA dues:$356
About this home
Welcome to this stunning, Newly Renovated in the highly desired Indian Head Park/La Grange Highlands neighborhood. The Living, Dining, and Kitchen features brand new flooring, and updated cabinets, including brand new bathroom tiles, vanity and sink. Attached to the kitchen is the spacious dining room ideal for hosting dinner parties with extensive large living room. The living room features large sliding glass doors lead to a private large balcony looks out onto an urban oasis of landscaped gardens. 2 bedrooms, 2 bath including the spacious primary with en suite bathroom with walk in closet. Additional highlights include storage, an attached one-car garage, easy access to expressways, Metra, shopping, restaurants and everyday amenities. Located within the highly rated LaGrange Highlands School District and Lyons Township High School. This home offers the perfect blend of comfort, convenience and location.
Contact an agent
Home facts
- Year built:1979
- Listing ID #:12776046
- Updated:October 05, 2026 at 11:29 AM
Rooms and interior
- Bedrooms:2
- Total bathrooms:2
- Full bathrooms:2
- Rooms Total:2
- Kitchen Description:Dishwasher, Range, Refrigerator
- Living area:1,300 sq. ft.
Heating and cooling
- Cooling:Central Air
- Heating:Natural Gas
- Central air:Yes
Structure and exterior
- Year built:1979
- Building area:1,300 sq. ft.
Schools
- High school:Lyons Twp High School
- Middle school:Highlands Middle School
- Elementary school:Highlands Elementary School
Utilities
- Water:Lake Michigan
- Sewer:Public Sewer
Finances and disclosures
- Price:$329,900
- Price per sq. ft.:$253.77
- Tax amount:$5,422 (2025)
Parking
- Total parking spaces:1
- Parking description:Asphalt, Attached Garage, Garage
- Garage:Yes
- Garage spaces:1
 Copyright 2026 Midwest Real Estate Data LLC. All rights reserved. The data relating to real estate for sale on this web site comes in part from the Broker Reciprocity Program of the Midwest Real Estate Data LLC. Listing information is deemed reliable but not guaranteed.
New listings near 20 Sauk Trail #4
- New
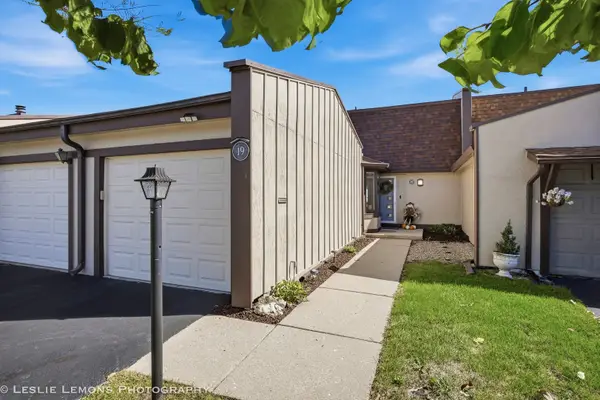 $365,000Active2 beds 2 baths1,573 sq. ft.
19 Westwood Drive, Indian Head Park, IL 60525
MLS# 12775978Listed by: TORG REALTY INC - New
 $525,000Active3 beds 3 baths2,496 sq. ft.
11124 Indian Woods Drive, Indian Head Park, IL 60525
MLS# 12773444Listed by: KELLER WILLIAMS PREMIERE PROPERTIES - New
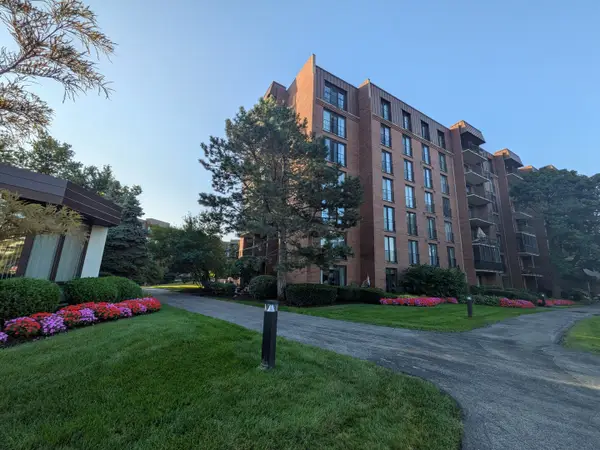 $329,900Active3 beds 2 baths1,400 sq. ft.
111 Acacia Drive #203, Indian Head Park, IL 60525
MLS# 12771545Listed by: AREA WIDE REALTY - New
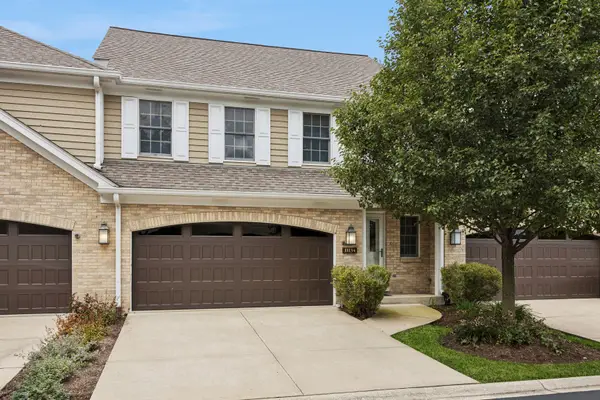 $554,000Active3 beds 3 baths3,435 sq. ft.
11134 Indian Woods Drive, Indian Head Park, IL 60525
MLS# 12761221Listed by: BAIRD & WARNER 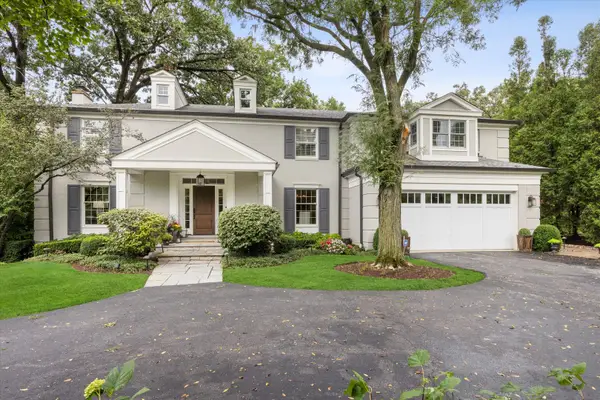 $1,299,000Active5 beds 5 baths4,712 sq. ft.
6493 Apache Drive, Indian Head Park, IL 60525
MLS# 12765679Listed by: COMPASS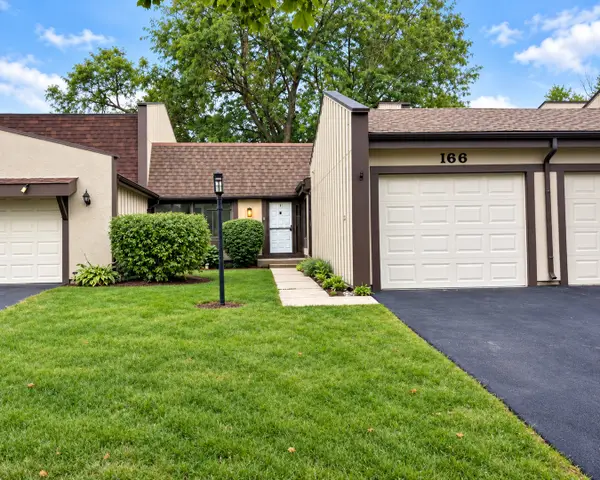 $359,000Pending2 beds 2 baths1,042 sq. ft.
166 Cascade Drive, Indian Head Park, IL 60525
MLS# 12755184Listed by: CHARLES RUTENBERG REALTY OF IL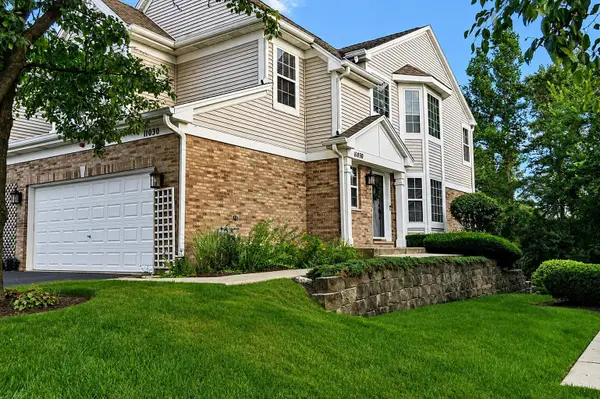 $432,000Active3 beds 3 baths1,661 sq. ft.
11030 W 72nd Street, Indian Head Park, IL 60525
MLS# 12759493Listed by: BEYCOME BROKERAGE REALTY LLC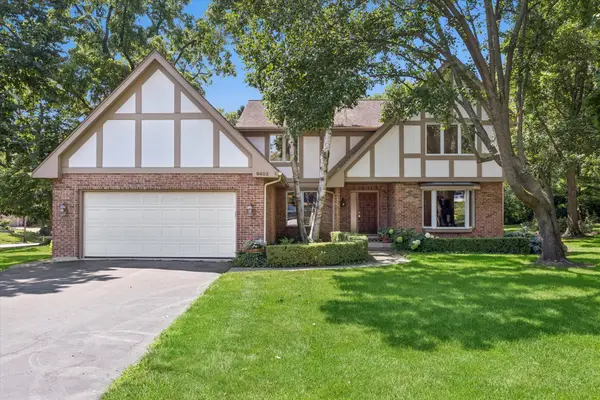 $900,000Active5 beds 4 baths2,813 sq. ft.
6402 Indian Head Court, Indian Head Park, IL 60525
MLS# 12752861Listed by: COMPASS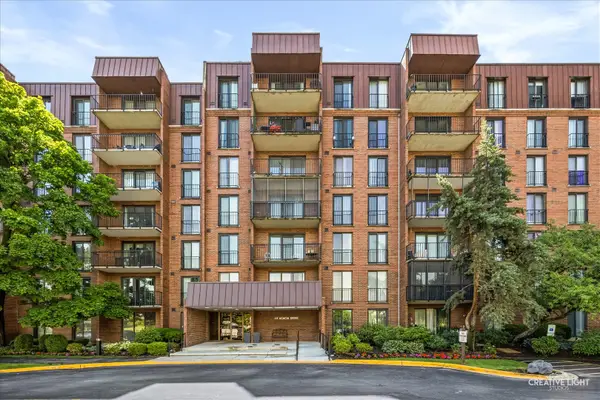 $309,000Active2 beds 2 baths1,200 sq. ft.
111 Acacia Drive #101, Indian Head Park, IL 60525
MLS# 12754650Listed by: JOHN GREENE, REALTOR


Protect your home and budget from life's surprises with an Assurant Home Warranty, backed by a partner that supports you through every step of homeownership. Explore Plans.
© 2026 Better Homes and Gardens Real Estate LLC. An Anywhere Real Estate company. All rights reserved. Better Homes and Gardens® Real Estate is a registered trademark owned by Meredith Operations Corporation, licensed to Better Homes and Gardens Real Estate LLC and used with permission. Better Homes and Gardens Real Estate LLC fully supports the principles of the Fair Housing Act and the Equal Opportunity Act. Listing information is deemed reliable but is not guaranteed accurate.
Each office is independently owned and operated.
Any services or products provided by third parties are not provided by, affiliated with or related to Better Homes and Gardens Real Estate LLC, or its affiliated companies.