
221 Cascade Drive, Indian Head Park, IL 60525
Local realty services provided by:Better Homes and Gardens Real Estate Connections
221 Cascade Drive,Indian Head Park, IL 60525
$320,000
- 2 Beds
- 2 Baths
- - sq. ft.
- Townhouse
- Sold
Listed by: heather martinez
Office: keller williams infinity
MLS#:12709476
Source:MLSNI
Sorry, we are unable to map this address
Price summary
- Price:$320,000
- Monthly HOA dues:$285
About this home
This is your opportunity to move into one of the most highly sought-after communities in the western suburbs. Enjoy all the amenities of Acacia has to offer in this nicely-located Burnham model, this unit is perfect for first time homebuyers or downsizers. Private back patio faces open common area. 2 bedrooms plus a first floor den/office, 2 full baths, finished basement, this townhome features brand new flooring and a new roof! The Acacia pool is open for the season, lawn care and snow removal is never a worry here. Assessments are low $285/month. Perfectly located near shopping in both La Grange and Burr Ridge, near I-294, I-55. This townhome is a short walk to Highlands Elementary & Middle Schools. Bus service is available for Lyons Township HS students too! With a few cosmetic updates done over time, you can embrace homeownership now!
Contact an agent
Home facts
- Year built:1975
- Subdivision & Development:Acacia
- Listing ID #:12709476
- Updated:September 08, 2026 at 06:53 AM
Rooms and interior
- Bedrooms:2
- Total bathrooms:2
- Full bathrooms:2
- Rooms Total:6
- Dining Description:Combined With Living Room
- Bathrooms Description:Soaking Tub
- Kitchen Description:Dishwasher, Microwave, Range
- Basement Description:Finished, Full
Heating and cooling
- Cooling:Central Air
- Heating:Natural Gas
- Central air:Yes
Structure and exterior
- Roof:Asphalt
- Year built:1975
- Exterior Features:Balcony, Fire Pit
- Foundation Description:Concrete Perimeter
Schools
- High school:Lyons Twp High School
- Middle school:Highlands Middle School
- Elementary school:Highlands Elementary School
Utilities
- Water:Lake Michigan
- Sewer:Public Sewer
Finances and disclosures
- Price:$320,000
- Tax amount:$4,795 (2024)
Features and amenities
- Amenities:Sump Pump, TV-Cable
Parking
- Total parking spaces:1
- Parking description:Asphalt, Attached Garage, Garage
- Garage:Yes
- Garage spaces:1
 Copyright 2026 Midwest Real Estate Data LLC. All rights reserved. The data relating to real estate for sale on this web site comes in part from the Broker Reciprocity Program of the Midwest Real Estate Data LLC. Listing information is deemed reliable but not guaranteed.
New listings near 221 Cascade Drive
- New
 $264,900Active2 beds 2 baths1,044 sq. ft.
111 Acacia Drive #315, Indian Head Park, IL 60525
MLS# 12736770Listed by: COLDWELL BANKER REALTY - New
 $255,000Active2 beds 1 baths1,000 sq. ft.
6816 Joliet Road #4, Indian Head Park, IL 60525
MLS# 12748591Listed by: ALL COUNTY FOX VALLEY PROPERTY MANAGEMENT  $560,000Active3 beds 3 baths2,496 sq. ft.
11124 Indian Woods Drive, Indian Head Park, IL 60525
MLS# 12742179Listed by: KELLER WILLIAMS PREMIERE PROPERTIES $369,900Pending2 beds 2 baths988 sq. ft.
177 Cascade Drive, Indian Head Park, IL 60525
MLS# 12739448Listed by: RE/MAX MARKET $998,000Active6 beds 4 baths4,117 sq. ft.
6441 Blackhawk Trail, Indian Head Park, IL 60525
MLS# 12739178Listed by: CAPITAL INVESTMENT REALTY GROUP INC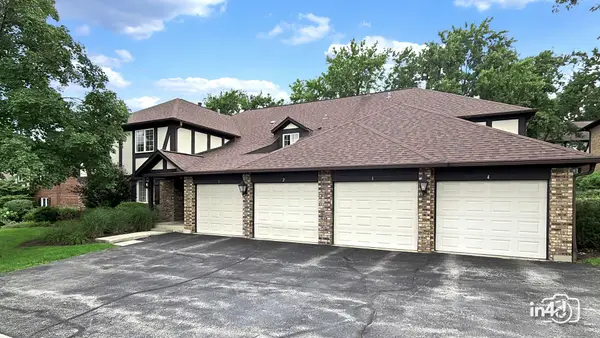 $309,900Active2 beds 2 baths
12 Algonquin Trail #4, Indian Head Park, IL 60525
MLS# 12709245Listed by: BAIRD & WARNER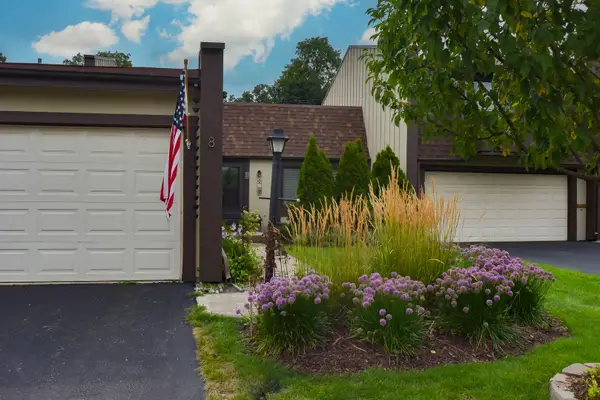 $349,500Pending2 beds 2 baths1,005 sq. ft.
8 Westwood Drive, Indian Head Park, IL 60525
MLS# 12736846Listed by: @PROPERTIES CHRISTIE'S INTERNATIONAL REAL ESTATE $650,000Pending4 beds 4 baths2,226 sq. ft.
11145 Indian Woods Drive, Indian Head Park, IL 60525
MLS# 12747232Listed by: RE/MAX MARKET $700,000Pending3 beds 2 baths2,700 sq. ft.
6370 Pontiac Drive, Indian Head Park, IL 60525
MLS# 12707418Listed by: @PROPERTIES CHRISTIE'S INTERNATIONAL REAL ESTATE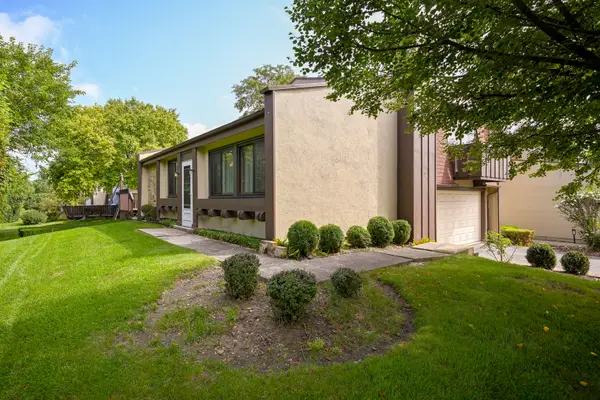 $385,000Pending3 beds 3 baths1,586 sq. ft.
19 Elmwood Square, Indian Head Park, IL 60525
MLS# 12706403Listed by: PLATINUM PARTNERS REALTORS


Protect your home and budget from life's surprises with an Assurant Home Warranty, backed by a partner that supports you through every step of homeownership. Explore Plans.
© 2026 Better Homes and Gardens Real Estate LLC. An Anywhere Real Estate company. All rights reserved. Better Homes and Gardens® Real Estate is a registered trademark owned by Meredith Operations Corporation, licensed to Better Homes and Gardens Real Estate LLC and used with permission. Better Homes and Gardens Real Estate LLC fully supports the principles of the Fair Housing Act and the Equal Opportunity Act. Listing information is deemed reliable but is not guaranteed accurate.
Each office is independently owned and operated.
Any services or products provided by third parties are not provided by, affiliated with or related to Better Homes and Gardens Real Estate LLC, or its affiliated companies.