
121 Wildwood Drive, Ingleside, IL 60041
Local realty services provided by:Better Homes and Gardens Real Estate Star Homes
121 Wildwood Drive,Ingleside, IL 60041
$395,000
- 4 Beds
- 3 Baths
- - sq. ft.
- Single family
- Sold
Listed by: kim sibley
Office: baird & warner
MLS#:12698519
Source:MLSNI
Sorry, we are unable to map this address
Price summary
- Price:$395,000
About this home
Beautifully updated, move in ready 4 bedroom, 3 full bath home with views of Duck Lake! Home sits on 2 lots with beautiful nature views, quiet, serene private yard with hot tub! This home has been lovingly cared for and has many updates in the last 4 years: New hardwood floors in bedrooms (2024), New fridge & microwave (2022), New stove & dishwasher (2025), All 3 bathrooms remodeled with new plumbing (2025), New interior doors and moulding (2024),Remodeled basement with dry bar (2026), New water filtration tanks (2022), Water softener (2024) and Updated Lighting (2022-2026) Enjoy the nature views from your large eat in kitchen with access to the dining room and living room, which is perfect for entertaining! The 3 main level bedrooms are ample in size with plenty of closet space, a full hall bathroom and en suite bath! You'll enjoy the newly remodeled walk out lower level family room complete with a pool table area, dry bar and T.V/sitting area, large bedroom, full bath and laundry room! Nothing to do but move in and enjoy!*Additional buildable lot has its own well & parcel number (acreage inc both lots).Optional HOA fee to access neighborhood boat launch...
Contact an agent
Home facts
- Year built:1991
- Listing ID #:12698519
- Updated:August 29, 2026 at 07:37 AM
Rooms and interior
- Bedrooms:4
- Total bathrooms:3
- Full bathrooms:3
- Rooms Total:8
- Dining Description:Combined With Living Room
- Kitchen Description:Dishwasher, Microwave, Range, Refrigerator, Stainless Steel Appliance(s), Wine Refrigerator
- Basement Description:Finished, Full
Heating and cooling
- Cooling:Central Air
- Heating:Natural Gas
- Central air:Yes
Structure and exterior
- Roof:Asphalt
- Year built:1991
- Exterior Features:Fire Pit
Schools
- High school:Grant Community High School
Utilities
- Sewer:Public Sewer
Finances and disclosures
- Price:$395,000
- Tax amount:$6,133 (2025)
Features and amenities
- Laundry features:Dryer, Washer
Parking
- Total parking spaces:2
- Parking description:Asphalt, Attached Garage, Garage
- Garage:Yes
- Garage spaces:2
 Copyright 2026 Midwest Real Estate Data LLC. All rights reserved. The data relating to real estate for sale on this web site comes in part from the Broker Reciprocity Program of the Midwest Real Estate Data LLC. Listing information is deemed reliable but not guaranteed.
New listings near 121 Wildwood Drive
- New
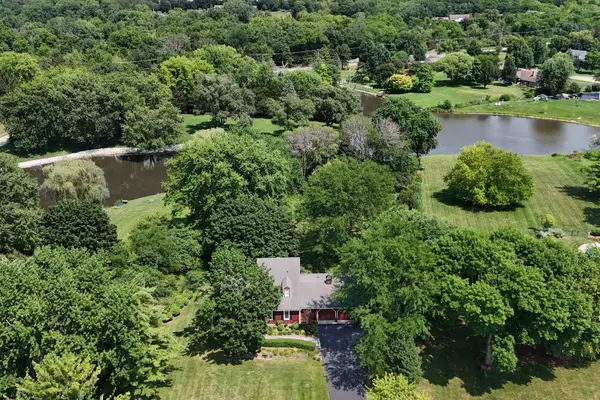 $695,000Active3 beds 3 baths2,039 sq. ft.
33925 N Fischer Drive, Ingleside, IL 60041
MLS# 12745718Listed by: KELLER WILLIAMS NORTH SHORE WEST - New
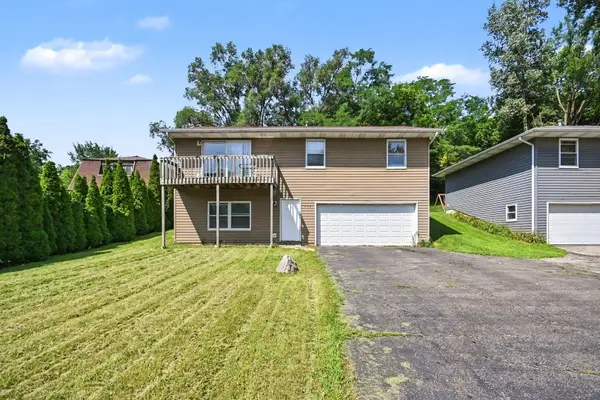 $249,900Active3 beds 2 baths1,563 sq. ft.
714 Il Route 59 S, Ingleside, IL 60041
MLS# 12743044Listed by: O'NEIL PROPERTY GROUP, LLC - New
 $674,900Active5 beds 4 baths3,026 sq. ft.
36709 N Lake Street, Ingleside, IL 60041
MLS# 12742952Listed by: MCALLISTER REAL ESTATE - Open Sun, 11am to 12pmNew
 $829,900Active3 beds 4 baths2,914 sq. ft.
35231 N Wilson Road, Ingleside, IL 60041
MLS# 12742416Listed by: BEYCOME BROKERAGE REALTY LLC - New
 Active3 beds 2 baths1,835 sq. ft.
34781 N Oakside Street, Ingleside, IL 60041
MLS# 12739815Listed by: REALHOME SERVICES & SOLUTIONS, INC. - New
 $599,999Active4 beds 3 baths2,129 sq. ft.
25138 W Lake Avenue, Ingleside, IL 60041
MLS# 12734714Listed by: REDFIN CORPORATION - New
 $645,000Active4 beds 3 baths4,133 sq. ft.
33838 N Christa Drive, Ingleside, IL 60041
MLS# 12738309Listed by: KELLER WILLIAMS SUCCESS REALTY - Open Sun, 1 to 3pmNew
 $289,900Active3 beds 2 baths1,496 sq. ft.
35706 N Laurel Avenue, Ingleside, IL 60041
MLS# 12737102Listed by: HOMESMART CONNECT LLC  $110,000Pending2 beds 1 baths800 sq. ft.
35573 N Poplar Avenue, Ingleside, IL 60041
MLS# 12737464Listed by: REDFIN CORPORATION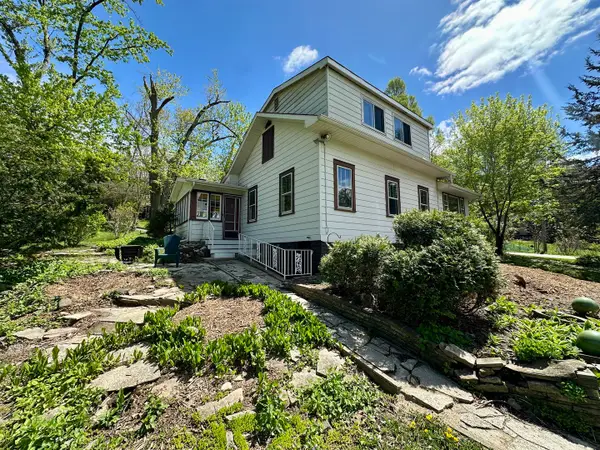 $279,000Active3 beds 2 baths1,158 sq. ft.
35397 N 1st Avenue, Ingleside, IL 60041
MLS# 12730465Listed by: REALTY WORLD TIFFANY R.E.


Protect your home and budget from life's surprises with an Assurant Home Warranty, backed by a partner that supports you through every step of homeownership. Explore Plans.
© 2026 Better Homes and Gardens Real Estate LLC. An Anywhere Real Estate company. All rights reserved. Better Homes and Gardens® Real Estate is a registered trademark owned by Meredith Operations Corporation, licensed to Better Homes and Gardens Real Estate LLC and used with permission. Better Homes and Gardens Real Estate LLC fully supports the principles of the Fair Housing Act and the Equal Opportunity Act. Listing information is deemed reliable but is not guaranteed accurate.
Each office is independently owned and operated.
Any services or products provided by third parties are not provided by, affiliated with or related to Better Homes and Gardens Real Estate LLC, or its affiliated companies.