
33287 N Stanton Lane, Ingleside, IL 60041
Local realty services provided by:Better Homes and Gardens Real Estate Star Homes
33287 N Stanton Lane,Ingleside, IL 60041
$525,000
- 3 Beds
- 3 Baths
- 4,872 sq. ft.
- Single family
- Active
Listed by: beth repta
Office: lpt realty
MLS#:12795974
Source:MLSNI
Price summary
- Price:$525,000
- Price per sq. ft.:$107.76
About this home
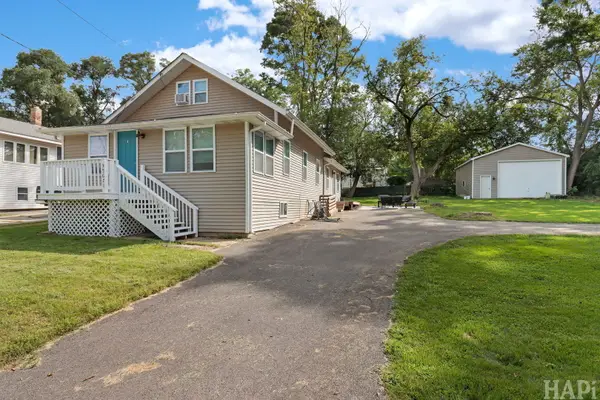
Welcome home to this beautifully updated 3-bedroom, 3-bath contemporary in Ingleside, set on just under an acre. A dramatic two-story foyer greets you and flows into the formal dining room, perfect for entertaining. The heart of the home is the kitchen, fully renovated in 2020 with crisp white cabinetry, granite countertops, a subway tile backsplash, and stainless steel appliances. A convenient mudroom off the kitchen offers a utility sink and extra storage for everyday living. The sun-filled family room features soaring vaulted ceilings and has been refreshed with a new fireplace surround and mantle, flooring, and trim. Upstairs, the spacious primary suite offers a walk-in closet and an updated bath with a jacuzzi tub, separate shower, and double vanity. Two additional bedrooms share an updated hall bath with a double-sink vanity. Luxury vinyl plank flooring runs throughout the home. Step outside to the large deck, accessible from both the family room and kitchen, overlooking an above-ground chlorine pool and the expansive yard, ideal for summer gatherings. The unfinished walkout basement includes the laundry area and offers plenty of room to expand or customize. Major updates give you peace of mind: roof and gutters (2021), hot water heater (2022), and furnace and A/C (2024). Ideally located near Big Hollow School, a sports park, the forest preserve, with easy access to major highways. Don't miss this move-in-ready gem!...
Contact an agent
Home facts
- Year built:1988
- Listing ID #:12795974
- Updated:November 07, 2026 at 12:19 PM
Rooms and interior
- Bedrooms:3
- Total bathrooms:3
- Full bathrooms:3
- Rooms Total:7
- Dining Description:Separate Dining Room
- Bathrooms Description:Double Sinks, Separate Shower, Whirlpool
- Kitchen Description:Dishwasher, Disposal, Microwave, Range, Refrigerator, Stainless Steel Appliance(s)
- Basement Description:Full, Unfinished
- Living area:4,872 sq. ft.
Heating and cooling
- Cooling:Central Air
- Heating:Forced Air, Gas
- Central air:Yes
Structure and exterior
- Roof:Asphalt
- Year built:1988
- Building area:4,872 sq. ft.
- Lot area:0.94 Acres
- Lot Features:Mature Trees
- Architectural Style:Contemporary
- Foundation Description:Concrete Perimeter
- Levels:2 Story
Schools
- High school:Grant Community High School
- Middle school:Big Hollow Elementary School
- Elementary school:Big Hollow Elementary School
Utilities
- Sewer:Public Sewer
Finances and disclosures
- Price:$525,000
- Price per sq. ft.:$107.76
- Tax amount:$7,497 (2025)
Features and amenities
- Laundry features:Dryer, Washer
- Amenities:CO Detectors, Ceiling Fan(s), Sump Pump, Water-Softener Owned
Parking
- Total parking spaces:3
- Parking description:Asphalt, Attached Garage, Garage
- Garage:Yes
- Garage spaces:3
 Copyright 2026 Midwest Real Estate Data LLC. All rights reserved. The data relating to real estate for sale on this web site comes in part from the Broker Reciprocity Program of the Midwest Real Estate Data LLC. Listing information is deemed reliable but not guaranteed.
New listings near 33287 N Stanton Lane
- New
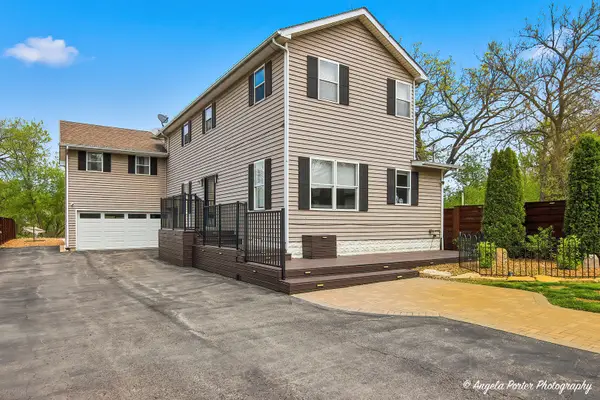 $449,900Active4 beds 4 baths2,464 sq. ft.
26270 W Ingleside Avenue, Ingleside, IL 60041
MLS# 12803125Listed by: HOMESMART CONNECT LLC - New
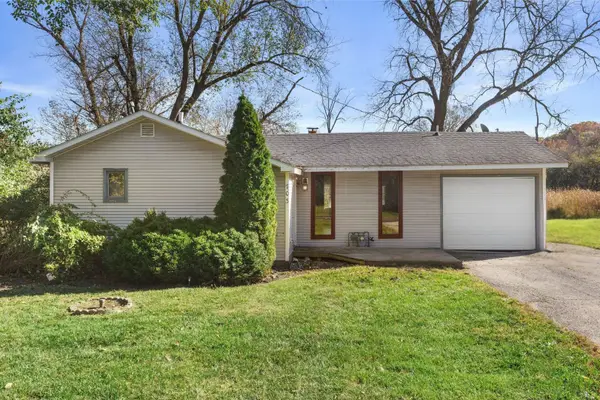 $199,900Active3 beds 1 baths1,300 sq. ft.
703 Il Route 59 Route, Ingleside, IL 60041
MLS# 12796442Listed by: COLDWELL BANKER REALTY - Open Sun, 1 to 3pmNew
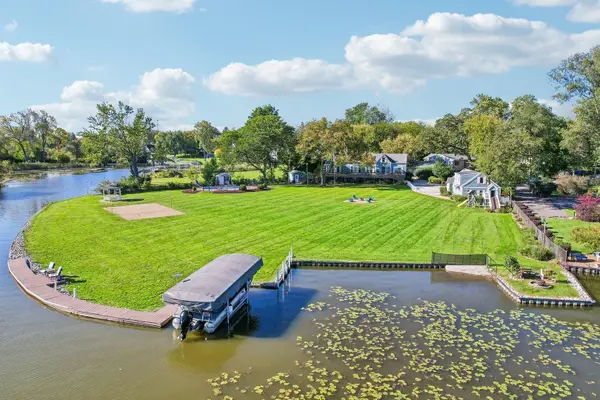 Listed by BHGRE$1,074,999Active4 beds 4 baths2,053 sq. ft.
26137 W Stanton Bay Road, Ingleside, IL 60041
MLS# 12800098Listed by: BETTER HOMES AND GARDEN REAL ESTATE STAR HOMES - New
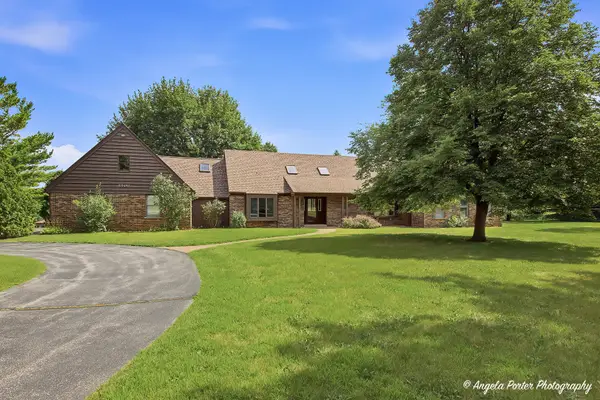 $624,900Active5 beds 6 baths4,397 sq. ft.
33481 N Christa Drive, Ingleside, IL 60041
MLS# 12797487Listed by: REALTY WORLD TIFFANY R.E. 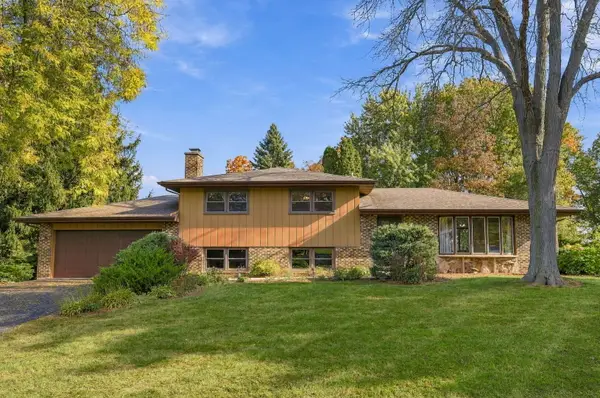 $349,900Pending3 beds 3 baths2,183 sq. ft.
36139 N Tara Court, Ingleside, IL 60041
MLS# 12794535Listed by: COLDWELL BANKER REALTY- New
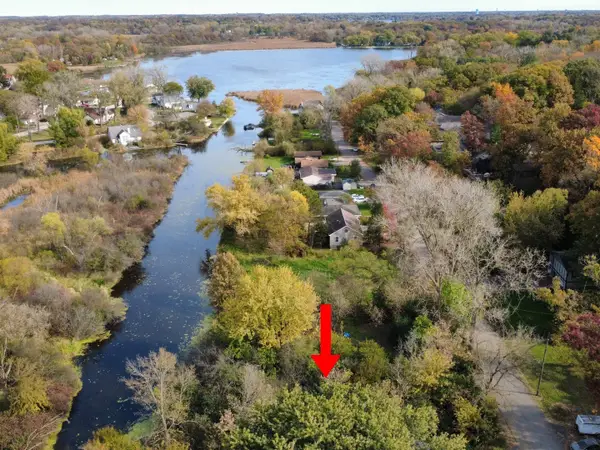 $25,400Active0.18 Acres
114 Wildwood Drive, Ingleside, IL 60041
MLS# 12796806Listed by: RE/MAX PLAZA - New
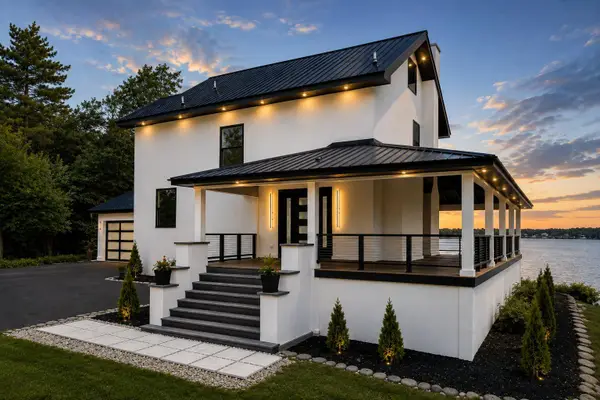 $749,900Active3 beds 4 baths2,914 sq. ft.
35231 N Wilson Road, Ingleside, IL 60041
MLS# 12796779Listed by: BEYCOME BROKERAGE REALTY LLC - New
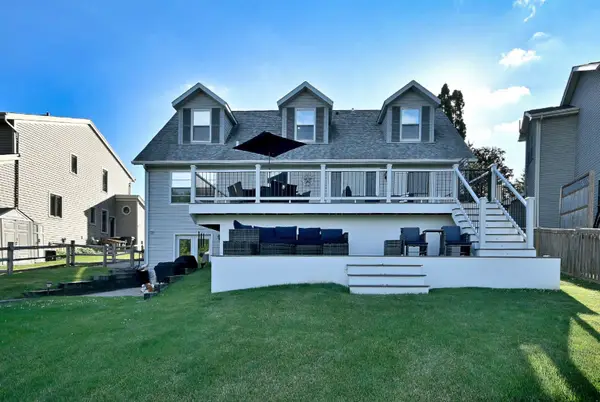 $649,900Active5 beds 4 baths3,026 sq. ft.
36709 N Lake Street, Ingleside, IL 60041
MLS# 12796360Listed by: MCALLISTER REAL ESTATE - Open Sat, 11am to 1pmNew
 $349,900Active3 beds 2 baths2,056 sq. ft.
35671 N Wilson Road, Ingleside, IL 60041
MLS# 12795108Listed by: KELLER WILLIAMS SUCCESS REALTY


Protect your home and budget from life's surprises with an Assurant Home Warranty, backed by a partner that supports you through every step of homeownership. Explore Plans.
© 2026 Better Homes and Gardens Real Estate LLC. An Anywhere Real Estate company. All rights reserved. Better Homes and Gardens® Real Estate is a registered trademark owned by Meredith Operations Corporation, licensed to Better Homes and Gardens Real Estate LLC and used with permission. Better Homes and Gardens Real Estate LLC fully supports the principles of the Fair Housing Act and the Equal Opportunity Act. Listing information is deemed reliable but is not guaranteed accurate.
Each office is independently owned and operated.
Any services or products provided by third parties are not provided by, affiliated with or related to Better Homes and Gardens Real Estate LLC, or its affiliated companies.