
35108 N Lake Matthews Trail, Ingleside, IL 60041
Local realty services provided by:Better Homes and Gardens Real Estate Star Homes
35108 N Lake Matthews Trail,Ingleside, IL 60041
$387,000
- 3 Beds
- 2 Baths
- - sq. ft.
- Single family
- Sold
Listed by: tyler lewke, scott sidlo
Office: keller williams success realty
MLS#:12662341
Source:MLSNI
Sorry, we are unable to map this address
Price summary
- Price:$387,000
About this home
Waterfront living on the Chain! Nearly every inch of this home (and property) has been replaced, rebuilt, remade, or remodeled! Awesome location just off Myers Bay on Pistakee Lake in Crockett Estates!! Modern conveniences with classic Cape Cod charm! Light, bright, and flexible living space including 3 bedrooms plus den/office/rec room! Charming kitchen overlooking the water featuring granite counters, custom crown molding cabinets, all stainless appliances, custom bench, and breakfast bar! First floor bedroom & full bath! Second floor could be used as a suite or turned into a true primary! One of the most unique and incredible walkout basements you'll ever see - completely custom waterproofed and ready for anything you can throw at it! Can not stress the amount of love put into this home over the last 8+ years. Some of the upgrades include 50yr roof, gutters/downspouts, driveway drain, all new well & septic, whole house water filtration, water softener, high efficiency HVAC, 200 amp electrical service, 2 sump pumps with battery backups, windows and doors, most flooring, paint, fence, sea wall, and more! Wide, deep channel that makes a circle to provide two ways in/out. A charming old house with a fresh take, on the water, truly tough to beat!...
Contact an agent
Home facts
- Year built:1945
- Listing ID #:12662341
- Updated:July 30, 2026 at 07:59 AM
Rooms and interior
- Bedrooms:3
- Total bathrooms:2
- Full bathrooms:2
- Rooms Total:10
- Kitchen Description:Dishwasher, Microwave, Range, Refrigerator, Stainless Steel Appliance(s)
- Basement Description:Full, Partially Finished
Heating and cooling
- Cooling:Central Air
- Heating:Forced Air, Natural Gas
- Central air:Yes
Structure and exterior
- Roof:Asphalt
- Year built:1945
- Lot Features:Channel Front
- Architectural Style:Cape Cod
- Exterior Features:Boat Slip
- Foundation Description:Concrete Perimeter
- Levels:2 Story
Schools
- High school:Grant Community High School
- Middle school:Big Hollow Middle School
- Elementary school:Big Hollow Elementary School
Finances and disclosures
- Price:$387,000
- Tax amount:$5,356 (2025)
Features and amenities
- Laundry features:Dryer, Washer
- Amenities:Backup Sump Pump, CO Detectors, Ceiling Fan(s), Sump Pump, TV Antenna, Water-Softener Owned
Parking
- Total parking spaces:6
- Parking description:Asphalt, Driveway
 Copyright 2026 Midwest Real Estate Data LLC. All rights reserved. The data relating to real estate for sale on this web site comes in part from the Broker Reciprocity Program of the Midwest Real Estate Data LLC. Listing information is deemed reliable but not guaranteed.
New listings near 35108 N Lake Matthews Trail
- New
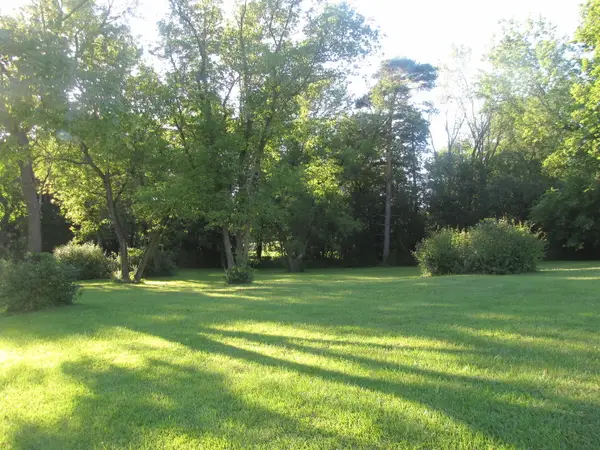 $69,000Active1.16 Acres
24570 W Blackcherry Lane, Ingleside, IL 60041
MLS# 12717665Listed by: CENTURY 21 CIRCLE - New
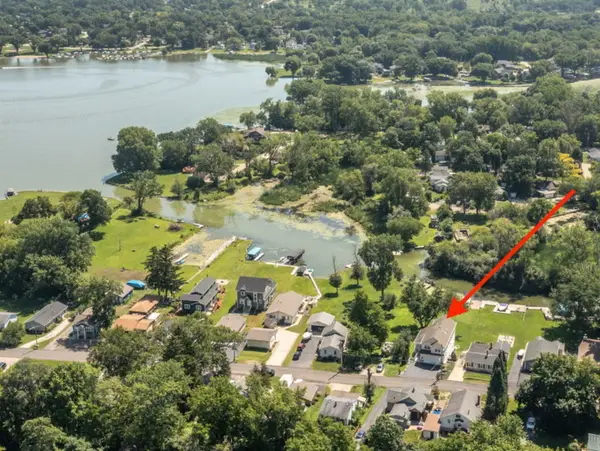 $799,000Active3 beds 4 baths3,414 sq. ft.
36785 N Lake Street, Ingleside, IL 60041
MLS# 12716263Listed by: @PROPERTIES CHRISTIE'S INTERNATIONAL REAL ESTATE - New
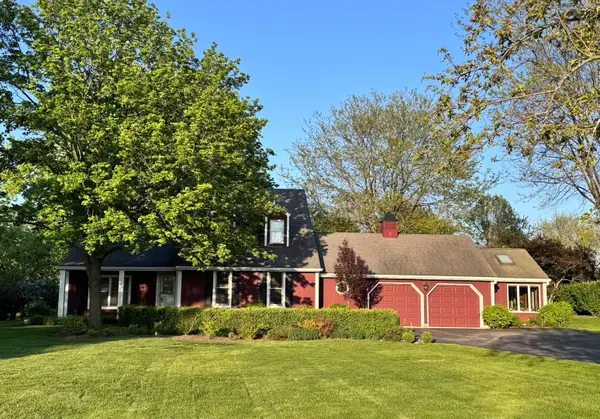 $765,000Active3 beds 3 baths2,039 sq. ft.
33925 N Fischer Drive, Ingleside, IL 60041
MLS# 12715069Listed by: KELLER WILLIAMS NORTH SHORE WEST 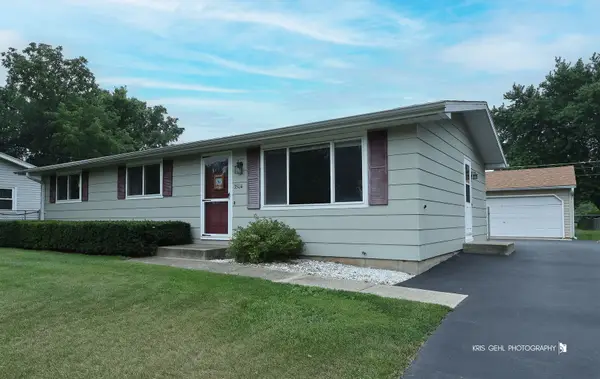 $265,000Pending3 beds 1 baths1,056 sq. ft.
35114 N Randhill Drive, Ingleside, IL 60041
MLS# 12708787Listed by: COMPASS- New
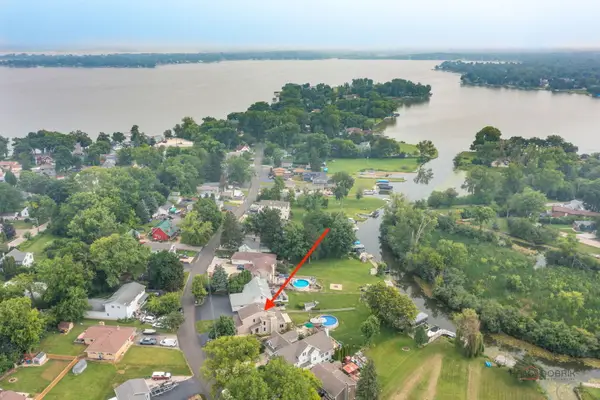 $699,000Active4 beds 4 baths2,661 sq. ft.
36701 N Lake Street, Ingleside, IL 60041
MLS# 12707217Listed by: @PROPERTIES CHRISTIE'S INTERNATIONAL REAL ESTATE 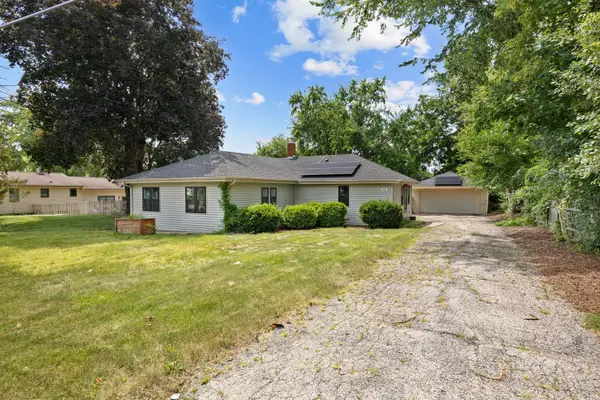 $280,000Pending3 beds 2 baths1,160 sq. ft.
502 Monroe Avenue, Ingleside, IL 60041
MLS# 12690554Listed by: STELLAR RESULTS REALTY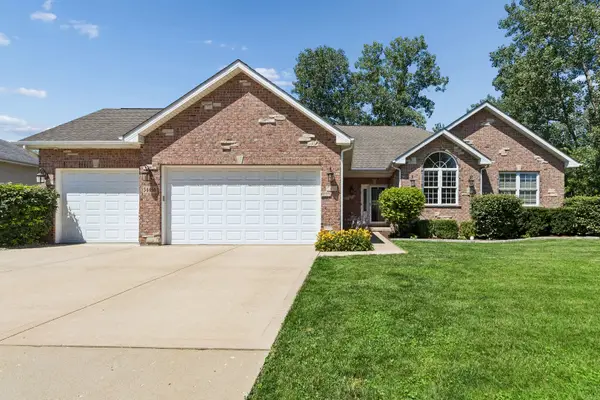 $449,900Pending4 beds 3 baths3,611 sq. ft.
34450 N Sunshine Lane, Ingleside, IL 60041
MLS# 12692609Listed by: BAIRD & WARNER REAL ESTATE - ALGONQUIN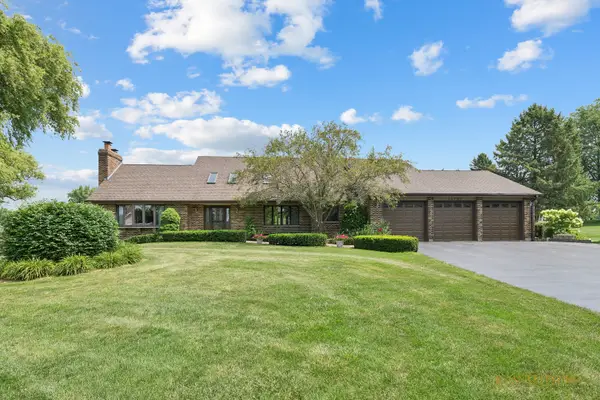 $649,900Pending4 beds 4 baths4,144 sq. ft.
33705 Creek Court, Ingleside, IL 60041
MLS# 12709015Listed by: COMPASS- New
 $199,900Active3 beds 1 baths
36730 N Lake Street, Ingleside, IL 60041
MLS# 12710054Listed by: O'NEIL PROPERTY GROUP, LLC 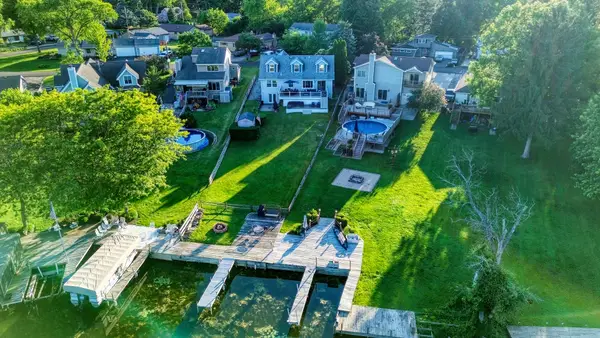 $699,900Active5 beds 4 baths3,026 sq. ft.
36709 N Lake Street, Ingleside, IL 60041
MLS# 12707530Listed by: MCALLISTER REAL ESTATE


Protect your home and budget from life's surprises with an Assurant Home Warranty, backed by a partner that supports you through every step of homeownership. Explore Plans.
© 2026 Better Homes and Gardens Real Estate LLC. An Anywhere Real Estate company. All rights reserved. Better Homes and Gardens® Real Estate is a registered trademark owned by Meredith Operations Corporation, licensed to Better Homes and Gardens Real Estate LLC and used with permission. Better Homes and Gardens Real Estate LLC fully supports the principles of the Fair Housing Act and the Equal Opportunity Act. Listing information is deemed reliable but is not guaranteed accurate.
Each office is independently owned and operated.
Any services or products provided by third parties are not provided by, affiliated with or related to Better Homes and Gardens Real Estate LLC, or its affiliated companies.