
55 Brodick Lane, Inverness, IL 60067
Local realty services provided by:Better Homes and Gardens Real Estate Connections
55 Brodick Lane,Inverness, IL 60067
$675,000
- 2 Beds
- 3 Baths
- 2,140 sq. ft.
- Condominium
- Pending
Listed by: chris andreoni, denise curry
Office: baird & warner
MLS#:12739330
Source:MLSNI
Price summary
- Price:$675,000
- Price per sq. ft.:$315.42
- Monthly HOA dues:$493
About this home
HIGHEST AND BEST BY 8/31 (Monday @5:00.. Welcome to Inverness on the Ponds, where timeless elegance, exceptional space, and effortless one-level living come together in this beautifully maintained 2-bedroom, 2.5-bath luxury ranch with a finished basement. From the moment you enter, you're greeted by a gracious foyer, rich hardwood flooring, beautiful millwork, and sophisticated architectural details. The expansive formal living and dining rooms showcase dramatic vaulted ceilings, oversized windows, plantation shutters, and an abundance of natural light, creating an impressive setting for both intimate gatherings and elegant entertaining. The spacious kitchen is thoughtfully designed with abundant cabinetry and counter space, stainless steel appliances, built-in oven, wine refrigerator, and a generous peninsula with seating. The kitchen opens seamlessly to the stunning family room, featuring soaring vaulted ceilings, recessed lighting, a striking stone fireplace, and French doors overlooking the beautifully landscaped surroundings. Retreat to the impressive primary suite, a private sanctuary featuring vaulted ceilings, abundant natural light, and separate his-and-hers walk-in closets offering exceptional storage. The spa-inspired primary bath features a double vanity, oversized walk-in shower, separate soaking tub, and skylight, creating the perfect place to unwind. A generously sized second bedroom and additional full bath provide a comfortable and private space for guests. A convenient main-level laundry room further enhances the ease of ranch-style living. Throughout the home, you'll find exceptional closet space and an abundance of storage, a rare luxury that makes this home as functional as it is beautiful. The finished basement dramatically expands the living space, offering endless possibilities for a recreation room, home theater, fitness area, home office, hobby room, or additional entertaining space, while still providing plenty of additional storage. Beautifully maintained inside and out, this exceptional residence also features a classic brick exterior, mature landscaping, lush grounds, and an attached two-car garage. With its impressive room sizes, soaring ceilings, hardwood floors, architectural character, abundant natural light, incredible storage, and versatile finished lower level, this distinguished home offers an exceptional opportunity to enjoy luxury ranch living in the highly desirable gated community of Inverness on the Ponds....
Contact an agent
Home facts
- Year built:1998
- Subdivision & Development:Inverness on the Ponds
- Listing ID #:12739330
- Updated:September 21, 2026 at 08:38 AM
Rooms and interior
- Bedrooms:2
- Total bathrooms:3
- Full bathrooms:2
- Half bathrooms:1
- Rooms Total:9
- Dining Description:Eating Area, Separate Dining Room
- Bathrooms Description:Double Sinks, Separate Shower, Soaking Tub
- Kitchen Description:Bar Fridge, Dishwasher, Disposal, Microwave, Range, Refrigerator, Stainless Steel Appliance(s)
- Basement Description:Finished, Full
- Living area:2,140 sq. ft.
Heating and cooling
- Cooling:Central Air
- Heating:Electric, Natural Gas
- Central air:Yes
Structure and exterior
- Roof:Asphalt
- Year built:1998
- Building area:2,140 sq. ft.
- Architectural Style:Ranch
- Foundation Description:Concrete Perimeter
- Levels:1 Story
Schools
- High school:Wm Fremd High School
- Middle school:Walter R Sundling Middle School
- Elementary school:Marion Jordan Elementary School
Utilities
- Water:Public
- Sewer:Public Sewer
Finances and disclosures
- Price:$675,000
- Price per sq. ft.:$315.42
- Tax amount:$11,882 (2024)
Parking
- Total parking spaces:2
- Parking description:Asphalt, Attached Garage, Garage
- Garage:Yes
- Garage spaces:2
 Copyright 2026 Midwest Real Estate Data LLC. All rights reserved. The data relating to real estate for sale on this web site comes in part from the Broker Reciprocity Program of the Midwest Real Estate Data LLC. Listing information is deemed reliable but not guaranteed.
New listings near 55 Brodick Lane
- New
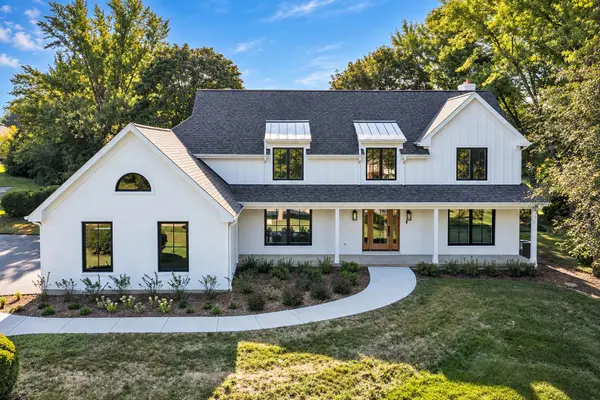 $1,350,000Active4 beds 5 baths3,451 sq. ft.
1431 Carlisle Drive, Inverness, IL 60010
MLS# 12761335Listed by: CENTURY 21 CIRCLE - New
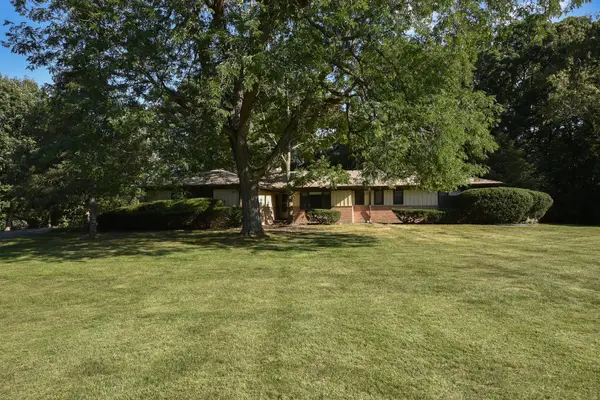 $599,900Active4 beds 3 baths2,350 sq. ft.
105 Lomond Drive, Inverness, IL 60067
MLS# 12759179Listed by: CENTURY 21 CIRCLE - New
 $1,525,000Active5 beds 4 baths6,428 sq. ft.
1960 Abbotsford Drive, Inverness, IL 60010
MLS# 12759579Listed by: COMPASS  $1,200,000Pending5 beds 7 baths6,350 sq. ft.
875 Sterling Road, Inverness, IL 60067
MLS# 12757399Listed by: RE/MAX PLAZA- New
 $1,250,000Active5 beds 5 baths4,588 sq. ft.
315 Bishop Court, Inverness, IL 60010
MLS# 12736672Listed by: @PROPERTIES CHRISTIE'S INTERNATIONAL REAL ESTATE  $1,450,000Pending5 beds 7 baths4,958 sq. ft.
689 Thompsons Way, Inverness, IL 60067
MLS# 12746809Listed by: JAMESON SOTHEBY'S INTERNATIONAL REALTY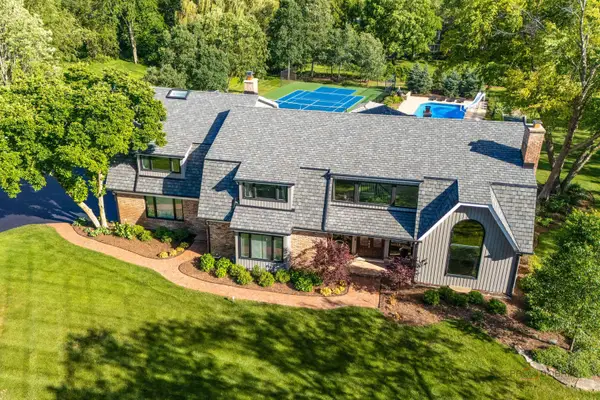 $1,799,000Pending6 beds 6 baths6,180 sq. ft.
1685 Clover Drive, Inverness, IL 60067
MLS# 12755880Listed by: HOMESMART CONNECT LLC $699,900Active4 beds 3 baths
1842 Thomas Atkinson Road, Inverness, IL 60067
MLS# 12755395Listed by: CHICAGOLAND BROKERS INC. $1,195,000Pending4 beds 4 baths3,992 sq. ft.
1853 N Braymore Drive, Inverness, IL 60010
MLS# 12746007Listed by: @PROPERTIES CHRISTIE'S INTERNATIONAL REAL ESTATE $445,250Pending4 beds 2 baths1,580 sq. ft.
114 Rosemary Avenue, Inverness, IL 60010
MLS# 12752224Listed by: RE/MAX SUBURBAN


Protect your home and budget from life's surprises with an Assurant Home Warranty, backed by a partner that supports you through every step of homeownership. Explore Plans.
© 2026 Better Homes and Gardens Real Estate LLC. An Anywhere Real Estate company. All rights reserved. Better Homes and Gardens® Real Estate is a registered trademark owned by Meredith Operations Corporation, licensed to Better Homes and Gardens Real Estate LLC and used with permission. Better Homes and Gardens Real Estate LLC fully supports the principles of the Fair Housing Act and the Equal Opportunity Act. Listing information is deemed reliable but is not guaranteed accurate.
Each office is independently owned and operated.
Any services or products provided by third parties are not provided by, affiliated with or related to Better Homes and Gardens Real Estate LLC, or its affiliated companies.