
3613 Brierhill Drive, Island Lake, IL 60042
Local realty services provided by:Better Homes and Gardens Real Estate Star Homes
3613 Brierhill Drive,Island Lake, IL 60042
$799,900
- 5 Beds
- 3 Baths
- 2,800 sq. ft.
- Single family
- Active
Listed by: agnes salwach
Office: chicagoland brokers inc.
MLS#:12740637
Source:MLSNI
Price summary
- Price:$799,900
- Price per sq. ft.:$285.68
About this home
A rare opportunity - a beautifully RENOVATED home in a stunning lakefront setting where every season feels like a vacation! This contemporary two-story home offers 5 bedrooms and 3 full bathrooms, a spacious loft, walk-in closet, pantry, and attached garage. The home is being completely renovated with modern finishes, quartz countertops, updated systems, and two-zone heating and air conditioning for year-round comfort. A spacious deck overlooking the lake creates a beautiful extension of the living space. While construction is underway, buyers may select from available finishes, colors, and design details to make the home truly their own. Experience the beauty of lakefront living throughout all four seasons. Spend summer days boating, enjoying the beach, or simply relaxing by the water. When winter arrives, the frozen lake becomes a picturesque setting for ice skating and cross-country skiing. The lake permits boats with motors up to 9.9 horsepower, offering the perfect balance of recreation and peaceful waterfront living. Lakefront living. Modern comfort. An exceptional setting to enjoy in every season. Since the home is still under construction, the new buyer will have the opportunity to select finishes and additional details to suit their personal taste and style....
Contact an agent
Home facts
- Listing ID #:12740637
- Updated:September 05, 2026 at 11:01 AM
Rooms and interior
- Bedrooms:5
- Total bathrooms:3
- Full bathrooms:3
- Rooms Total:9
- Dining Description:Combined With Living Room
- Bathrooms Description:Double Sinks
- Kitchen Description:Dishwasher, Microwave, Range, Refrigerator, Stainless Steel Appliance(s)
- Basement Description:Partial, Partially Finished
- Living area:2,800 sq. ft.
Heating and cooling
- Cooling:Central Air
- Heating:Forced Air, Natural Gas, Sep Heating Systems - 2+
- Central air:Yes
Structure and exterior
- Roof:Metal
- Building area:2,800 sq. ft.
- Architectural Style:Contemporary
- Foundation Description:Concrete Perimeter
- Levels:2 Story
Utilities
- Water:Public
- Sewer:Public Sewer
Finances and disclosures
- Price:$799,900
- Price per sq. ft.:$285.68
- Tax amount:$3,616 (2025)
Parking
- Total parking spaces:1
- Parking description:Asphalt, Attached Garage, Garage
- Garage:Yes
- Garage spaces:1
 Copyright 2026 Midwest Real Estate Data LLC. All rights reserved. The data relating to real estate for sale on this web site comes in part from the Broker Reciprocity Program of the Midwest Real Estate Data LLC. Listing information is deemed reliable but not guaranteed.
New listings near 3613 Brierhill Drive
- New
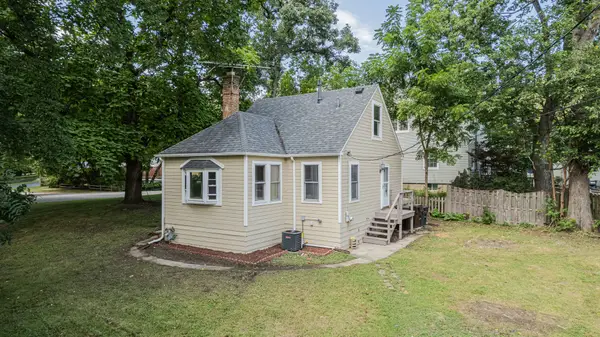 $219,900Active3 beds 1 baths882 sq. ft.
3916 Eastway Drive, Island Lake, IL 60042
MLS# 12742149Listed by: PROPERTY PLUG - Open Sat, 11am to 1pmNew
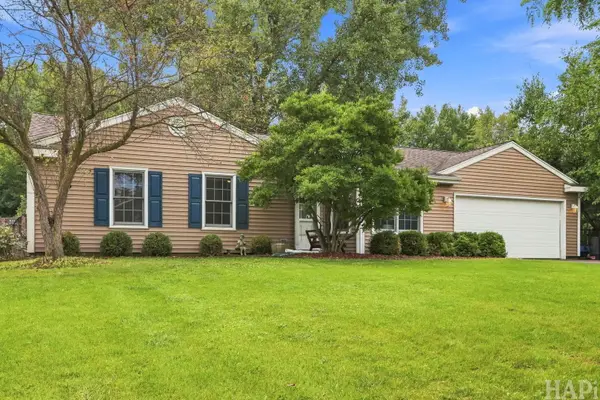 $314,900Active3 beds 1 baths1,258 sq. ft.
629 Eastport Court, Island Lake, IL 60042
MLS# 12746443Listed by: REALTY EXECUTIVES CORNERSTONE 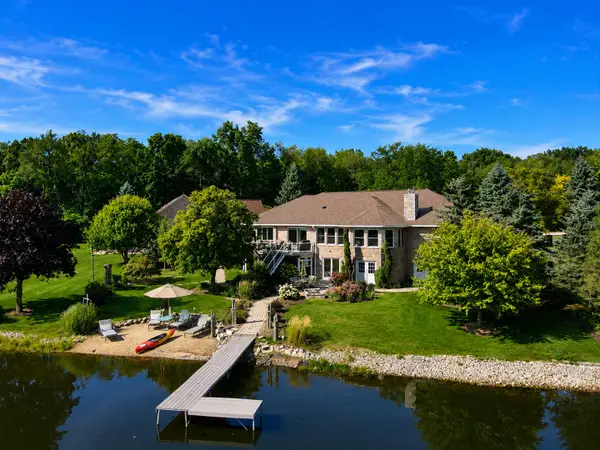 $699,000Pending5 beds 4 baths2,956 sq. ft.
115 Cardinal Court, Island Lake, IL 60042
MLS# 12723826Listed by: COLDWELL BANKER REALTY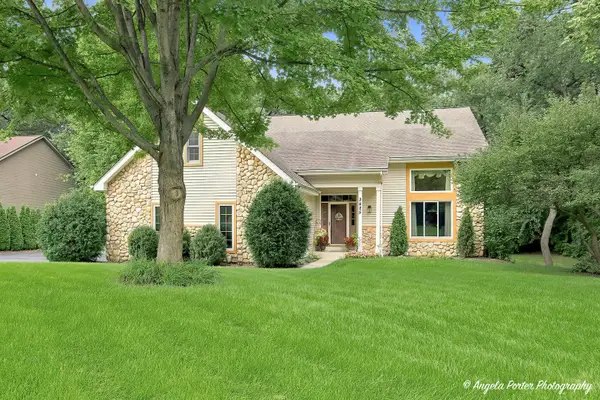 $509,000Pending5 beds 4 baths2,039 sq. ft.
3425 Burr Oak Lane, Island Lake, IL 60042
MLS# 12735187Listed by: RYAN AND COMPANY REALTORS, INC- New
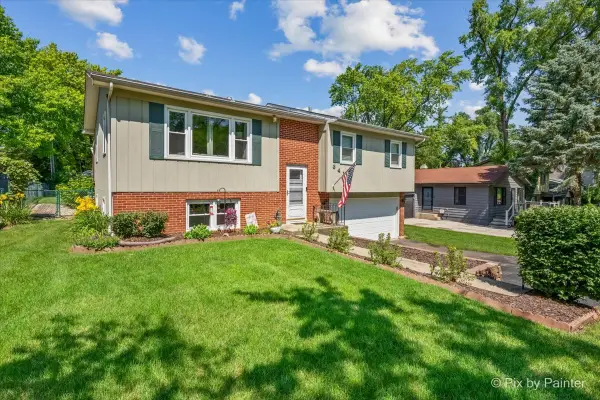 $340,000Active3 beds 2 baths1,762 sq. ft.
3411 Ridge Road, Island Lake, IL 60042
MLS# 12744248Listed by: RE/MAX SUBURBAN 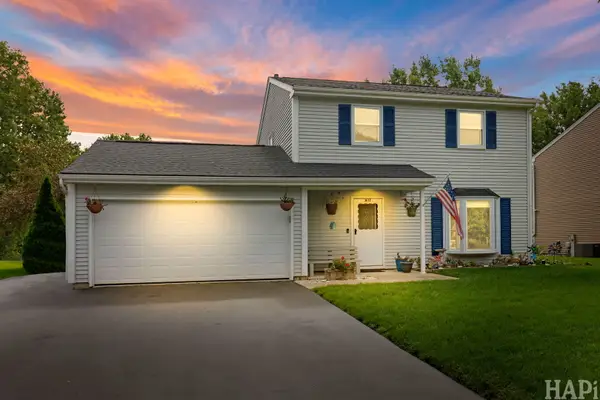 $359,900Active3 beds 2 baths1,700 sq. ft.
3612 Hale Lane, Island Lake, IL 60042
MLS# 12703629Listed by: RESULTS REALTY USA- New
 $309,000Active3 beds 1 baths1,090 sq. ft.
886 Quincy Court, Island Lake, IL 60042
MLS# 12747643Listed by: CHICAGOLAND BROKERS, INC. 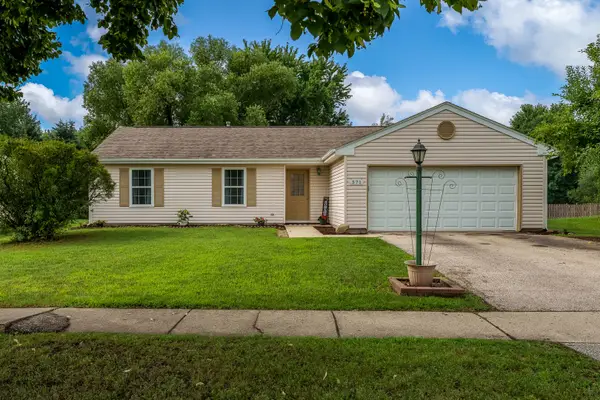 $290,000Active3 beds 1 baths1,219 sq. ft.
571 Newport Court, Island Lake, IL 60042
MLS# 12731427Listed by: KELLER WILLIAMS REALTY SIGNATURE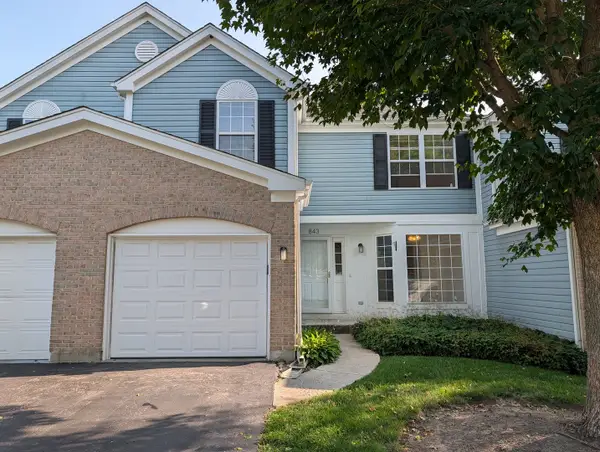 $225,900Active4 beds 3 baths1,636 sq. ft.
843 E Princeton Circle #843, Island Lake, IL 60042
MLS# 12730964Listed by: SHERWIN YELLEN


Protect your home and budget from life's surprises with an Assurant Home Warranty, backed by a partner that supports you through every step of homeownership. Explore Plans.
© 2026 Better Homes and Gardens Real Estate LLC. An Anywhere Real Estate company. All rights reserved. Better Homes and Gardens® Real Estate is a registered trademark owned by Meredith Operations Corporation, licensed to Better Homes and Gardens Real Estate LLC and used with permission. Better Homes and Gardens Real Estate LLC fully supports the principles of the Fair Housing Act and the Equal Opportunity Act. Listing information is deemed reliable but is not guaranteed accurate.
Each office is independently owned and operated.
Any services or products provided by third parties are not provided by, affiliated with or related to Better Homes and Gardens Real Estate LLC, or its affiliated companies.