
208 Walters Lane, Itasca, IL 60143
Local realty services provided by:Better Homes and Gardens Real Estate Star Homes
Listed by: holly connors, holly priestley
Office: @properties christie's international real estate
MLS#:12804847
Source:MLSNI
Price summary
- Price:$550,000
- Price per sq. ft.:$184.19
About this home
LOCATION, SPACE, AND BEAUTIFUL UPDATES! Nestled on a quiet street, this move-in-ready 4 bedroom, 3 full bath home offers over 2,500 square feet of total living space. A bright, expansive open concept floor plan, rich hardwood floors, and thoughtful updates create an inviting blend of style, comfort, and functionality. Beautifully maintained and ready to impress from the moment you step inside! The elegant living room features a large picture window and flows seamlessly into the dining area and kitchen, creating an ideal setting for everyday living and entertaining. The newly updated kitchen features abundant white cabinetry, new tile flooring and faucet, new stainless steel appliances (LG oven and microwave 2025; Whirlpool refrigerator 2019), and a spacious island with seating and storage. Completing the main living areas, the inviting family room features a cozy fireplace and a new Pella sliding glass door (2021) leading to the concrete patio and fully fenced backyard (new vinyl fence in rear 2024). A versatile 4th bedroom and adjacent full bathroom offer ideal accommodations for guests or a private home office. The attached 2-car garage features a freshly painted garage door (2025), finished and drywalled interior, recessed lighting, epoxy flooring, and convenient pull-down attic storage. Upstairs, the primary suite offers dual closets and a remodeled ensuite bathroom (2025), complete with a glass shower, stylish tile, new vanity, toilet, and lighting. Two additional freshly painted bedrooms share an updated hall bathroom (2020). The finished basement provides even more flexible living space, perfect for a rec room, playroom, additional lounge, or home gym. The existing bar stays! The outdoor spaces are equally inviting, with refreshed landscaping and a lush, fully fenced backyard ideal for gatherings, play, and relaxing outdoors. Enjoy peace of mind with an impressive list of improvements, including AC (2021), furnace and water heater (2023), LG washer/dryer (2022), Wi-Fi smart thermostat, new front screen doors (2025), refreshed shutters, buried downspouts, and a backyard sump pump. Additional improvements include first-floor trim (2017) and spray-foam insulation above the living room, dining room, and kitchen (2019). Ideally located within the award winning Itasca School District 10 and Lake Park High School, and minutes from I-355, I-290, Itasca Metra station, O'Hare, many parks, dining, coffee, fitness centers, and everyday conveniences. An exceptional combination of space, thoughtful improvements, and convenience makes this a home you won't want to miss! Welcome home!...
Contact an agent
Home facts
- Year built:1977
- Listing ID #:12804847
- Updated:November 12, 2026 at 01:08 PM
Rooms and interior
- Bedrooms:4
- Total bathrooms:3
- Full bathrooms:3
- Rooms Total:10
- Dining Description:L-Shaped
- Bathrooms Description:Separate Shower
- Kitchen Description:Dishwasher, Disposal, Microwave, Range, Refrigerator, Stainless Steel Appliance(s)
- Basement Description:Finished, Partial, Sub-Basement
- Living area:2,986 sq. ft.
Heating and cooling
- Cooling:Central Air
- Heating:Forced Air, Gas
- Central air:Yes
Structure and exterior
- Roof:Asphalt
- Year built:1977
- Building area:2,986 sq. ft.
- Lot area:0.23 Acres
- Foundation Description:Concrete Perimeter
- Levels:Split Level with Sub
Schools
- High school:Lake Park High School
- Middle school:F E Peacock Middle School
- Elementary school:Raymond Benson Primary School
Utilities
- Water:Lake Michigan, Public
- Sewer:Public Sewer
Finances and disclosures
- Price:$550,000
- Price per sq. ft.:$184.19
- Tax amount:$10,641 (2025)
Features and amenities
- Laundry features:Dryer, Washer
- Amenities:Backup Sump Pump, CO Detectors, Ceiling Fan(s), Security System, Sump Pump, TV-Cable
Parking
- Total parking spaces:2
- Parking description:Asphalt, Attached Garage, Garage
- Garage:Yes
- Garage spaces:2
 Copyright 2026 Midwest Real Estate Data LLC. All rights reserved. The data relating to real estate for sale on this web site comes in part from the Broker Reciprocity Program of the Midwest Real Estate Data LLC. Listing information is deemed reliable but not guaranteed.
New listings near 208 Walters Lane
- Open Sat, 12 to 3pmNew
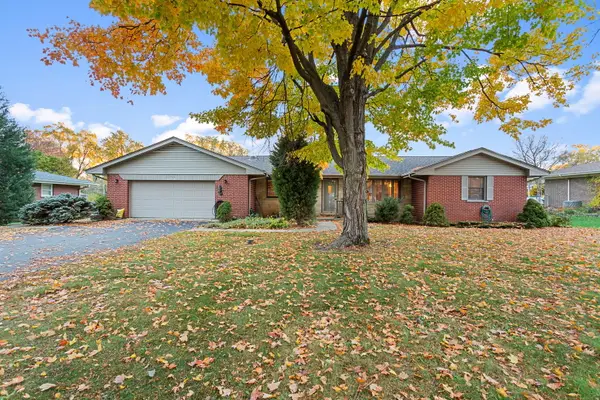 $495,000Active3 beds 2 baths1,356 sq. ft.
6N514 Baker Drive, Itasca, IL 60143
MLS# 12780489Listed by: BERKSHIRE HATHAWAY HOMESERVICES STARCK REAL ESTATE - Open Sun, 1am to 3pmNew
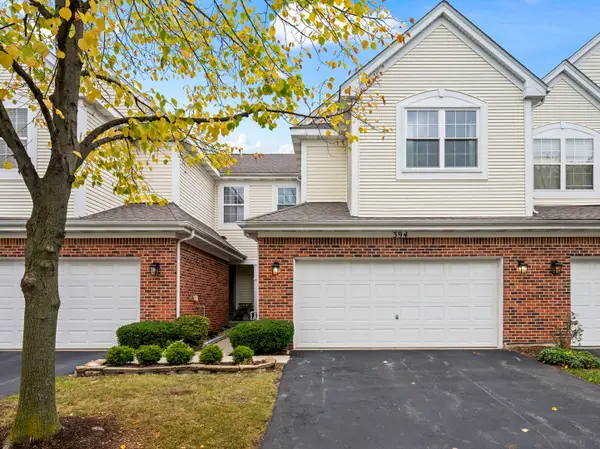 $429,000Active3 beds 4 baths2,150 sq. ft.
394 Bay Drive, Itasca, IL 60143
MLS# 12802625Listed by: COLDWELL BANKER REALTY 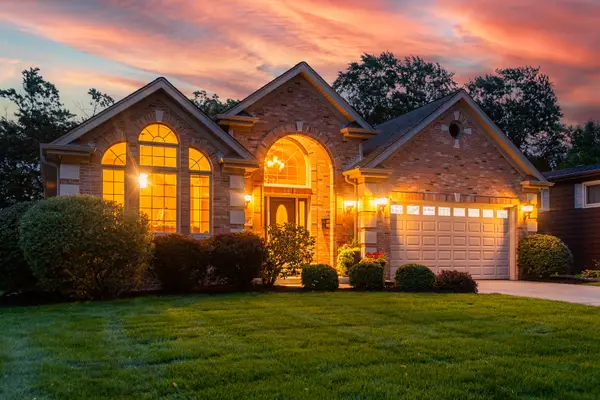 $799,900Pending3 beds 2 baths2,659 sq. ft.
607 Willow Street, Itasca, IL 60143
MLS# 12789008Listed by: RE/MAX SUBURBAN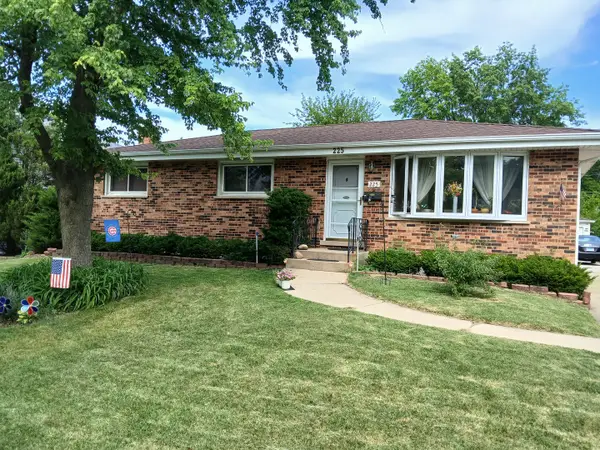 $459,900Active3 beds 3 baths1,200 sq. ft.
225 S Cherry Street, Itasca, IL 60143
MLS# 12771600Listed by: AMERICAN INTERNATIONAL REALTY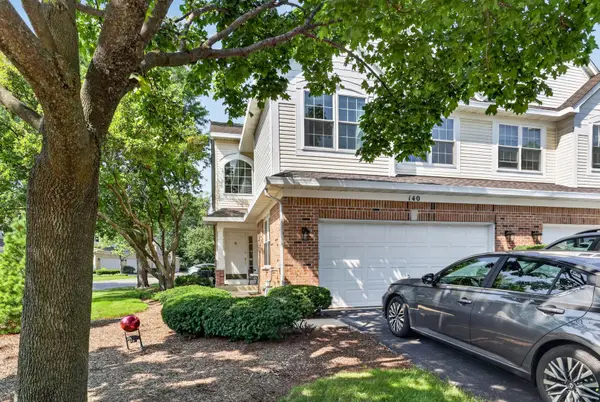 $485,000Active3 beds 3 baths1,850 sq. ft.
140 Bay Drive, Itasca, IL 60143
MLS# 12798024Listed by: JAMESON SOTHEBY'S INTL REALTY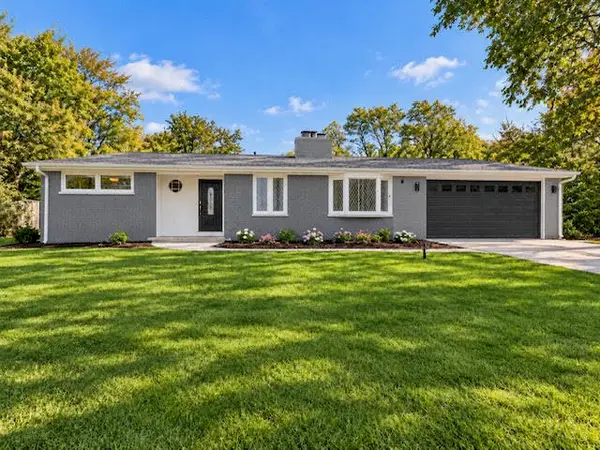 $550,000Active5 beds 2 baths1,820 sq. ft.
21W270 Temple Drive, Itasca, IL 60143
MLS# 12797528Listed by: DREAM REALTY SERVICES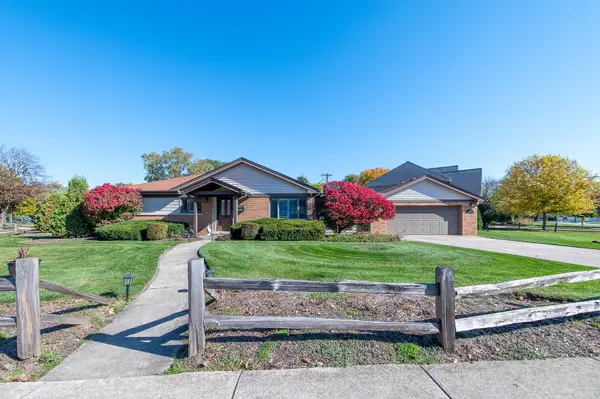 $469,900Pending3 beds 2 baths1,450 sq. ft.
307 Catalpa Avenue, Itasca, IL 60143
MLS# 12794646Listed by: FULTON GRACE REALTY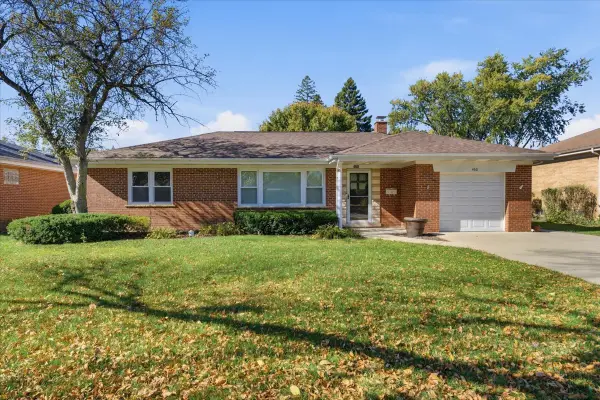 $425,000Pending3 beds 1 baths1,750 sq. ft.
460 S Cherry Street, Itasca, IL 60143
MLS# 12790739Listed by: EXP REALTY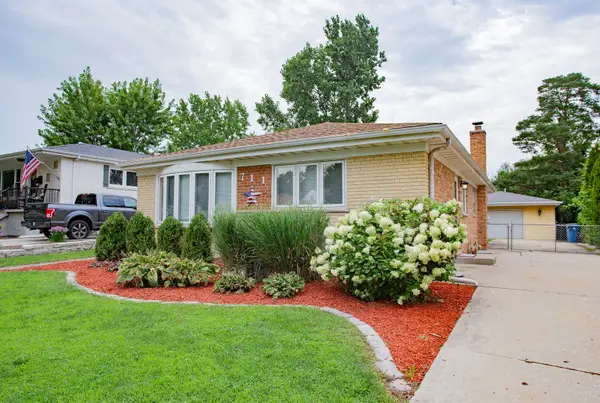 $375,000Active3 beds 2 baths1,201 sq. ft.
711 Schiller Street, Itasca, IL 60143
MLS# 12789426Listed by: BEST CHICAGO PROPERTIES, LLC


Protect your home and budget from life's surprises with an Assurant Home Warranty, backed by a partner that supports you through every step of homeownership. Explore Plans.
© 2026 Better Homes and Gardens Real Estate LLC. An Anywhere Real Estate company. All rights reserved. Better Homes and Gardens® Real Estate is a registered trademark owned by Meredith Operations Corporation, licensed to Better Homes and Gardens Real Estate LLC and used with permission. Better Homes and Gardens Real Estate LLC fully supports the principles of the Fair Housing Act and the Equal Opportunity Act. Listing information is deemed reliable but is not guaranteed accurate.
Each office is independently owned and operated.
Any services or products provided by third parties are not provided by, affiliated with or related to Better Homes and Gardens Real Estate LLC, or its affiliated companies.