
6N520 Andrene Lane, Itasca, IL 60143
Local realty services provided by:Better Homes and Gardens Real Estate Connections
Listed by: kim alden, christy porter
Office: compass
MLS#:12757078
Source:MLSNI
Price summary
- Price:$549,900
- Price per sq. ft.:$296.6
About this home
** Multiple offers received. Please submit highest and best offers by Thursday at 5:00 p.m.** Beautiful craftsmanship and thoughtful updates give this solid brick ranch a warmth and character you'll appreciate from the moment you step inside. Meticulously maintained, the pride of ownership shows throughout. The kitchen is both beautiful and functional, featuring maple cabinetry with glass-front accents, granite countertops, stainless steel appliances, a reverse osmosis system, and the perfect spot for that coffee station on your wish list. Open to the light-filled family room, it creates an easy flow for everyday living and entertaining. Hardwood floors run throughout the main level, including the spacious L-shaped living and dining rooms, and were beautifully refinished just 5 years ago. The primary bedroom has a large closet with a convenient laundry chute and private access to the shared half bath. Two additional generously sized bedrooms offer plenty of space for family or guests, while the updated full bath features granite countertops and the added comfort of heated stone flooring. The finished basement offers even more living space with a huge rec room accented by gorgeous wainscoting, a walk-in cedar closet, abundant storage, a dedicated laundry area, and plenty of room to add another bath if desired. And then there are the garages! The heated attached two-car garage is 27' deep and can easily accommodate a dually truck. A second detached, heated two-car garage is 26' deep-an incredible setup for the car enthusiast, hobbyist, collector, or anyone looking for a top-notch workshop. Set on a beautiful .65-acre lot, this home gives you the space you've been looking for while keeping you close to schools, shopping, restaurants, and the expressway. Goodenough Park is just down the street, offering tennis and pickleball courts, basketball, a playground, and walking paths. Updated, expanded, and wonderfully versatile-this one is special!...
Contact an agent
Home facts
- Year built:1963
- Listing ID #:12757078
- Updated:September 28, 2026 at 08:36 AM
Rooms and interior
- Bedrooms:3
- Total bathrooms:2
- Full bathrooms:1
- Half bathrooms:1
- Rooms Total:9
- Dining Description:L-Shaped
- Kitchen Description:Dishwasher, Microwave, Range, Refrigerator
- Basement Description:Finished, Full
- Living area:1,854 sq. ft.
Heating and cooling
- Cooling:Central Air
- Heating:Forced Air, Natural Gas
- Central air:Yes
Structure and exterior
- Roof:Asphalt
- Year built:1963
- Building area:1,854 sq. ft.
- Lot area:0.65 Acres
- Lot Features:Mature Trees
- Levels:1 Story
Schools
- High school:Lake Park High School
- Middle school:Medinah Middle School
- Elementary school:Medinah Primary School
Utilities
- Sewer:Public Sewer
Finances and disclosures
- Price:$549,900
- Price per sq. ft.:$296.6
- Tax amount:$7,393 (2025)
Parking
- Total parking spaces:4
- Parking description:Asphalt, Attached Garage, Detached Garage, Garage
- Garage:Yes
- Garage spaces:4
 Copyright 2026 Midwest Real Estate Data LLC. All rights reserved. The data relating to real estate for sale on this web site comes in part from the Broker Reciprocity Program of the Midwest Real Estate Data LLC. Listing information is deemed reliable but not guaranteed.
New listings near 6N520 Andrene Lane
- New
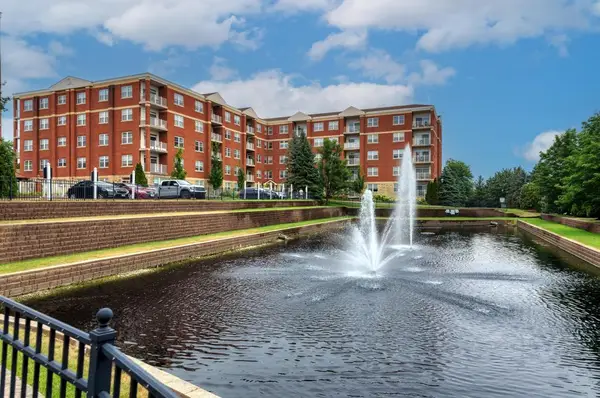 $319,000Active1 beds 2 baths1,449 sq. ft.
1 Itasca Place #211, Itasca, IL 60143
MLS# 12768470Listed by: CENTURY 21 CIRCLE 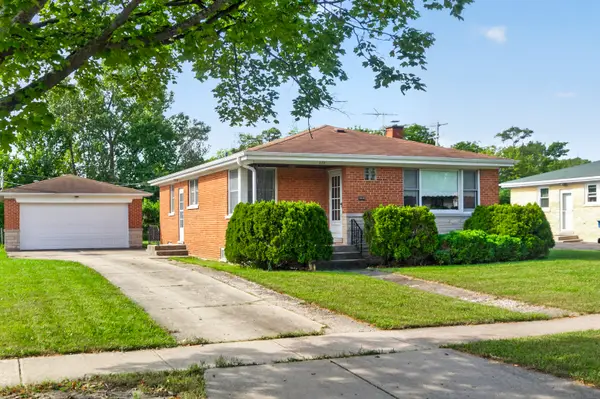 $355,000Pending3 beds 2 baths3,456 sq. ft.
514 W Center Street, Itasca, IL 60143
MLS# 12759971Listed by: RE/MAX SUBURBAN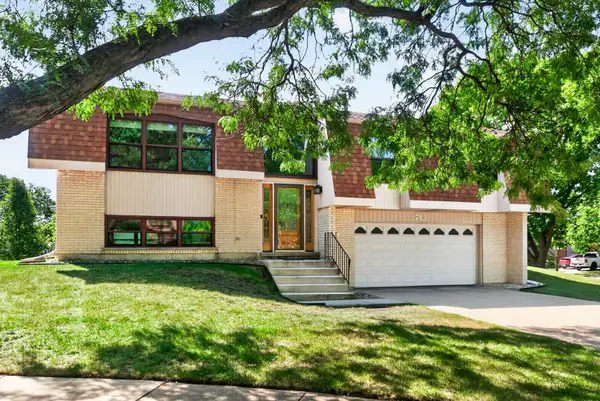 $515,000Active3 beds 3 baths1,966 sq. ft.
713 N Elm Circle, Itasca, IL 60143
MLS# 12753324Listed by: BAIRD & WARNER $340,000Active2 beds 2 baths1,192 sq. ft.
317 E Tall Oaks Lane, Itasca, IL 60143
MLS# 12761679Listed by: COMPASS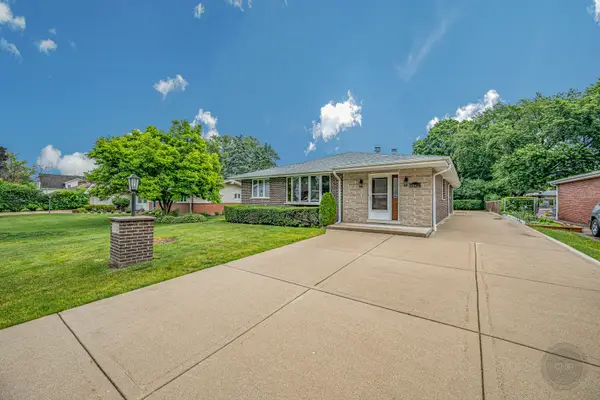 $520,000Pending3 beds 3 baths1,874 sq. ft.
5N411 Andrene Lane, Itasca, IL 60143
MLS# 12757963Listed by: RE/MAX OF NAPERVILLE $810,000Pending4 beds 4 baths3,850 sq. ft.
21W302 Woodview Drive, Itasca, IL 60143
MLS# 12746161Listed by: RE/MAX CONNECTIONS II $490,000Active3 beds 3 baths1,850 sq. ft.
140 Bay Drive, Itasca, IL 60143
MLS# 12738038Listed by: JAMESON SOTHEBY'S INTL REALTY $399,900Active2 beds 3 baths1,828 sq. ft.
148 Schiller Square, Itasca, IL 60143
MLS# 12692355Listed by: MCALLISTER REAL ESTATE $375,000Pending3 beds 1 baths1,118 sq. ft.
202 Bonnie Brae Avenue, Itasca, IL 60143
MLS# 12743928Listed by: BERKSHIRE HATHAWAY HOMESERVICES AMERICAN HERITAGE


Protect your home and budget from life's surprises with an Assurant Home Warranty, backed by a partner that supports you through every step of homeownership. Explore Plans.
© 2026 Better Homes and Gardens Real Estate LLC. An Anywhere Real Estate company. All rights reserved. Better Homes and Gardens® Real Estate is a registered trademark owned by Meredith Operations Corporation, licensed to Better Homes and Gardens Real Estate LLC and used with permission. Better Homes and Gardens Real Estate LLC fully supports the principles of the Fair Housing Act and the Equal Opportunity Act. Listing information is deemed reliable but is not guaranteed accurate.
Each office is independently owned and operated.
Any services or products provided by third parties are not provided by, affiliated with or related to Better Homes and Gardens Real Estate LLC, or its affiliated companies.