
1814 Grandview Drive, Johnsburg, IL 60051
Local realty services provided by:Better Homes and Gardens Real Estate Star Homes
1814 Grandview Drive,Johnsburg, IL 60051
$249,900
- 3 Beds
- 1 Baths
- 1,044 sq. ft.
- Single family
- Active
Listed by: mick bess
Office: coldwell banker realty
MLS#:12765256
Source:MLSNI
Price summary
- Price:$249,900
- Price per sq. ft.:$239.37
- Monthly HOA dues:$2.08
About this home
Multiple Offers Received. Highest and Best terms due by Tuesday 9/29/26 5:00pm, Decision to be made by Wednesday 9/30/26 5:00pm. Great home in Move-in condition! 3 Bedroom, 1 Bath Ranch with 1 car heated attached garage on 70X111 lot with spacious fenced in backyard with wood shed allowing additional storage for lawnmower, snowblower, bikes etc. Kitchen has updated counters with island, generous cabinets and New stainless steel kitchen appliances 2026 (never used). Separate eating area off of kitchen. Hardwood floors in all bedrooms, living room and dining area. Home Improvements include: New Hot Water Heater 2020, New Roof 2021, New Windows 2022, New Whole House Water Filtration System 2022, New Bath Vanity/Toilet 2022, New HVAC 2023 and New Driveway 2025. Property is in good shape but being sold "AS IS".
Contact an agent
Home facts
- Year built:1973
- Subdivision & Development:Sunnyside Estates
- Listing ID #:12765256
- Updated:September 28, 2026 at 08:42 PM
Rooms and interior
- Bedrooms:3
- Total bathrooms:1
- Full bathrooms:1
- Rooms Total:6
- Dining Description:Separate Dining Room
- Kitchen Description:Dishwasher, Microwave, Range, Refrigerator
- Living area:1,044 sq. ft.
Heating and cooling
- Cooling:Central Air
- Heating:Forced Air, Natural Gas
- Central air:Yes
Structure and exterior
- Year built:1973
- Building area:1,044 sq. ft.
- Lot area:0.19 Acres
- Architectural Style:Ranch
- Levels:1 Story
Utilities
- Water:Shared Well
Finances and disclosures
- Price:$249,900
- Price per sq. ft.:$239.37
- Tax amount:$4,528 (2025)
Features and amenities
- Laundry features:Dryer, Washer
Parking
- Total parking spaces:1
- Parking description:Asphalt, Attached Garage, Garage
- Garage:Yes
- Garage spaces:1
 Copyright 2026 Midwest Real Estate Data LLC. All rights reserved. The data relating to real estate for sale on this web site comes in part from the Broker Reciprocity Program of the Midwest Real Estate Data LLC. Listing information is deemed reliable but not guaranteed.
New listings near 1814 Grandview Drive
- New
 $479,000Active3 beds 3 baths2,120 sq. ft.
3616 Buchanan Road, Johnsburg, IL 60051
MLS# 12769855Listed by: VILLAGE REALTY 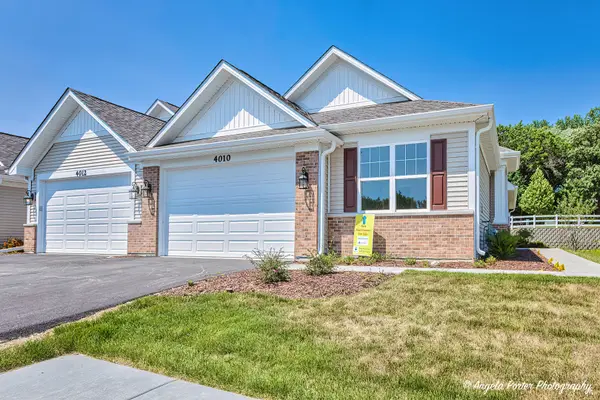 $313,000Pending2 beds 2 baths1,565 sq. ft.
3809 Monica Lane #5, Johnsburg, IL 60051
MLS# 12767665Listed by: RE/MAX PLAZA- New
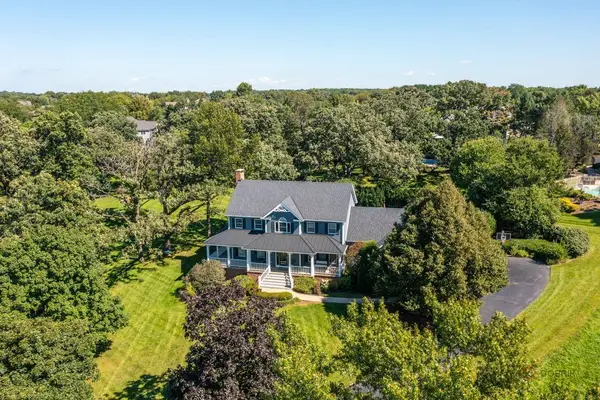 $739,900Active4 beds 4 baths4,581 sq. ft.
2904 Fox Knoll Court, Johnsburg, IL 60051
MLS# 12766640Listed by: RE/MAX TOP PERFORMERS - New
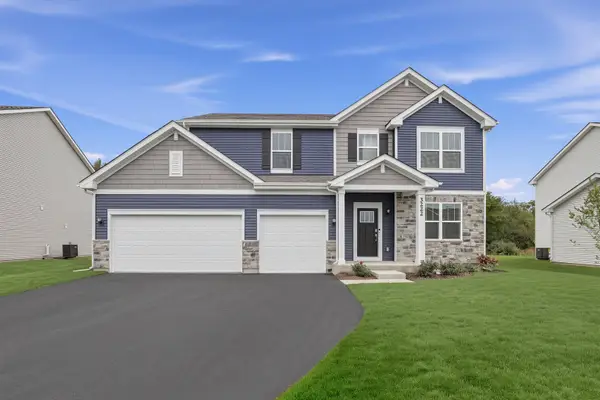 $488,180Active4 beds 3 baths2,386 sq. ft.
3222 Jori Lane, Johnsburg, IL 60051
MLS# 12765784Listed by: HOMESMART CONNECT LLC 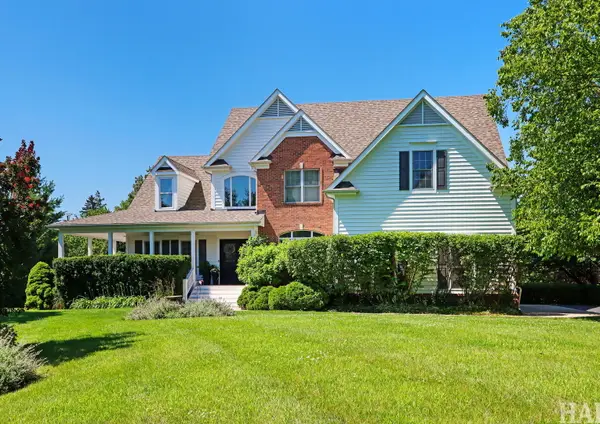 $698,800Active4 beds 5 baths3,091 sq. ft.
3601 Windmere Lane, Johnsburg, IL 60051
MLS# 12758175Listed by: REALTY EXECUTIVES CORNERSTONE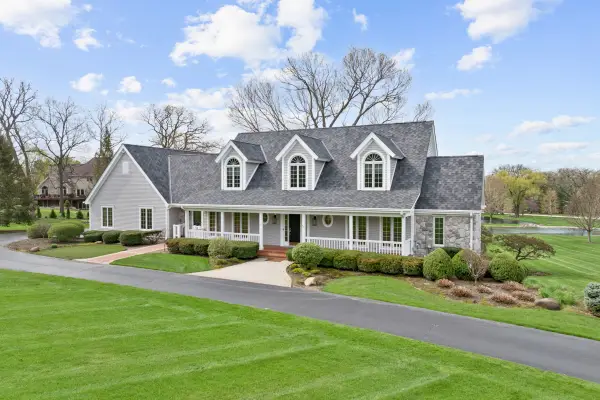 $1,295,000Active4 beds 5 baths4,544 sq. ft.
3916 Windmere Lane, Johnsburg, IL 60051
MLS# 12760907Listed by: CENTURY 21 NEW HERITAGE - HAMPSHIRE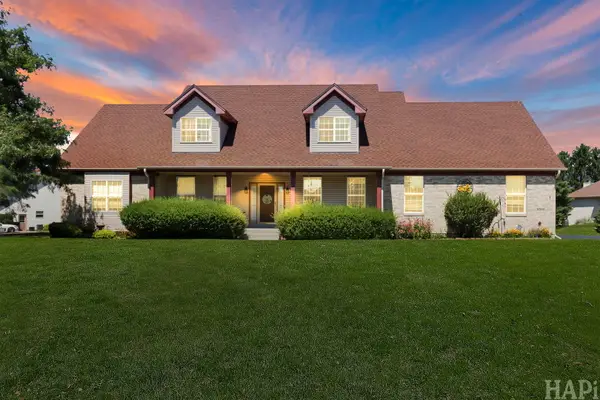 $599,500Active4 beds 4 baths3,191 sq. ft.
5515 Amber Way, McHenry, IL 60051
MLS# 12759776Listed by: KELLER WILLIAMS SUCCESS REALTY $350,000Active4 beds 2 baths1,008 sq. ft.
3715 Claremont Road, Johnsburg, IL 60051
MLS# 12758840Listed by: REALTY OF AMERICA, LLC $1,195,000Pending5 beds 5 baths10,479 sq. ft.
2917 Fox Knoll Court, Johnsburg, IL 60051
MLS# 12758581Listed by: BERKSHIRE HATHAWAY HOMESERVICES STARCK REAL ESTATE


Protect your home and budget from life's surprises with an Assurant Home Warranty, backed by a partner that supports you through every step of homeownership. Explore Plans.
© 2026 Better Homes and Gardens Real Estate LLC. An Anywhere Real Estate company. All rights reserved. Better Homes and Gardens® Real Estate is a registered trademark owned by Meredith Operations Corporation, licensed to Better Homes and Gardens Real Estate LLC and used with permission. Better Homes and Gardens Real Estate LLC fully supports the principles of the Fair Housing Act and the Equal Opportunity Act. Listing information is deemed reliable but is not guaranteed accurate.
Each office is independently owned and operated.
Any services or products provided by third parties are not provided by, affiliated with or related to Better Homes and Gardens Real Estate LLC, or its affiliated companies.