
1904 Dakota Ridge, Johnsburg, IL 60051
Local realty services provided by:Better Homes and Gardens Real Estate Star Homes
Listed by: james shin
Office: @properties christie's international real estate
MLS#:12726000
Source:MLSNI
Price summary
- Price:$574,900
- Price per sq. ft.:$141.29
About this home
Welcome to 1904 Dakota Ridge, where more than 4,000 square feet of finished living space sits on a rare three-quarter acre lot built for gathering people together. Upstairs you'll find four bedrooms, giving everyone room to spread out, plus a fifth bedroom down in the fully finished basement that works just as well for guests or a private retreat. Three full baths and a half bath keep busy mornings running smooth. The real story here is the backyard. Step out the sliding door onto a large deck that looks right over a big in-ground pool, the kind of setup that turns an ordinary Saturday into a party. When the sun goes down, move to the hot tub or gather around the firepit as the night winds on. Summer barbecues, birthday parties, quiet evenings with a drink in hand, this yard does all of it. Inside, the finished basement gives you a whole second level of living space, including a dedicated office space for anyone working from home, plus room for a media area, a gym, a play space, or the fifth bedroom. It's flexible enough to fit however you live. Location seals the deal. Hiller Park sits right across the street, so green space, playtime, and room to roam are just steps from your front door. It's the perfect fit for a home already made for making memories. Homes with this combination of size, land, and outdoor living do not come around often in Johnsburg. If you have been waiting for a place to host, relax, and enjoy life, this is the one....
Contact an agent
Home facts
- Year built:2003
- Subdivision & Development:Prairie View Estates
- Listing ID #:12726000
- Updated:September 11, 2026 at 11:34 AM
Rooms and interior
- Bedrooms:5
- Total bathrooms:4
- Full bathrooms:3
- Half bathrooms:1
- Rooms Total:11
- Dining Description:Separate Dining Room
- Bathrooms Description:Double Sinks, Separate Shower, Whirlpool
- Kitchen Description:Dishwasher, Microwave, Range, Refrigerator
- Basement Description:Finished, Full
- Living area:4,069 sq. ft.
Heating and cooling
- Cooling:Central Air
- Heating:Forced Air, Natural Gas
- Central air:Yes
Structure and exterior
- Roof:Asphalt
- Year built:2003
- Building area:4,069 sq. ft.
- Lot area:0.78 Acres
- Lot Features:Landscaped
- Architectural Style:Traditional
- Foundation Description:Concrete Perimeter
- Levels:2 Story
Schools
- High school:Johnsburg High School
- Middle school:Johnsburg Junior High School
- Elementary school:Johnsburg Elementary School
Utilities
- Water:Public
Finances and disclosures
- Price:$574,900
- Price per sq. ft.:$141.29
- Tax amount:$10,045 (2025)
Features and amenities
- Amenities:CO Detectors, Ceiling Fan(s), Sump Pump, TV-Cable, TV-Dish, Water-Softener Owned
Parking
- Total parking spaces:3
- Parking description:Asphalt, Attached Garage, Garage
- Garage:Yes
- Garage spaces:3
 Copyright 2026 Midwest Real Estate Data LLC. All rights reserved. The data relating to real estate for sale on this web site comes in part from the Broker Reciprocity Program of the Midwest Real Estate Data LLC. Listing information is deemed reliable but not guaranteed.
New listings near 1904 Dakota Ridge
- New
 $549,900Active5 beds 4 baths4,069 sq. ft.
1904 Dakota Ridge, Johnsburg, IL 60051
MLS# 12756918Listed by: @PROPERTIES CHRISTIE'S INTERNATIONAL REAL ESTATE - Open Sat, 2 to 4pmNew
 $584,900Active4 beds 4 baths2,977 sq. ft.
5608 Prairie Rose Lane, Johnsburg, IL 60051
MLS# 12726837Listed by: STELLAR RESULTS REALTY - New
 $375,000Active2 beds 3 baths2,300 sq. ft.
1916 W Grandview Drive, Johnsburg, IL 60051
MLS# 12753592Listed by: HOMESMART CONNECT LLC - Open Sat, 10am to 12pmNew
 $389,500Active3 beds 3 baths2,124 sq. ft.
1813 Lakeview Street, Johnsburg, IL 60051
MLS# 12723589Listed by: REAL BROKER, LLC - New
 $300,000Active3 beds 3 baths1,700 sq. ft.
2702 Kendall Crossing, McHenry, IL 60051
MLS# 12749235Listed by: BERKSHIRE HATHAWAY HOMESERVICES STARCK REAL ESTATE - New
 $485,120Active3 beds 2 baths1,455 sq. ft.
4101 Jori Lane, Johnsburg, IL 60051
MLS# 12749882Listed by: HOMESMART CONNECT LLC  $1,250,000Pending3 beds 4 baths3,480 sq. ft.
1222 Old Bay Road, Johnsburg, IL 60051
MLS# 12737366Listed by: ALL WATERFRONT REAL ESTATE PLUS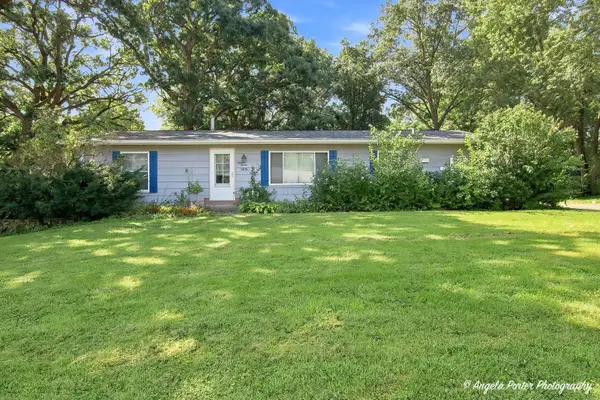 $294,000Pending3 beds 3 baths1,512 sq. ft.
1815 Grandview Drive, Johnsburg, IL 60051
MLS# 12747785Listed by: RE/MAX PLAZA- Open Sat, 2 to 4pmNew
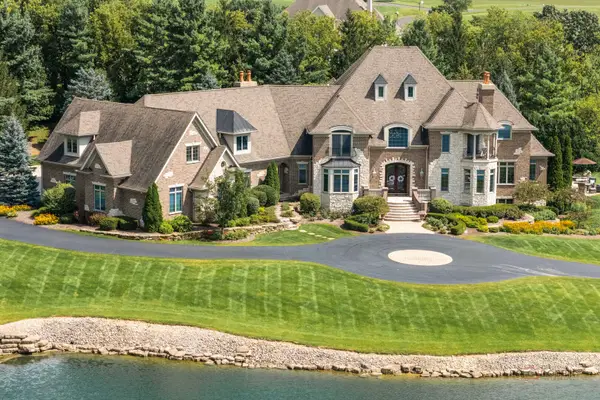 $2,399,000Active5 beds 8 baths11,676 sq. ft.
4508 Farmington Lane, Johnsburg, IL 60051
MLS# 12746875Listed by: RE/MAX TOP PERFORMERS - Open Sat, 11am to 5pmNew
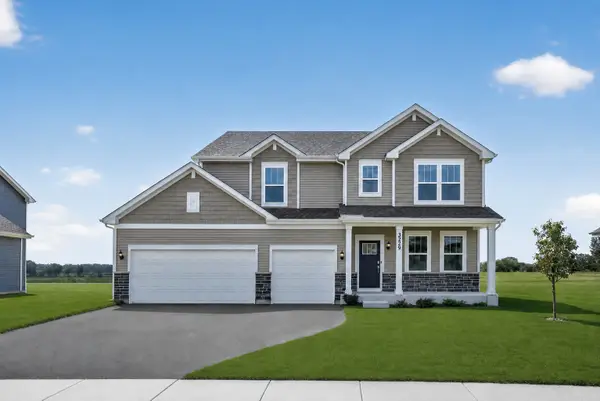 $489,775Active4 beds 3 baths2,631 sq. ft.
3229 Jori Lane, Johnsburg, IL 60051
MLS# 12748210Listed by: HOMESMART CONNECT LLC


Protect your home and budget from life's surprises with an Assurant Home Warranty, backed by a partner that supports you through every step of homeownership. Explore Plans.
© 2026 Better Homes and Gardens Real Estate LLC. An Anywhere Real Estate company. All rights reserved. Better Homes and Gardens® Real Estate is a registered trademark owned by Meredith Operations Corporation, licensed to Better Homes and Gardens Real Estate LLC and used with permission. Better Homes and Gardens Real Estate LLC fully supports the principles of the Fair Housing Act and the Equal Opportunity Act. Listing information is deemed reliable but is not guaranteed accurate.
Each office is independently owned and operated.
Any services or products provided by third parties are not provided by, affiliated with or related to Better Homes and Gardens Real Estate LLC, or its affiliated companies.