
2929 Payton Crossing, Johnsburg, IL 60051
Local realty services provided by:Better Homes and Gardens Real Estate Connections
2929 Payton Crossing,Johnsburg, IL 60051
$389,900
- 2 Beds
- 2 Baths
- 1,410 sq. ft.
- Single family
- Active
Listed by: bianca solum
Office: @properties christie's international real estate
MLS#:12804685
Source:MLSNI
Price summary
- Price:$389,900
- Price per sq. ft.:$276.52
- Monthly HOA dues:$400
About this home
Welcome to the Maple model in Running Brook Farms. This ranch offers 1,410 square feet of single level living with 2 bedrooms and 2 bathrooms and a full basement with 8 foot ceilings. Upgraded kitchen features stone countertops and stainless steel appliances. The bathrooms have stone countertops, raised vanities, and tile flooring. Additional finishes include laminate flooring, upgraded carpet and padding. The laundry room includes a utility sink and wall cabinets for extra storage, and the basement is roughed in for a future bathroom and future wet bar. Enjoy the 15X6 concrete patio and the convenience of an insulated two car garage. Landscaping, snow removal, and exterior maintenance are taken care of. Located in Running Brook Farm in Johnsburg, this home is close to shopping and dining along Route 31 and a neighborhood park with a playground and basketball court. Head to Sunnyside Memorial Park for pickleball or spend a day boating and fishing on the nearby Chain O' Lakes. Call, text or email for a private showing....
Contact an agent
Home facts
- Year built:2026
- Subdivision & Development:Running Brook Farm
- Listing ID #:12804685
- Updated:November 12, 2026 at 01:08 PM
Rooms and interior
- Bedrooms:2
- Total bathrooms:2
- Full bathrooms:2
- Rooms Total:5
- Dining Description:Combined With Living Room
- Bathrooms Description:Double Sinks, Separate Shower
- Kitchen Description:Stainless Steel Appliance(s)
- Basement Description:Full, Unfinished
- Living area:1,410 sq. ft.
Heating and cooling
- Cooling:Central Air
- Heating:Gas
- Central air:Yes
Structure and exterior
- Year built:2026
- Building area:1,410 sq. ft.
- Lot area:0.9 Acres
- Levels:1 Story
Schools
- High school:Johnsburg High School
- Middle school:Johnsburg Junior High School
- Elementary school:Johnsburg Elementary School
Utilities
- Water:Public
- Sewer:Public Sewer
Finances and disclosures
- Price:$389,900
- Price per sq. ft.:$276.52
Parking
- Total parking spaces:2
- Parking description:Asphalt, Attached Garage, Garage
- Garage:Yes
- Garage spaces:2
 Copyright 2026 Midwest Real Estate Data LLC. All rights reserved. The data relating to real estate for sale on this web site comes in part from the Broker Reciprocity Program of the Midwest Real Estate Data LLC. Listing information is deemed reliable but not guaranteed.
New listings near 2929 Payton Crossing
- New
 Active2 beds 1 baths784 sq. ft.
3012 Oakwood Avenue, Johnsburg, IL 60051
MLS# 12806312Listed by: REALHOME SERVICES & SOLUTIONS, INC. - New
 $450,000Active4 beds 3 baths2,281 sq. ft.
3903 Cedar Creek Drive, Johnsburg, IL 60051
MLS# 12805172Listed by: HOMESMART CONNECT LLC - New
 $439,900Active3 beds 3 baths1,958 sq. ft.
2941 Payton Crossing, Johnsburg, IL 60051
MLS# 12804436Listed by: @PROPERTIES CHRISTIE'S INTERNATIONAL REAL ESTATE - New
 $399,900Active3 beds 3 baths1,895 sq. ft.
2943 Payton Crossing, Johnsburg, IL 60051
MLS# 12803702Listed by: @PROPERTIES CHRISTIE'S INTERNATIONAL REAL ESTATE - New
 $389,900Active3 beds 3 baths1,907 sq. ft.
2931 Payton Crossing, Johnsburg, IL 60051
MLS# 12803727Listed by: @PROPERTIES CHRISTIE'S INTERNATIONAL REAL ESTATE - New
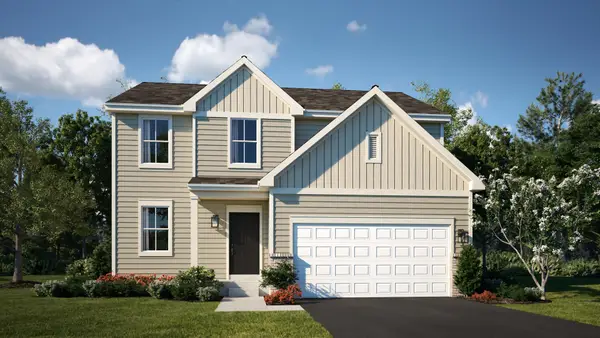 $419,990Active3 beds 3 baths2,063 sq. ft.
3205 Jori Lane, Johnsburg, IL 60051
MLS# 12802593Listed by: HOMESMART CONNECT LLC - New
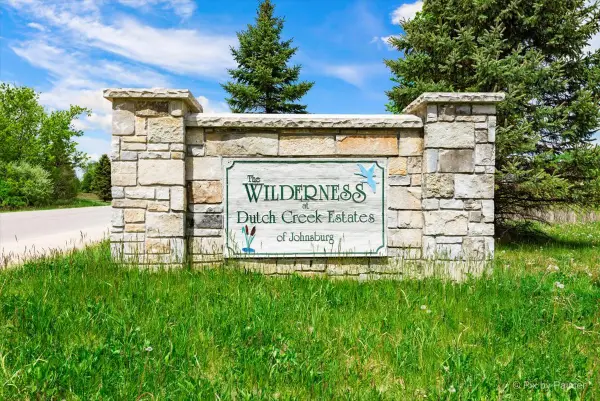 $103,625Active0.87 Acres
3310 Sweetwater Lane, Johnsburg, IL 60051
MLS# 12799308Listed by: HOMESMART CONNECT LLC - New
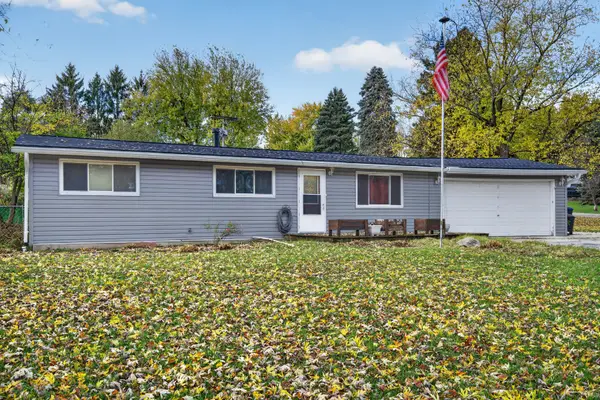 $349,999Active4 beds 2 baths1,008 sq. ft.
3715 Claremont Road, Johnsburg, IL 60051
MLS# 12799178Listed by: GRANDVIEW REALTY, LLC - New
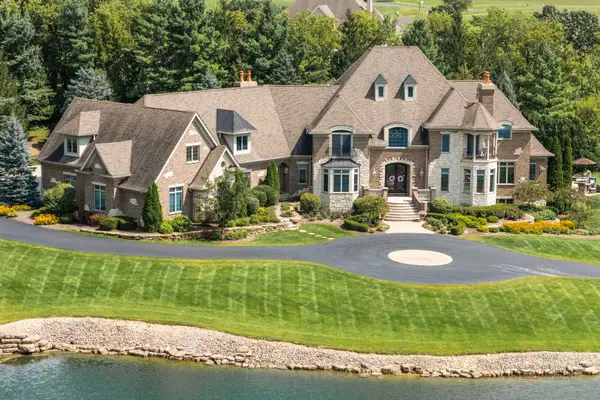 $2,150,000Active5 beds 8 baths11,676 sq. ft.
4508 Farmington Lane, Johnsburg, IL 60051
MLS# 12799036Listed by: RE/MAX TOP PERFORMERS


Protect your home and budget from life's surprises with an Assurant Home Warranty, backed by a partner that supports you through every step of homeownership. Explore Plans.
© 2026 Better Homes and Gardens Real Estate LLC. An Anywhere Real Estate company. All rights reserved. Better Homes and Gardens® Real Estate is a registered trademark owned by Meredith Operations Corporation, licensed to Better Homes and Gardens Real Estate LLC and used with permission. Better Homes and Gardens Real Estate LLC fully supports the principles of the Fair Housing Act and the Equal Opportunity Act. Listing information is deemed reliable but is not guaranteed accurate.
Each office is independently owned and operated.
Any services or products provided by third parties are not provided by, affiliated with or related to Better Homes and Gardens Real Estate LLC, or its affiliated companies.