
3715 Claremont Road, Johnsburg, IL 60051
Local realty services provided by:Better Homes and Gardens Real Estate Connections
3715 Claremont Road,Johnsburg, IL 60051
$375,000
- 4 Beds
- 2 Baths
- 1,008 sq. ft.
- Single family
- Active
Listed by: brittany sanchez
Office: realty of america, llc.
MLS#:12723771
Source:MLSNI
Price summary
- Price:$375,000
- Price per sq. ft.:$372.02
About this home
Welcome to this beautifully maintained home nestled on a desirable corner lot in the heart of Johnsburg, where modern updates meet everyday comfort. Offering a spacious and functional floor plan, this home has been thoughtfully cared for and is ready for its next owners to move right in. Step inside to discover bright, inviting living spaces designed for both everyday living and entertaining. The well-appointed kitchen offers ample cabinet and countertop space, flowing seamlessly into the dining and living areas to create the perfect setting for gatherings with family and friends. Large windows throughout the home fill each room with an abundance of natural light, creating a warm and welcoming atmosphere. The generously sized bedrooms provide comfortable retreats with excellent closet space, while the home's thoughtful layout offers flexibility to accommodate today's lifestyle. Whether you're working from home, hosting guests, or simply relaxing, you'll appreciate the functionality this home has to offer. Step outside and enjoy the spacious yard, offering plenty of room for outdoor entertaining, gardening, or simply relaxing. The oversized storage shed provides exceptional space for lawn equipment, seasonal decor, tools, or hobby storage, making organization a breeze while adding even more functionality to the property. Recent improvements provide added peace of mind, including a new roof (2025) with a 50-year transferable warranty, new soffits (2025), and a new water heater (2024), allowing you to enjoy your new home with confidence for years to come. Conveniently located near parks, schools, shopping, dining, and everything Johnsburg has to offer, this exceptional property combines comfort, quality, and location. Move-in ready and meticulously maintained, this is one you won't want to miss!...
Contact an agent
Home facts
- Year built:1971
- Subdivision & Development:Claremont Hills
- Listing ID #:12723771
- Updated:August 27, 2026 at 11:05 AM
Rooms and interior
- Bedrooms:4
- Total bathrooms:2
- Full bathrooms:2
- Rooms Total:7
- Bathrooms Description:Double Sinks, Separate Shower
- Kitchen Description:Dishwasher, Disposal, Microwave, Range, Refrigerator
- Basement Description:Full, Partially Finished
- Living area:1,008 sq. ft.
Heating and cooling
- Cooling:Central Air
- Heating:Forced Air, Natural Gas
- Central air:Yes
Structure and exterior
- Roof:Asphalt
- Year built:1971
- Building area:1,008 sq. ft.
- Lot area:0.4 Acres
- Lot Features:Corner Lot
- Architectural Style:Ranch
- Foundation Description:Concrete Perimeter
- Levels:1 Story
Schools
- High school:Johnsburg High School
- Middle school:Johnsburg Junior High School
- Elementary school:Johnsburg Elementary School
Utilities
- Water:Shared Well
Finances and disclosures
- Price:$375,000
- Price per sq. ft.:$372.02
- Tax amount:$5,271 (2025)
Features and amenities
- Laundry features:Dryer, Washer
Parking
- Total parking spaces:6
- Parking description:Asphalt, Attached Garage, Concrete, Driveway, Garage, Off Street
- Garage:Yes
- Garage spaces:2
 Copyright 2026 Midwest Real Estate Data LLC. All rights reserved. The data relating to real estate for sale on this web site comes in part from the Broker Reciprocity Program of the Midwest Real Estate Data LLC. Listing information is deemed reliable but not guaranteed.
New listings near 3715 Claremont Road
- Open Sat, 12 to 3pmNew
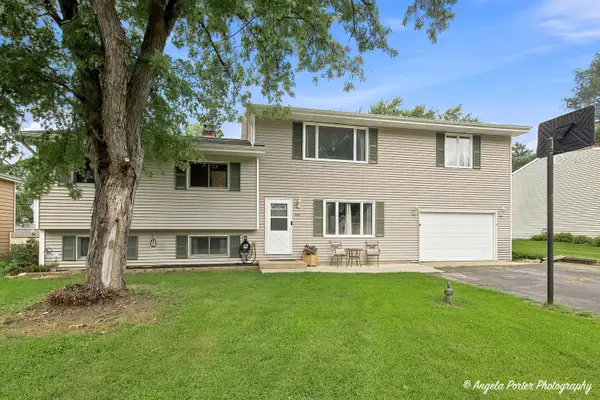 $399,900Active4 beds 3 baths2,444 sq. ft.
1106 Quincy Avenue, Johnsburg, IL 60051
MLS# 12736810Listed by: HOMESMART CONNECT LLC - New
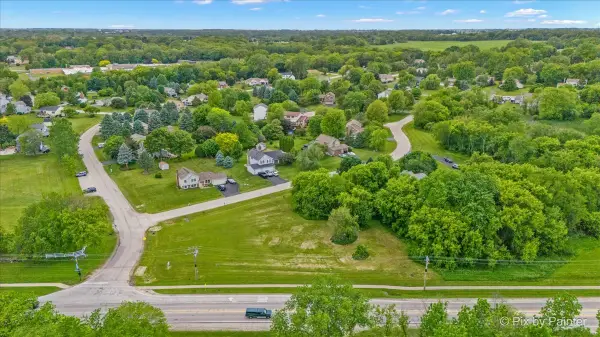 $100,000Active0 Acres
Lot 34 & 35 Cedar Creek Drive, Johnsburg, IL 60051
MLS# 12743971Listed by: HOMESMART CONNECT LLC - New
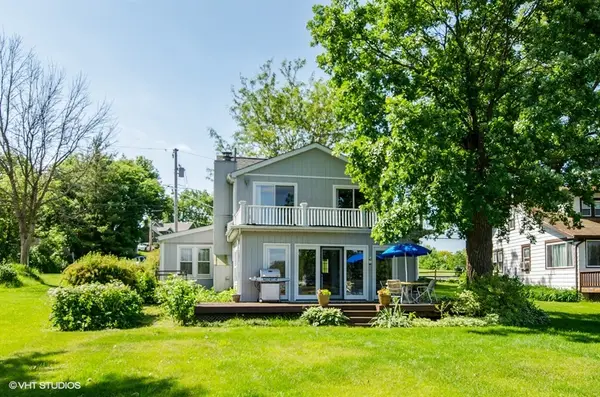 $500,000Active4 beds 2 baths1,872 sq. ft.
1308 River Terrace Drive, Johnsburg, IL 60051
MLS# 12739837Listed by: @PROPERTIES CHRISTIE'S INTERNATIONAL REAL ESTATE - New
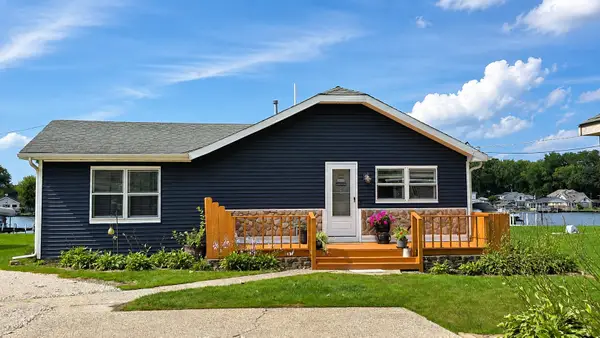 $452,900Active3 beds 1 baths1,213 sq. ft.
1614 River Terrace Drive, McHenry, IL 60051
MLS# 12737165Listed by: BERKSHIRE HATHAWAY HOMESERVICES STARCK REAL ESTATE - New
 $290,000Active4 beds 2 baths1,860 sq. ft.
1501 Channel Beach Avenue, Johnsburg, IL 60051
MLS# 12738840Listed by: EXP REALTY  $381,210Pending2 beds 2 baths1,565 sq. ft.
3801 Monica Lane #1, Johnsburg, IL 60051
MLS# 12737126Listed by: RE/MAX PLAZA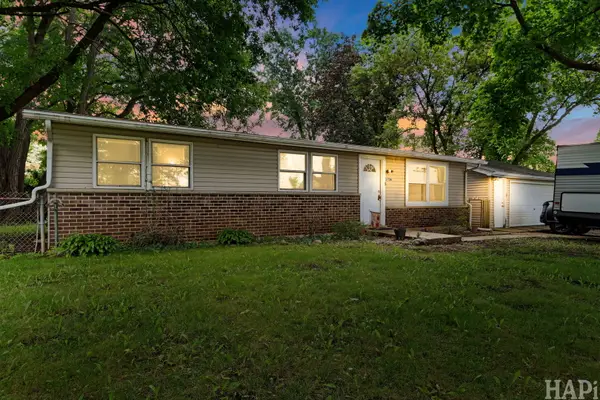 $279,000Pending3 beds 2 baths1,248 sq. ft.
3706 Garfield Road, McHenry, IL 60051
MLS# 12731709Listed by: KELLER WILLIAMS SUCCESS REALTY- New
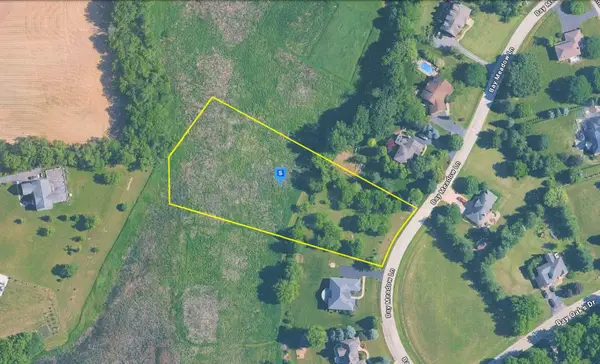 $99,999Active2 Acres
2855 Bay Meadow Lane, Johnsburg, IL 60051
MLS# 12735722Listed by: PLATLABS, LLC - New
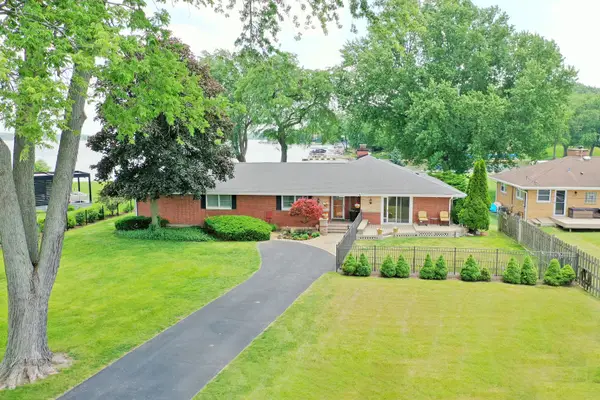 $989,900Active4 beds 3 baths2,768 sq. ft.
905 River Terrace Drive, Johnsburg, IL 60051
MLS# 12734995Listed by: RE/MAX SUBURBAN - New
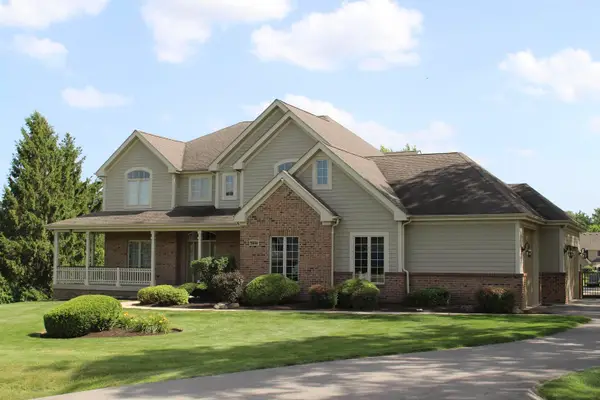 $949,900Active3 beds 3 baths3,872 sq. ft.
2307 Red Oak Lane, Johnsburg, IL 60051
MLS# 12734998Listed by: BEYCOME BROKERAGE REALTY LLC


Protect your home and budget from life's surprises with an Assurant Home Warranty, backed by a partner that supports you through every step of homeownership. Explore Plans.
© 2026 Better Homes and Gardens Real Estate LLC. An Anywhere Real Estate company. All rights reserved. Better Homes and Gardens® Real Estate is a registered trademark owned by Meredith Operations Corporation, licensed to Better Homes and Gardens Real Estate LLC and used with permission. Better Homes and Gardens Real Estate LLC fully supports the principles of the Fair Housing Act and the Equal Opportunity Act. Listing information is deemed reliable but is not guaranteed accurate.
Each office is independently owned and operated.
Any services or products provided by third parties are not provided by, affiliated with or related to Better Homes and Gardens Real Estate LLC, or its affiliated companies.