
1013 N Prairie Avenue, Joliet, IL 60435
Local realty services provided by:Better Homes and Gardens Real Estate Connections
1013 N Prairie Avenue,Joliet, IL 60435
$214,900
- 3 Beds
- 1 Baths
- 1,020 sq. ft.
- Single family
- Active
Listed by: melissa urbancic
Office: re/max ultimate professionals
MLS#:12669475
Source:MLSNI
Price summary
- Price:$214,900
- Price per sq. ft.:$210.69
About this home
Adorable 3 bed, 1 bath bungalow in desirable Joliet location near Six Corners & Route 30. Updated in 2015 with refinished hardwood floors, neutral paint, and an updated eat-in kitchen featuring newer cabinetry, backsplash, and appliances. Enclosed front porch welcomes you into a spacious living room with hardwood flooring underneath carpet, plus flexible dining/bonus space. Three nicely sized bedrooms with built-in storage. Full basement with laundry hookups, newer hot water heater, furnace and a/c and ample storage. 2.5-car detached garage.
Contact an agent
Home facts
- Year built:1920
- Listing ID #:12669475
- Updated:October 21, 2026 at 11:10 AM
Rooms and interior
- Bedrooms:3
- Total bathrooms:1
- Full bathrooms:1
- Rooms Total:6
- Dining Description:Combined With Living Room
- Kitchen Description:Dishwasher, Microwave, Range, Refrigerator
- Basement Description:Full, Unfinished
- Living area:1,020 sq. ft.
Heating and cooling
- Cooling:Central Air
- Heating:Forced Air, Gas
- Central air:Yes
Structure and exterior
- Roof:Asphalt
- Year built:1920
- Building area:1,020 sq. ft.
- Lot area:0.09 Acres
- Architectural Style:Bungalow
- Levels:1 Story
Utilities
- Water:Public
- Sewer:Public Sewer
Finances and disclosures
- Price:$214,900
- Price per sq. ft.:$210.69
- Tax amount:$1,342 (2022)
Features and amenities
- Amenities:CO Detectors, Ceiling Fan(s), Sump Pump
Parking
- Total parking spaces:2
- Parking description:Concrete, Detached Garage, Garage
- Garage:Yes
- Garage spaces:2
 Copyright 2026 Midwest Real Estate Data LLC. All rights reserved. The data relating to real estate for sale on this web site comes in part from the Broker Reciprocity Program of the Midwest Real Estate Data LLC. Listing information is deemed reliable but not guaranteed.
New listings near 1013 N Prairie Avenue
- New
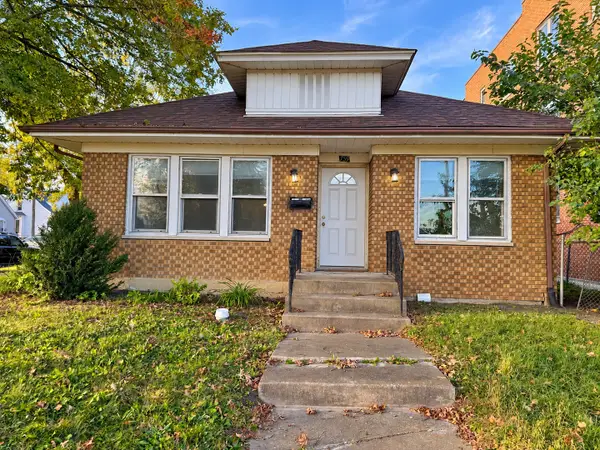 $234,900Active3 beds 2 baths1,368 sq. ft.
759 Jasper Street, Joliet, IL 60436
MLS# 12789410Listed by: CASA MODERNA REAL ESTATE - New
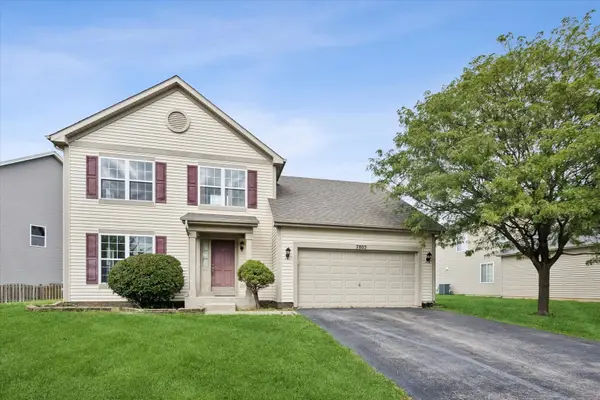 $342,500Active3 beds 4 baths1,632 sq. ft.
7805 Mossheather Drive, Joliet, IL 60431
MLS# 12789449Listed by: @PROPERTIES CHRISTIES INTERNAL REAL ESTATE - New
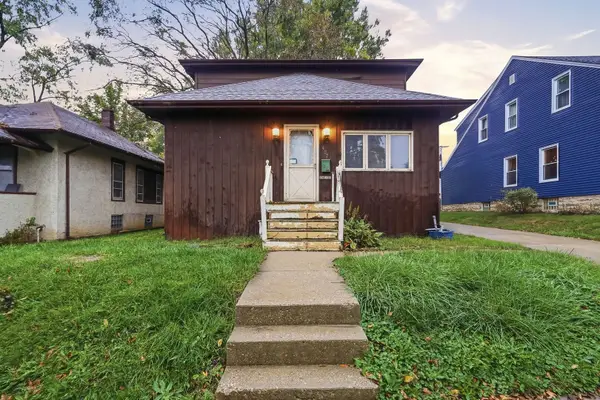 $170,000Active4 beds 2 baths1,700 sq. ft.
407 Hunter Avenue, Joliet, IL 60436
MLS# 12789057Listed by: RE/MAX ULTIMATE PROFESSIONALS - New
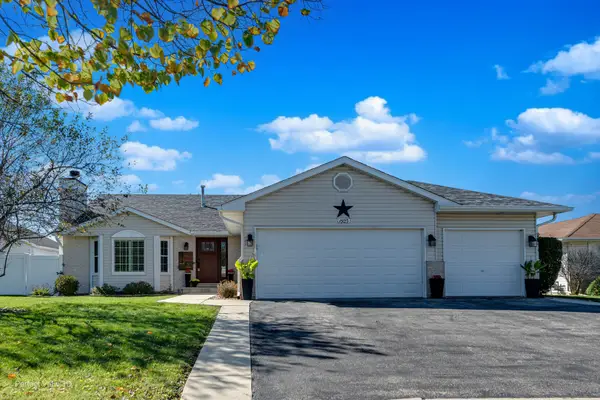 $425,000Active4 beds 2 baths2,070 sq. ft.
1923 Cumberland Drive, Plainfield, IL 60586
MLS# 12789372Listed by: SUBURBAN LIFE REALTY, LTD - New
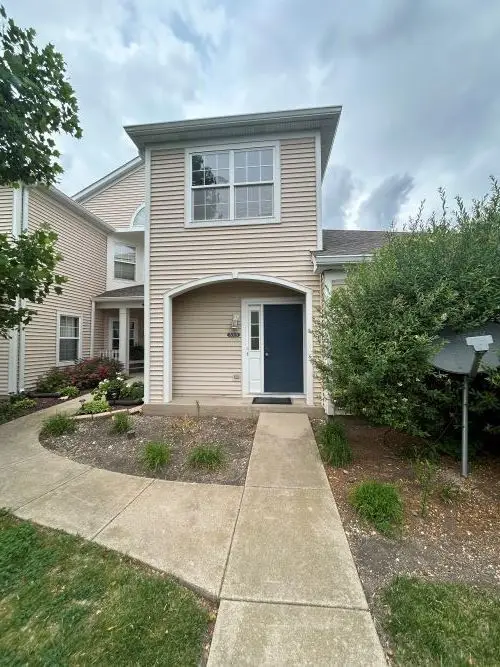 $220,000Active2 beds 2 baths1,673 sq. ft.
3013 Covered Bridge Way #3013, Joliet, IL 60435
MLS# 12789336Listed by: COLDWELL BANKER REAL ESTATE GROUP - New
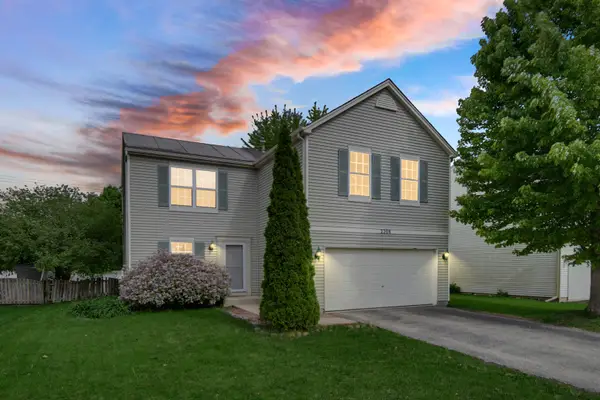 $328,000Active3 beds 2 baths1,816 sq. ft.
2208 Cherry Ridge Drive, Plainfield, IL 60586
MLS# 12630320Listed by: REAL PEOPLE REALTY - New
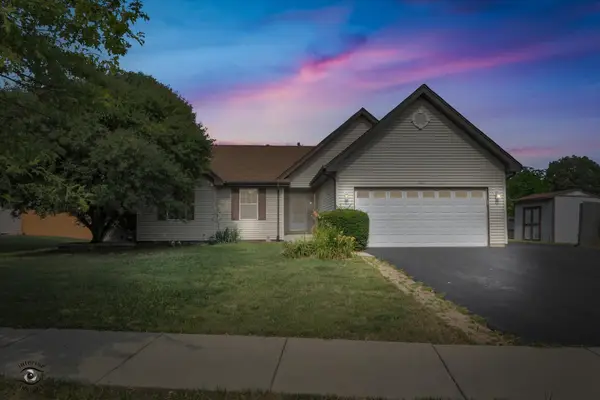 $345,000Active3 beds 2 baths1,583 sq. ft.
1407 Peacock Lane, Plainfield, IL 60586
MLS# 12697670Listed by: COLDWELL BANKER REAL ESTATE GROUP - Open Sat, 1 to 3pmNew
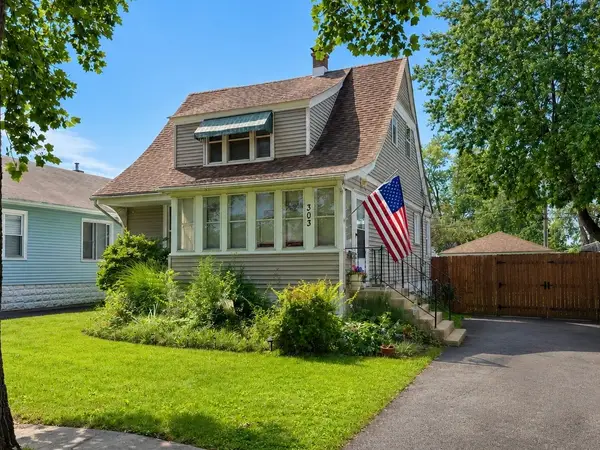 $230,000Active3 beds 2 baths1,190 sq. ft.
303 Davison Street, Joliet, IL 60433
MLS# 12788853Listed by: KELLER WILLIAMS EXPERIENCE - New
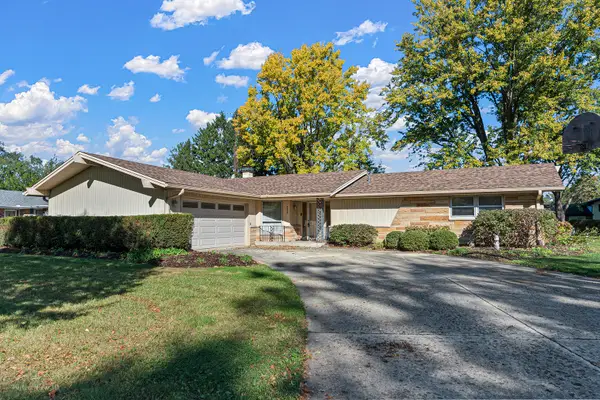 $359,500Active3 beds 2 baths1,808 sq. ft.
3233 Rosemont Drive, Joliet, IL 60431
MLS# 12769389Listed by: DOW REALTY - New
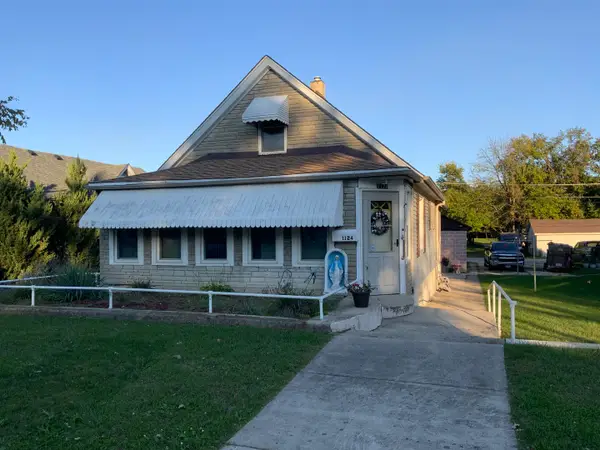 $230,000Active3 beds 1 baths836 sq. ft.
1124 N Hickory Street, Joliet, IL 60435
MLS# 12788393Listed by: CHARLES RUTENBERG REALTY OF IL


Protect your home and budget from life's surprises with an Assurant Home Warranty, backed by a partner that supports you through every step of homeownership. Explore Plans.
© 2026 Better Homes and Gardens Real Estate LLC. An Anywhere Real Estate company. All rights reserved. Better Homes and Gardens® Real Estate is a registered trademark owned by Meredith Operations Corporation, licensed to Better Homes and Gardens Real Estate LLC and used with permission. Better Homes and Gardens Real Estate LLC fully supports the principles of the Fair Housing Act and the Equal Opportunity Act. Listing information is deemed reliable but is not guaranteed accurate.
Each office is independently owned and operated.
Any services or products provided by third parties are not provided by, affiliated with or related to Better Homes and Gardens Real Estate LLC, or its affiliated companies.