
1403 Dellmar Avenue, Joliet, IL 60435
Local realty services provided by:Better Homes and Gardens Real Estate Star Homes
1403 Dellmar Avenue,Joliet, IL 60435
$323,000
- 4 Beds
- 2 Baths
- - sq. ft.
- Single family
- Sold
Listed by: dawn folliard
Office: berkshire hathaway homeservices starck real estate
MLS#:12708167
Source:MLSNI
Sorry, we are unable to map this address
Price summary
- Price:$323,000
About this home
Mechanics dream! Over 1000 sq feet in detached 10ft overhead garage with ceilings that could accommodate a lift! Enter into this charming 4 bedroom, 2 full bath home that is well maintained. Freshly painted in neutral colors throughout home, new carpet in bedrooms, new furnace, air conditioner, roof, gutters and oversized downspouts, new concrete patio, whole house fan, microwave, newer LVT flooring in living room and kitchen, and sump pump. This home has a sump pump battery backup. The laundry room is spacious, and the basement has a bedroom, full bath and lots of storage. The backyard is partially fenced in and has a new concrete patio for entertaining. This home is ready to move in!!
Contact an agent
Home facts
- Year built:1954
- Listing ID #:12708167
- Updated:September 19, 2026 at 07:51 AM
Rooms and interior
- Bedrooms:4
- Total bathrooms:2
- Full bathrooms:2
- Rooms Total:6
- Kitchen Description:Dishwasher, Microwave, Range, Refrigerator
- Basement Description:Full, Partially Finished
Heating and cooling
- Cooling:Central Air
- Heating:Forced Air, Natural Gas
- Central air:Yes
Structure and exterior
- Roof:Asphalt
- Year built:1954
- Foundation Description:Concrete Perimeter
- Levels:1 Story
Utilities
- Water:Public
- Sewer:Public Sewer
Finances and disclosures
- Price:$323,000
- Tax amount:$5,904 (2025)
Parking
- Total parking spaces:3
- Parking description:Concrete, Detached Garage, Garage
- Garage:Yes
- Garage spaces:3
 Copyright 2026 Midwest Real Estate Data LLC. All rights reserved. The data relating to real estate for sale on this web site comes in part from the Broker Reciprocity Program of the Midwest Real Estate Data LLC. Listing information is deemed reliable but not guaranteed.
New listings near 1403 Dellmar Avenue
- New
 $314,900Active2 beds 2 baths1,450 sq. ft.
4314 River Glen Drive, Joliet, IL 60431
MLS# 12764230Listed by: TOWN CENTER REALTY LLC - New
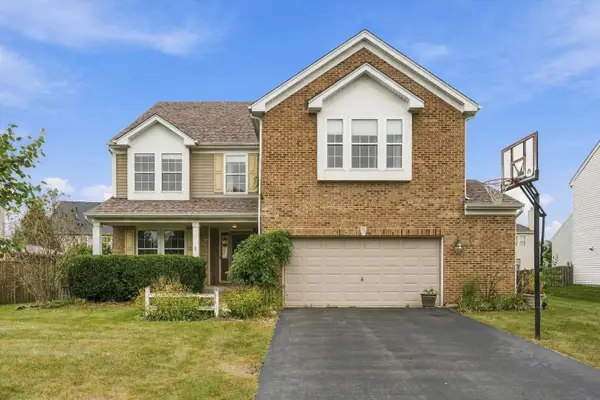 $440,000Active4 beds 3 baths3,018 sq. ft.
1006 Foxview Drive, Joliet, IL 60431
MLS# 12754019Listed by: RE/MAX 10 - New
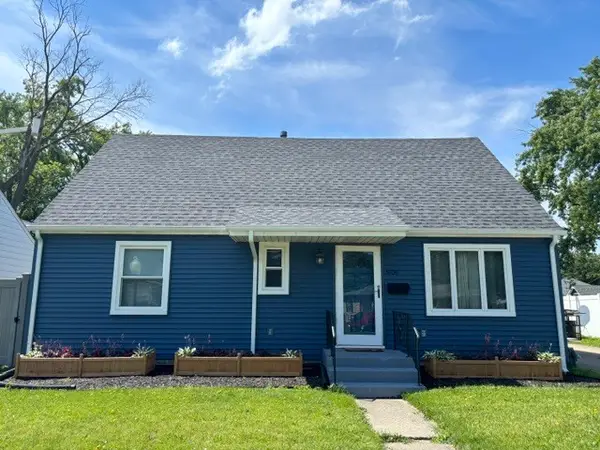 $285,000Active4 beds 3 baths1,500 sq. ft.
1606 Stratford Court, Joliet, IL 60435
MLS# 12763493Listed by: EXIT STRATEGY REALTY - Open Sun, 12 to 3pmNew
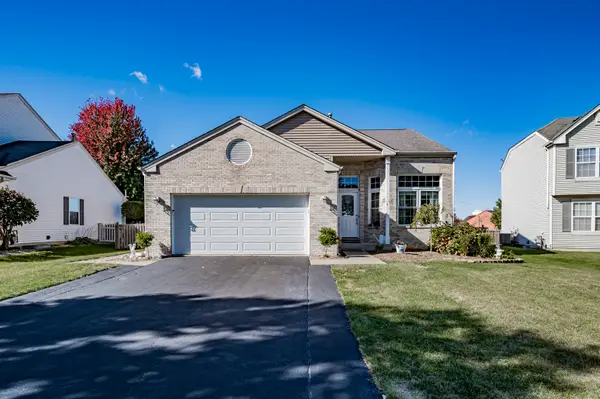 $435,000Active5 beds 3 baths1,912 sq. ft.
2107 Ashbrook Court, Plainfield, IL 60586
MLS# 12763930Listed by: RE/MAX OF NAPERVILLE - New
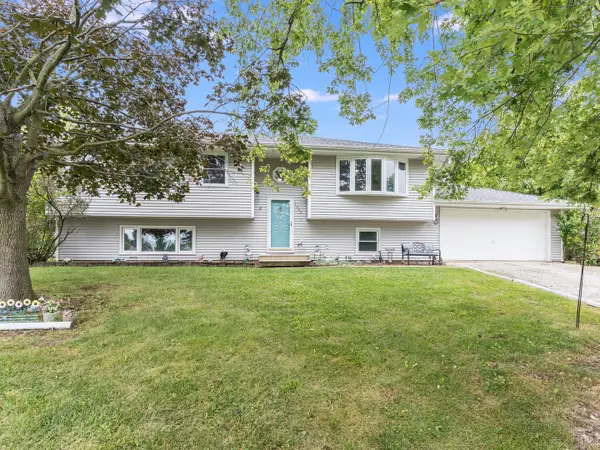 $315,000Active4 beds 2 baths2,368 sq. ft.
1243 Rick Court, Joliet, IL 60431
MLS# 12762318Listed by: COLDWELL BANKER REAL ESTATE GROUP - New
 $274,900Active3 beds 1 baths988 sq. ft.
1000 Vine Street, Joliet, IL 60435
MLS# 12763196Listed by: CASA MODERNA REAL ESTATE - New
 $210,000Active3 beds 1 baths1,012 sq. ft.
1607 S Joliet Street, Joliet, IL 60436
MLS# 12763413Listed by: CROSSTOWN REALTORS, INC. - New
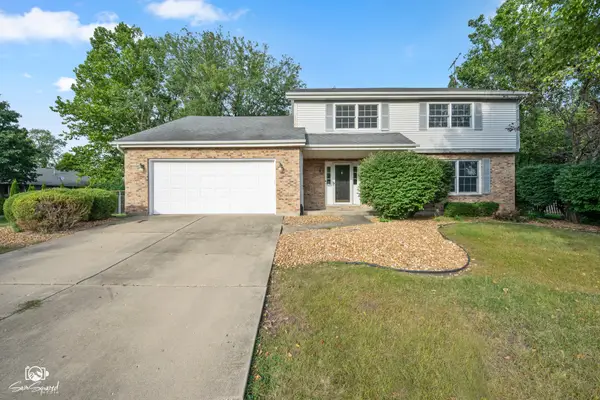 $375,000Active4 beds 3 baths2,672 sq. ft.
340 Rebecca Road, Joliet, IL 60435
MLS# 12763169Listed by: SPRING REALTY - Open Sat, 11am to 1pmNew
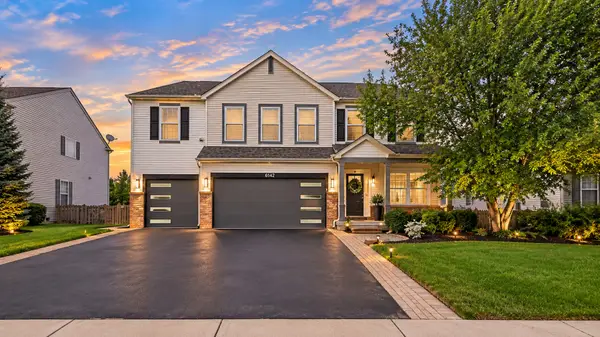 $555,000Active5 beds 5 baths3,008 sq. ft.
6142 Autumn Ridge Drive, Plainfield, IL 60586
MLS# 12763239Listed by: PAVLOVA PROPERTIES - New
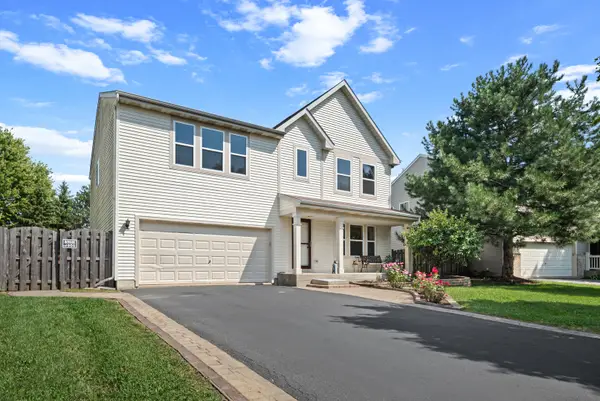 $429,950Active4 beds 3 baths2,460 sq. ft.
3412 Harms Road, Joliet, IL 60435
MLS# 12763096Listed by: COLDWELL BANKER REALTY


Protect your home and budget from life's surprises with an Assurant Home Warranty, backed by a partner that supports you through every step of homeownership. Explore Plans.
© 2026 Better Homes and Gardens Real Estate LLC. An Anywhere Real Estate company. All rights reserved. Better Homes and Gardens® Real Estate is a registered trademark owned by Meredith Operations Corporation, licensed to Better Homes and Gardens Real Estate LLC and used with permission. Better Homes and Gardens Real Estate LLC fully supports the principles of the Fair Housing Act and the Equal Opportunity Act. Listing information is deemed reliable but is not guaranteed accurate.
Each office is independently owned and operated.
Any services or products provided by third parties are not provided by, affiliated with or related to Better Homes and Gardens Real Estate LLC, or its affiliated companies.