
1801 Wild Rose Trail, Joliet, IL 60431
Local realty services provided by:Better Homes and Gardens Real Estate Star Homes
1801 Wild Rose Trail,Joliet, IL 60431
$427,500
- 3 Beds
- 3 Baths
- - sq. ft.
- Single family
- Sold
Listed by: debbie stukel-podzimek
Office: homesmart realty group
MLS#:12706408
Source:MLSNI
Sorry, we are unable to map this address
Price summary
- Price:$427,500
- Monthly HOA dues:$50
About this home
*** PLAINFIELD SCHOOLS***Prepare to be captivated by this extraordinary home nestled on a tranquil, tree-lined street. Step into a world of charm and elegance as you explore this meticulously maintained two-story gem, boasting three bedrooms loft-easily converted to a 4th bedroom, and two-and-a-half baths - an ideal haven for your family. From the moment you arrive, the curb appeal will leave you breathless. This residence features a captivating outdoor patio and gazebo, overlooking a lush yard. Towering natural trees and vibrant foliage create a picturesque backdrop for ultimate privacy and relaxation. Built in 2016, this home showcases the highly sought-after Kensington model, renowned for its distinctive four-level open floor plan, drenched in natural light at every turn. The grandeur begins the instant you step into the foyer, where 18-foot vaulted ceilings set the stage for a remarkable living experience. The main level seamlessly blends a spacious living and dining area, adorned with custom panel trim and crown molding, crafting an ambiance of sophistication and warmth. An oak staircase, accentuated by iron spindles, adds a touch of timeless elegance to the space. At the heart of this home lies a chef's dream kitchen, featuring 42" white cabinets with crown molding, a chic backsplash, and custom solid countertops. Stainless steel appliances, an expansive breakfast island with bar stools, a roomy pantry closet, and ample space for a sizable dining table make this kitchen the ultimate culinary sanctuary. A sliding door leads from the kitchen to a custom stamped patio - your perfect spot for grilling, entertaining, and unwinding. Just a few steps down from the kitchen, you'll discover a spacious family room featuring a striking slate electric fireplace, creating an inviting setting for cherished gatherings. Conveniently located on this level, you'll also find the laundry area. Ascend to the upper level, where a private master retreat awaits, adorned with crown moldings. The walk-in closet is impeccably designed with custom trousers, drawers, shoe storage, and shelving racks. The master bath offers a spa-like experience with a luxurious soaker tub and double sinks for added convenience. Two additional generously sized bedrooms, each with ample closet space, complete the upper level. A large loft space adds versatility, perfect for an office, playroom, or additional living area. This home also boasts a full home water filtration system, along with an additional under-kitchen sink drinking water system, ensuring your family enjoys the highest quality water. The large two-car garage provides ample space for your vehicles and storage needs. You'll also have access to a range of fantastic community amenities, including a pool, clubhouse, parks, walking trails, and workout facilities. The location is unbeatable, with top-rated schools nearby and convenient access to a basketball court, baseball field, Darcy Park, shopping, restaurants, and more. This property isn't just a house; it's an opportunity to create lasting memories and call it home. Don't hesitate - schedule a viewing today and experience the exceptional lifestyle this home has to offer. Your dream home awaits!...
Contact an agent
Home facts
- Year built:2016
- Listing ID #:12706408
- Updated:September 12, 2026 at 07:00 AM
Rooms and interior
- Bedrooms:3
- Total bathrooms:3
- Full bathrooms:2
- Half bathrooms:1
- Rooms Total:8
- Kitchen Description:Dishwasher, Disposal, Microwave, Range, Refrigerator
- Basement Description:Full, Unfinished
Heating and cooling
- Cooling:Central Air
- Heating:Natural Gas
- Central air:Yes
Structure and exterior
- Roof:Asphalt
- Year built:2016
- Architectural Style:Contemporary
- Foundation Description:Concrete Perimeter
- Levels:3 Story
Utilities
- Water:Public
- Sewer:Public Sewer
Finances and disclosures
- Price:$427,500
- Tax amount:$8,159 (2024)
Features and amenities
- Amenities:CO Detectors, Sump Pump
Parking
- Total parking spaces:2
- Parking description:Asphalt, Detached Garage, Garage
- Garage:Yes
- Garage spaces:2
 Copyright 2026 Midwest Real Estate Data LLC. All rights reserved. The data relating to real estate for sale on this web site comes in part from the Broker Reciprocity Program of the Midwest Real Estate Data LLC. Listing information is deemed reliable but not guaranteed.
New listings near 1801 Wild Rose Trail
- New
 $334,950Active3 beds 3 baths1,862 sq. ft.
7617 Violet Lane, Joliet, IL 60431
MLS# 12757742Listed by: MEEKER REAL ESTATE INC - New
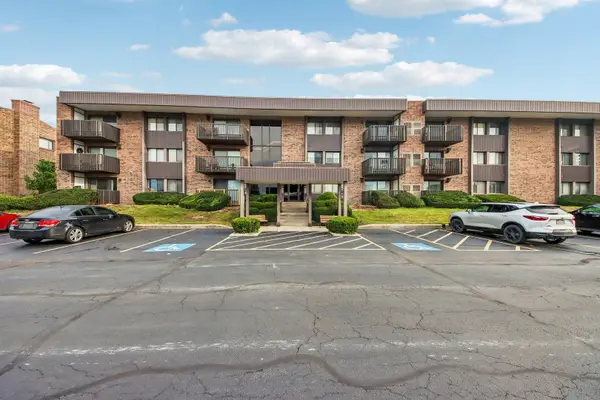 $189,900Active2 beds 2 baths1,096 sq. ft.
1420 Woodbridge Road #3C, Joliet, IL 60436
MLS# 12754705Listed by: REDFIN CORPORATION - New
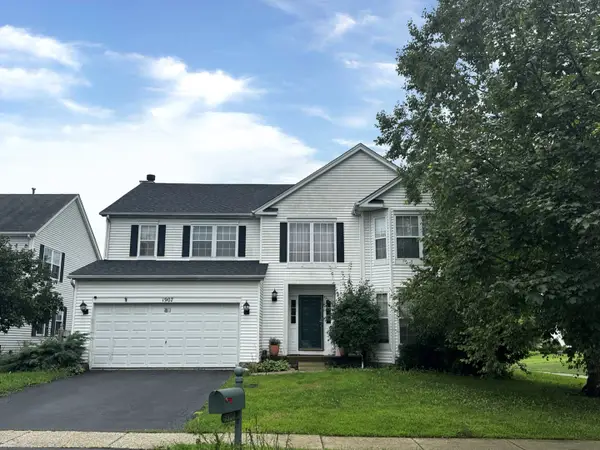 $415,000Active4 beds 3 baths2,612 sq. ft.
1907 Ridge Moor Drive, Plainfield, IL 60586
MLS# 12757372Listed by: COMPASS REO INCORPORATED - New
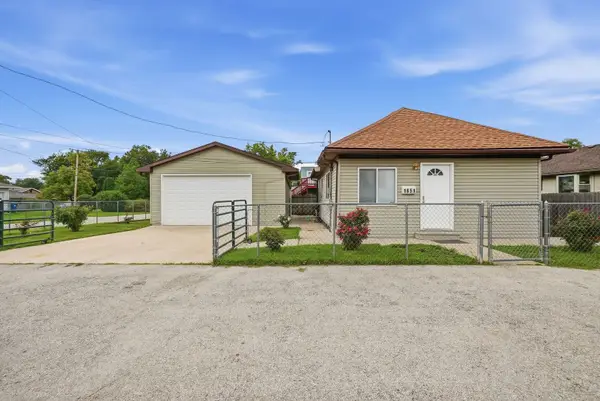 $215,000Active2 beds 1 baths921 sq. ft.
1651 Elgin Avenue, Joliet, IL 60432
MLS# 12757680Listed by: TOWN CENTER REALTY LLC - New
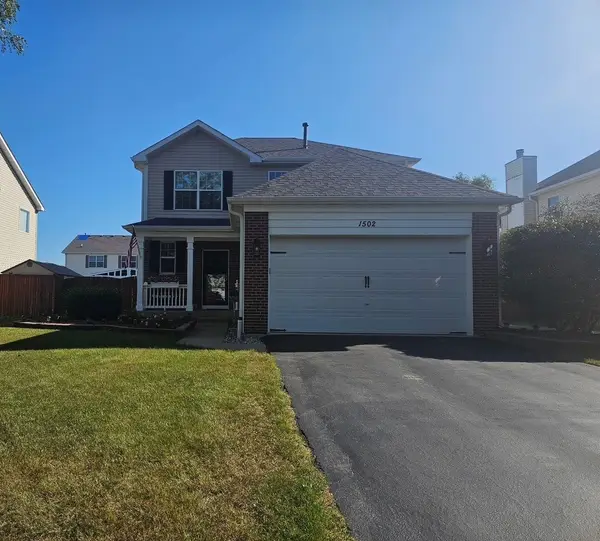 $400,000Active3 beds 3 baths1,856 sq. ft.
1502 Roth Drive, Joliet, IL 60431
MLS# 12757095Listed by: KELLER WILLIAMS INFINITY - Open Sat, 12 to 2pmNew
 $399,900Active3 beds 3 baths2,384 sq. ft.
3318 Caroline Drive, Joliet, IL 60435
MLS# 12697132Listed by: COLDWELL BANKER REALTY - New
 $324,900Active4 beds 2 baths1,964 sq. ft.
3912 Buck Avenue, Joliet, IL 60431
MLS# 12756789Listed by: SCANLAN REALTY LLC - New
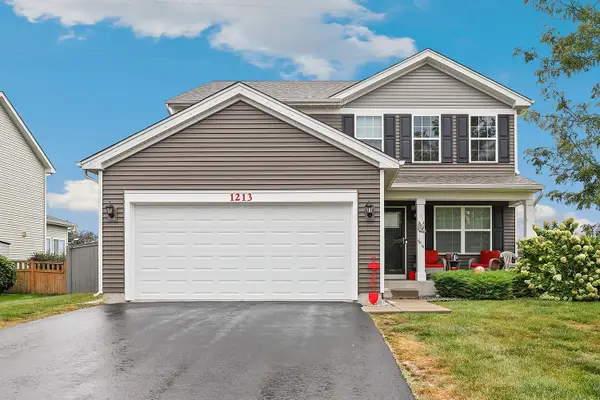 $389,900Active3 beds 3 baths2,200 sq. ft.
1213 Prairie Creek Trail, Joliet, IL 60431
MLS# 12753312Listed by: REDFIN CORPORATION - Open Sun, 10am to 12pmNew
 $330,000Active3 beds 2 baths
1210 Brookfield Drive, Plainfield, IL 60586
MLS# 12755721Listed by: EXP REALTY - New
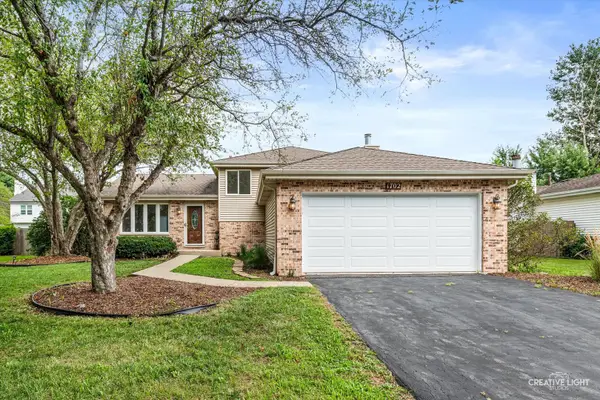 $399,000Active4 beds 2 baths1,875 sq. ft.
1702 Pebble Beach Drive, Plainfield, IL 60586
MLS# 12756146Listed by: JOHN GREENE REALTOR


Protect your home and budget from life's surprises with an Assurant Home Warranty, backed by a partner that supports you through every step of homeownership. Explore Plans.
© 2026 Better Homes and Gardens Real Estate LLC. An Anywhere Real Estate company. All rights reserved. Better Homes and Gardens® Real Estate is a registered trademark owned by Meredith Operations Corporation, licensed to Better Homes and Gardens Real Estate LLC and used with permission. Better Homes and Gardens Real Estate LLC fully supports the principles of the Fair Housing Act and the Equal Opportunity Act. Listing information is deemed reliable but is not guaranteed accurate.
Each office is independently owned and operated.
Any services or products provided by third parties are not provided by, affiliated with or related to Better Homes and Gardens Real Estate LLC, or its affiliated companies.