
1988 Timberview Drive, Joliet, IL 60431
Local realty services provided by:Better Homes and Gardens Real Estate Star Homes
1988 Timberview Drive,Joliet, IL 60431
$335,000
- 2 Beds
- 2 Baths
- - sq. ft.
- Townhouse
- Sold
Listed by: stephane toledo
Office: century 21 circle
MLS#:12695875
Source:MLSNI
Sorry, we are unable to map this address
Price summary
- Price:$335,000
- Monthly HOA dues:$245
About this home
Come home to the Timber Edge Villas community and see the newly listed Ranch-Canterbury, Townhome at 1735 sqft. The biggest floor plan w/ 2beds, 2baths, full living room, including a gas fireplace for the chilly evenings. Also included - 2 add'l spaces- A sun room and office. UPGRADES -Both bathrooms, Granite kitchen counter, Roof-2020, W&D-2026. Perfectly located- Mins from I-80 & I-55. Conveniently located near Essington&Canton Farm Rds- where you can find many big box stores, restaurants & grocery shopping. Community has a well equipped Clubhouse w/ pool. Up to 2 pets allowed. Low maintenance and only $245 HOA. Strong reserves.
Contact an agent
Home facts
- Year built:2006
- Listing ID #:12695875
- Updated:August 30, 2026 at 09:27 AM
Rooms and interior
- Bedrooms:2
- Total bathrooms:2
- Full bathrooms:2
- Rooms Total:7
- Dining Description:Separate Dining Room
Heating and cooling
- Cooling:Central Air
- Heating:Natural Gas
- Central air:Yes
Structure and exterior
- Roof:Asphalt
- Year built:2006
Utilities
- Water:Public
- Sewer:Public Sewer
Finances and disclosures
- Price:$335,000
- Tax amount:$5,581 (2025)
Features and amenities
- Amenities:Water-Softener Owned
Parking
- Total parking spaces:2
- Parking description:Asphalt, Attached Garage, Garage, Shared Driveway
- Garage:Yes
- Garage spaces:2
 Copyright 2026 Midwest Real Estate Data LLC. All rights reserved. The data relating to real estate for sale on this web site comes in part from the Broker Reciprocity Program of the Midwest Real Estate Data LLC. Listing information is deemed reliable but not guaranteed.
New listings near 1988 Timberview Drive
- New
 $269,900Active4 beds 2 baths1,196 sq. ft.
1205 Gage Court, Joliet, IL 60432
MLS# 12743342Listed by: KELLER WILLIAMS INFINITY - New
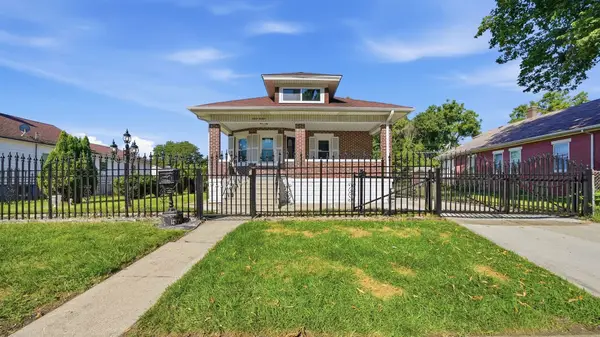 $284,900Active3 beds 1 baths1,072 sq. ft.
1101 Magnolia Avenue, Joliet, IL 60432
MLS# 12745130Listed by: CASA MODERNA REAL ESTATE - New
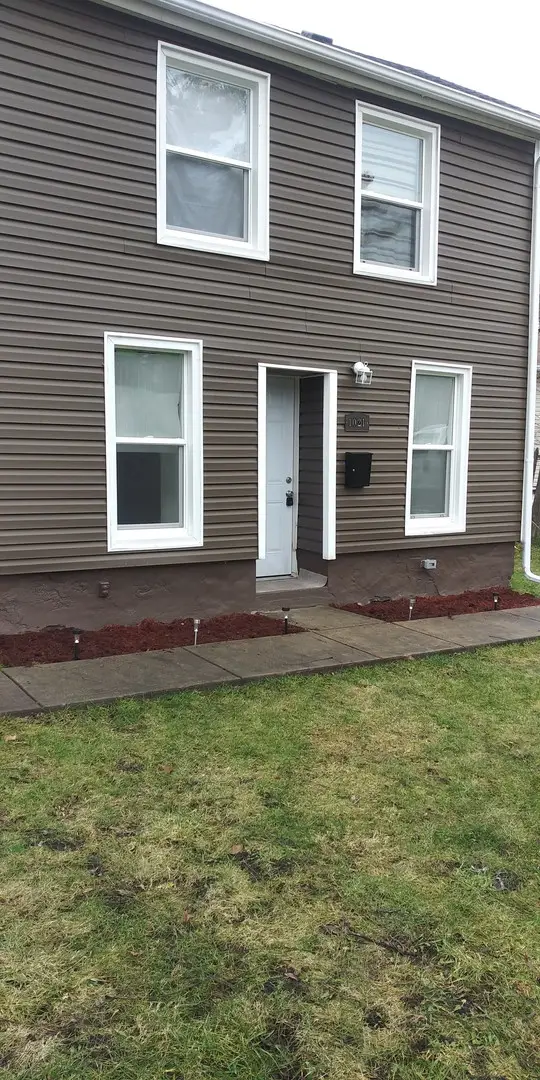 $275,000Active3 beds 3 baths1,880 sq. ft.
1021 N Hickory Street, Joliet, IL 60435
MLS# 12746104Listed by: HOMECOIN.COM - New
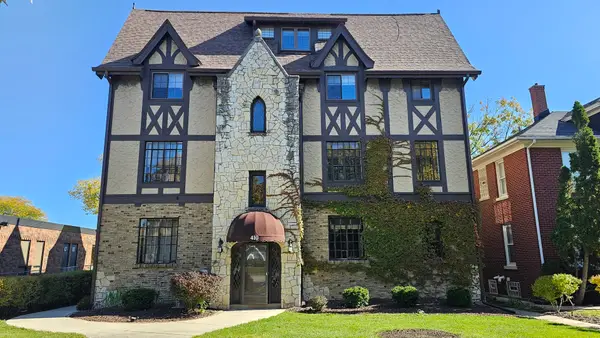 $249,900Active3 beds 2 baths1,450 sq. ft.
410 N Raynor Avenue #1W, Joliet, IL 60435
MLS# 12746252Listed by: RE/MAX ULTIMATE PROFESSIONALS - Open Sun, 12 to 2pmNew
 $399,900Active3 beds 3 baths
1212 Colaric Drive, Joliet, IL 60431
MLS# 12740141Listed by: BAIRD & WARNER - New
 $290,000Active2 beds 3 baths1,554 sq. ft.
4730 Baccarrat Court #1, Joliet, IL 60431
MLS# 12742818Listed by: BAIRD & WARNER - New
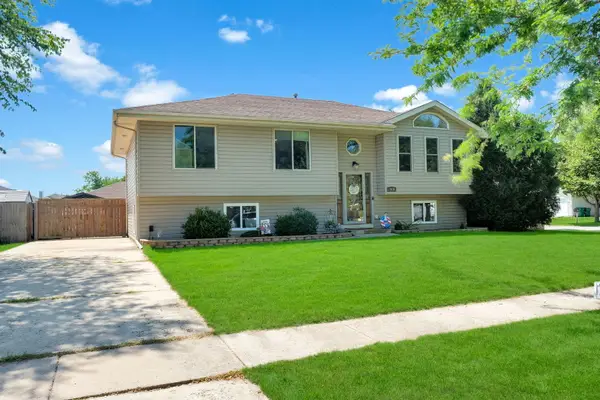 $449,000Active5 beds 2 baths2,506 sq. ft.
7016 Lewis Clark Drive, Plainfield, IL 60586
MLS# 12743235Listed by: RE/MAX ACTION - New
 $300,000Active3 beds 2 baths
1013 Vine Street, Joliet, IL 60435
MLS# 12722597Listed by: KELLER WILLIAMS ONECHICAGO - New
 $230,000Active2 beds 2 baths1,159 sq. ft.
4455 Timber Ridge Court #4455, Joliet, IL 60431
MLS# 12735507Listed by: KELLER WILLIAMS INFINITY - Open Sun, 11am to 1pmNew
 $525,000Active4 beds 3 baths2,600 sq. ft.
2040 Legacy Pointe Boulevard, Plainfield, IL 60586
MLS# 12742865Listed by: JOHN GREENE REALTOR


Protect your home and budget from life's surprises with an Assurant Home Warranty, backed by a partner that supports you through every step of homeownership. Explore Plans.
© 2026 Better Homes and Gardens Real Estate LLC. An Anywhere Real Estate company. All rights reserved. Better Homes and Gardens® Real Estate is a registered trademark owned by Meredith Operations Corporation, licensed to Better Homes and Gardens Real Estate LLC and used with permission. Better Homes and Gardens Real Estate LLC fully supports the principles of the Fair Housing Act and the Equal Opportunity Act. Listing information is deemed reliable but is not guaranteed accurate.
Each office is independently owned and operated.
Any services or products provided by third parties are not provided by, affiliated with or related to Better Homes and Gardens Real Estate LLC, or its affiliated companies.