
203 Oneill Street, Joliet, IL 60436
Local realty services provided by:Better Homes and Gardens Real Estate Connections
203 Oneill Street,Joliet, IL 60436
$224,900
- 2 Beds
- 2 Baths
- 980 sq. ft.
- Single family
- Active
Listed by: marie clucas
Office: re/max ultimate professionals
MLS#:12657606
Source:MLSNI
Price summary
- Price:$224,900
- Price per sq. ft.:$229.49
About this home
Welcome to this charming ranch-style starter home in Reedswood! This well-maintained home features 2 bedrooms and 2 full bathrooms, along with an updated kitchen showcasing beautiful quartz countertops. Enjoy meals in the separate dining room and appreciate the convenience of a spacious sun room. The partially finished basement adds incredible flexibility with two separate living areas and an additional full bathroom perfect for a family room, home office, guest space, or recreation area. Outside, you'll find a fenced yard ideal for pets or entertaining, plus a 1-car attached garage for added convenience. A wonderful opportunity to own a move-in ready home with plenty of functional living space!
Contact an agent
Home facts
- Year built:1959
- Listing ID #:12657606
- Updated:May 27, 2026 at 01:38 PM
Rooms and interior
- Bedrooms:2
- Total bathrooms:2
- Full bathrooms:2
- Rooms Total:5
- Dining Description:Separate Dining Room
- Basement Description:Full, Partially Finished
- Living area:980 sq. ft.
Heating and cooling
- Cooling:Central Air
- Heating:Natural Gas
- Central air:Yes
Structure and exterior
- Roof:Asphalt
- Year built:1959
- Building area:980 sq. ft.
- Architectural Style:Ranch
- Foundation Description:Block
- Levels:1 Story
Utilities
- Water:Public
- Sewer:Public Sewer
Finances and disclosures
- Price:$224,900
- Price per sq. ft.:$229.49
- Tax amount:$1,085 (2024)
Parking
- Total parking spaces:1
- Parking description:Attached Garage, Concrete, Garage
- Garage:Yes
- Garage spaces:1
 Copyright 2026 Midwest Real Estate Data LLC. All rights reserved. The data relating to real estate for sale on this web site comes in part from the Broker Reciprocity Program of the Midwest Real Estate Data LLC. Listing information is deemed reliable but not guaranteed.
New listings near 203 Oneill Street
- New
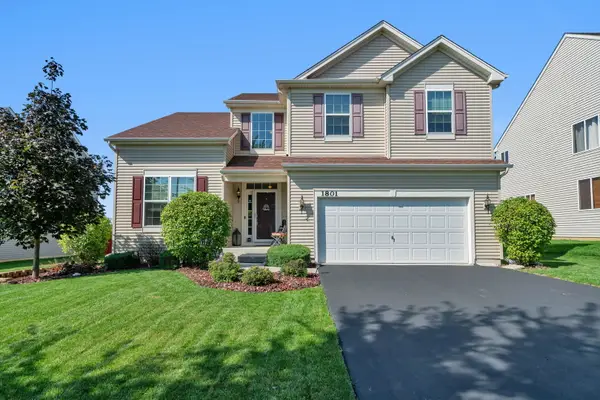 $434,900Active3 beds 3 baths2,576 sq. ft.
1801 Wild Rose Trail, Joliet, IL 60431
MLS# 12657691Listed by: HOMESMART REALTY GROUP - Open Sat, 10am to 12pmNew
 $370,000Active3 beds 3 baths1,280 sq. ft.
2502 Paradise Circle, Plainfield, IL 60586
MLS# 12656678Listed by: COLDWELL BANKER REALTY - New
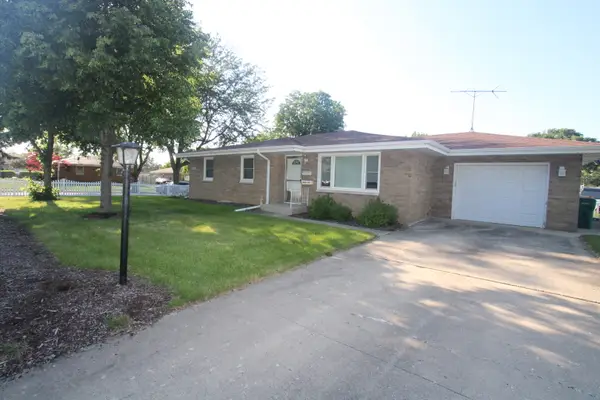 $300,000Active3 beds 2 baths1,329 sq. ft.
1200 Hosmer Street, Joliet, IL 60435
MLS# 12657170Listed by: SPRING REALTY - New
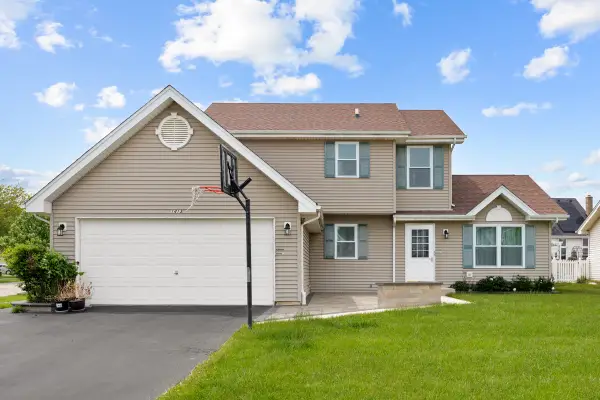 $399,000Active3 beds 4 baths2,622 sq. ft.
1413 Skylark Lane, Plainfield, IL 60586
MLS# 12657805Listed by: PROPERTY ECONOMICS INC. - New
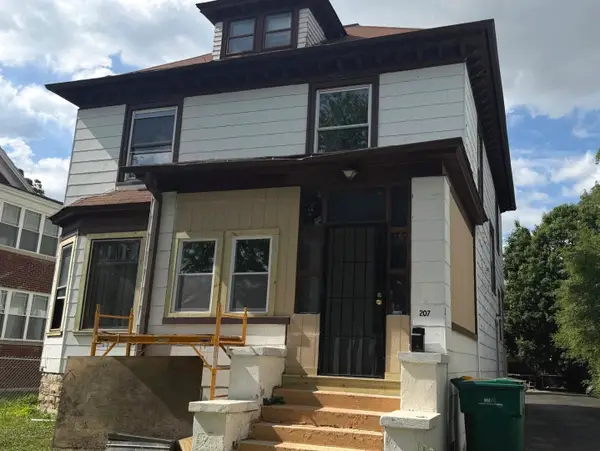 $209,900Active4 beds 2 baths2,472 sq. ft.
207 2nd Avenue, Joliet, IL 60433
MLS# 12657560Listed by: CASA MODERNA REAL ESTATE - New
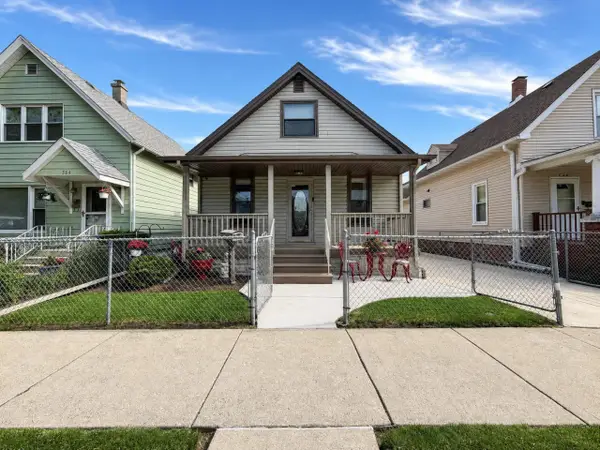 $225,000Active4 beds 1 baths2,100 sq. ft.
562 Liberty Street, Joliet, IL 60432
MLS# 12652322Listed by: EXIT STRATEGY REALTY - New
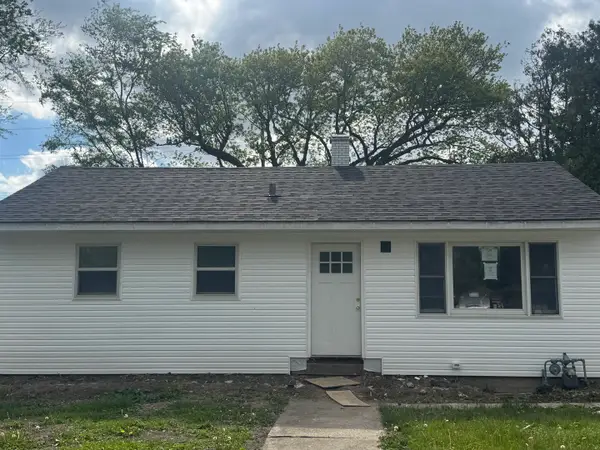 $349,000Active4 beds 2 baths1,800 sq. ft.
Address Withheld By Seller, Joliet, IL 60435
MLS# 12644737Listed by: NETWORTH REALTY OF CHICAGO LLC - New
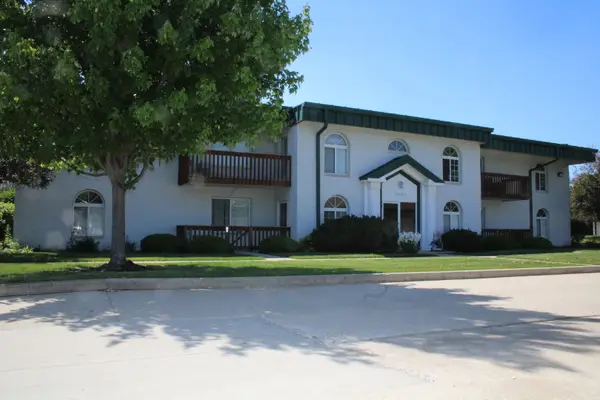 $180,000Active2 beds 2 baths1,076 sq. ft.
2851 Heritage Drive #1C, Joliet, IL 60435
MLS# 12657330Listed by: SPRING REALTY - New
 $145,000Active4 beds 3 baths1,824 sq. ft.
155 S Ottawa Street, Joliet, IL 60436
MLS# 12657263Listed by: CARTER REALTY GROUP


Protect your home and budget from life's surprises with an Assurant Home Warranty, backed by a partner that supports you through every step of homeownership. Explore Plans.
© 2026 Better Homes and Gardens Real Estate LLC. An Anywhere Real Estate company. All rights reserved. Better Homes and Gardens® Real Estate is a registered trademark owned by Meredith Operations Corporation, licensed to Better Homes and Gardens Real Estate LLC and used with permission. Better Homes and Gardens Real Estate LLC fully supports the principles of the Fair Housing Act and the Equal Opportunity Act. Listing information is deemed reliable but is not guaranteed accurate.
Each office is independently owned and operated.
Any services or products provided by third parties are not provided by, affiliated with or related to Better Homes and Gardens Real Estate LLC, or its affiliated companies.