
2424 Berry Street, Joliet, IL 60435
Local realty services provided by:Better Homes and Gardens Real Estate Connections
2424 Berry Street,Joliet, IL 60435
$295,000
- 3 Beds
- 2 Baths
- 1,450 sq. ft.
- Single family
- Active
Listed by: kayleigh condon, daniel condon
Office: re/max ultimate professionals
MLS#:12802841
Source:MLSNI
Price summary
- Price:$295,000
- Price per sq. ft.:$203.45
About this home
Welcome to this beautifully refreshed 3-bedroom home situated on a spacious double lot totaling .5 of an acre in unincorporated Joliet with Plainfield schools! This home has undergone an extensive refresh, featuring all-new luxury vinyl plank flooring and carpeting throughout, professional interior painting, a beautifully updated kitchen with quartz countertops and brand-new appliances, a new furnace and central air conditioning, and a brand-new roof! The spacious living room offers a bright and airy atmosphere, flowing seamlessly into the kitchen through a convenient breakfast bar, perfect for everyday living and entertaining. Upstairs, you'll discover a versatile second living area, an additional bedroom, and a full bathroom, offering plenty of flexibility for guests, a home office, or additional living space. Step outside and enjoy the incredible double lot, surrounded by mature trees that provide a peaceful setting with plenty of room to relax, entertain, or enjoy the outdoors. The garage has also received a fresh coat of paint and brand-new garage doors, adding to the property's many recent improvements. Located in unincorporated Joliet, this property offers the rare combination of a generously sized lot, incredibly low property taxes, and access to Plainfield schools. Enjoy the convenience of being just minutes from Route 30 and I-55, with easy access to shopping, dining, entertainment, and everyday amenities. With so many major updates already completed, this home is ready for its next chapter!...
Contact an agent
Home facts
- Year built:1947
- Listing ID #:12802841
- Updated:November 07, 2026 at 02:43 AM
Rooms and interior
- Bedrooms:3
- Total bathrooms:2
- Full bathrooms:2
- Rooms Total:6
- Dining Description:Combined With Living Room
- Kitchen Description:Microwave, Range, Refrigerator
- Basement Description:Full, Unfinished
- Living area:1,450 sq. ft.
Heating and cooling
- Cooling:Central Air
- Heating:Gas
- Central air:Yes
Structure and exterior
- Roof:Asphalt
- Year built:1947
- Building area:1,450 sq. ft.
- Lot area:0.5 Acres
- Lot Features:Landscaped
- Foundation Description:Block
- Levels:2 Story
Utilities
- Sewer:Public Sewer
Finances and disclosures
- Price:$295,000
- Price per sq. ft.:$203.45
- Tax amount:$3,568 (2025)
Features and amenities
- Amenities:Water-Softener Owned
Parking
- Total parking spaces:2
- Parking description:Asphalt, Concrete, Detached Garage, Garage
- Garage:Yes
- Garage spaces:2
 Copyright 2026 Midwest Real Estate Data LLC. All rights reserved. The data relating to real estate for sale on this web site comes in part from the Broker Reciprocity Program of the Midwest Real Estate Data LLC. Listing information is deemed reliable but not guaranteed.
New listings near 2424 Berry Street
- Open Sat, 12 to 2pmNew
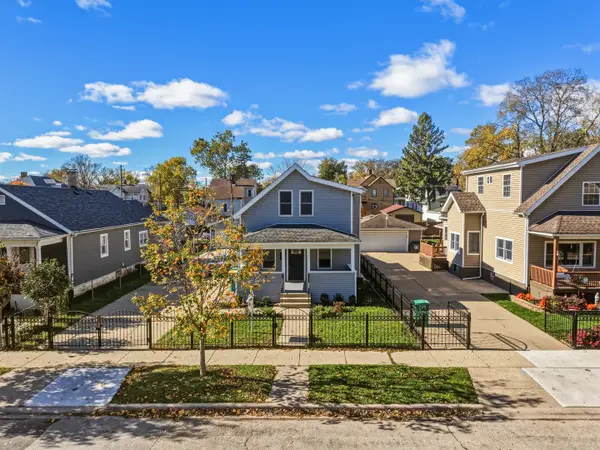 $274,900Active3 beds 2 baths1,184 sq. ft.
221 Iowa Avenue, Joliet, IL 60433
MLS# 12779040Listed by: ALLISON TOWNE REALTY, INC. - New
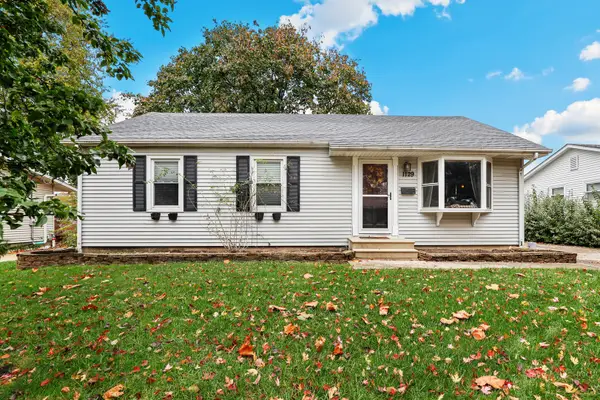 $320,000Active4 beds 3 baths1,500 sq. ft.
1129 Bryan Avenue, Joliet, IL 60435
MLS# 12788785Listed by: REDFIN CORPORATION - New
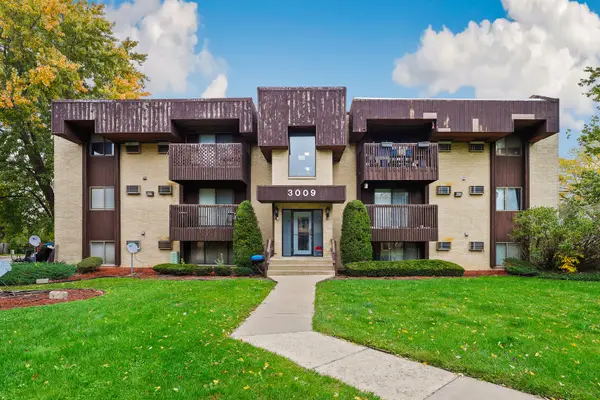 $150,000Active2 beds 1 baths888 sq. ft.
3009 Heritage Drive #4, Joliet, IL 60435
MLS# 12800195Listed by: REDFIN CORPORATION - New
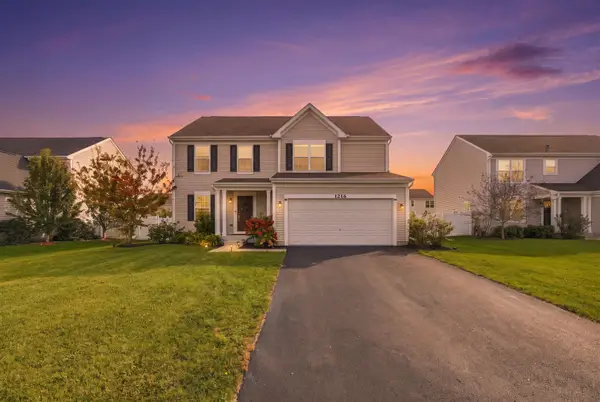 $429,000Active3 beds 3 baths1,935 sq. ft.
1216 Colaric Lot#183 Drive, Joliet, IL 60431
MLS# 12803516Listed by: ARNI REALTY INCORPORATED - New
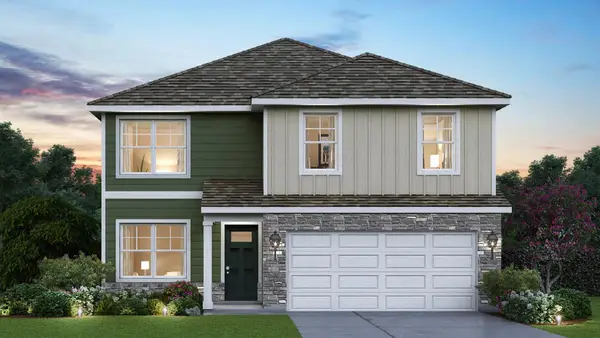 $459,990Active4 beds 3 baths2,051 sq. ft.
2828 Savana Drive, Joliet, IL 60435
MLS# 12803564Listed by: DAYNAE GAUDIO - New
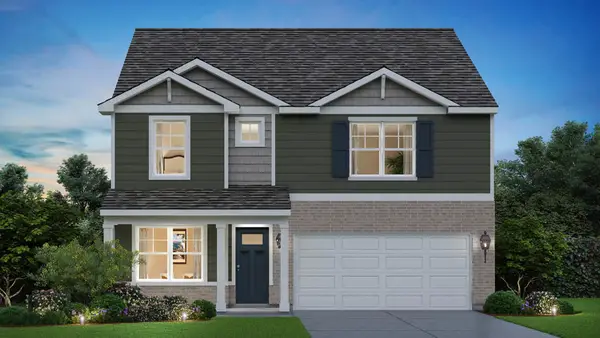 $464,990Active4 beds 3 baths2,356 sq. ft.
2826 Savana Drive, Joliet, IL 60435
MLS# 12803609Listed by: DAYNAE GAUDIO - New
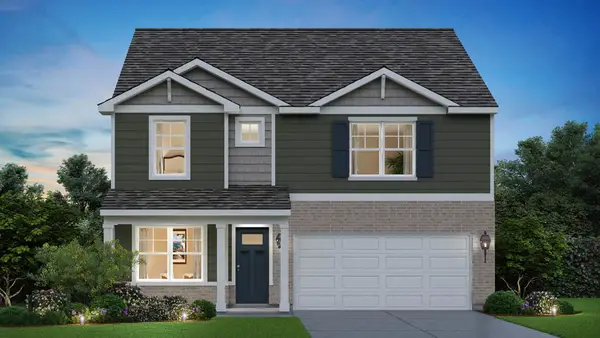 $469,990Active4 beds 3 baths2,356 sq. ft.
2901 Savana Drive, Joliet, IL 60435
MLS# 12803629Listed by: DAYNAE GAUDIO - New
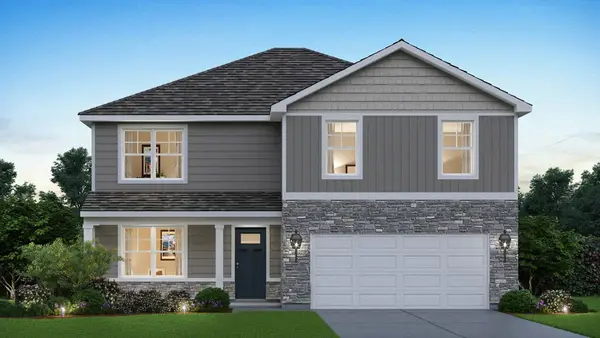 $484,990Active4 beds 3 baths2,600 sq. ft.
2829 Savana Drive, Joliet, IL 60435
MLS# 12803638Listed by: DAYNAE GAUDIO - New
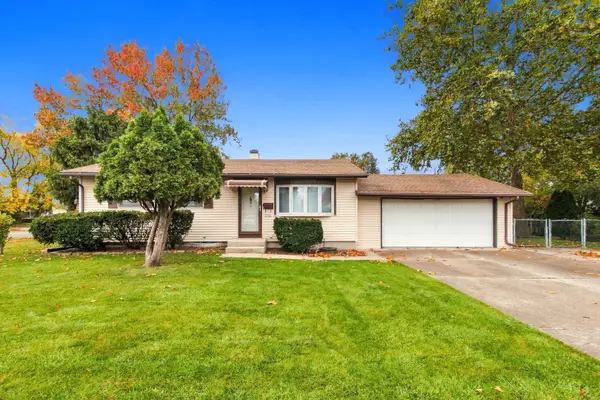 $250,000Active3 beds 1 baths864 sq. ft.
2200 George Avenue, Joliet, IL 60435
MLS# 12803015Listed by: RE/MAX ULTIMATE PROFESSIONALS - New
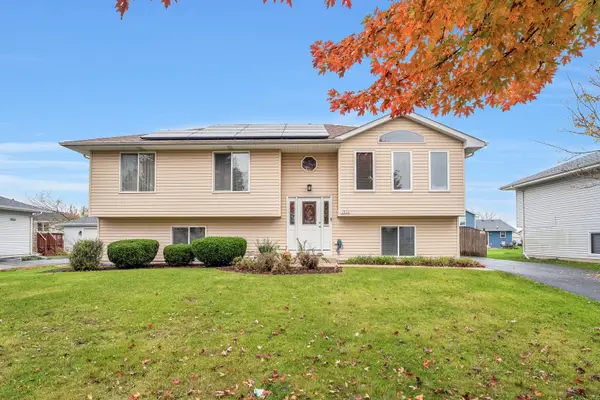 $413,700Active4 beds 2 baths2,429 sq. ft.
1920 Cumberland Drive, Plainfield, IL 60586
MLS# 12802103Listed by: COLDWELL BANKER REAL ESTATE GROUP


Protect your home and budget from life's surprises with an Assurant Home Warranty, backed by a partner that supports you through every step of homeownership. Explore Plans.
© 2026 Better Homes and Gardens Real Estate LLC. An Anywhere Real Estate company. All rights reserved. Better Homes and Gardens® Real Estate is a registered trademark owned by Meredith Operations Corporation, licensed to Better Homes and Gardens Real Estate LLC and used with permission. Better Homes and Gardens Real Estate LLC fully supports the principles of the Fair Housing Act and the Equal Opportunity Act. Listing information is deemed reliable but is not guaranteed accurate.
Each office is independently owned and operated.
Any services or products provided by third parties are not provided by, affiliated with or related to Better Homes and Gardens Real Estate LLC, or its affiliated companies.