
24635 W Mound Road, Joliet, IL 60404
Local realty services provided by:Better Homes and Gardens Real Estate Star Homes
Listed by: priya maini
Office: john greene, realtor
MLS#:12752406
Source:MLSNI
Price summary
- Price:$700,000
- Price per sq. ft.:$147.77
About this home
Welcome to a truly extraordinary estate where luxury, privacy, and nature come together on over 3.5 breathtaking acres with access to the DuPage River. Tucked behind elegant wrought-iron gates and surrounded by towering mature trees, this one-of-a-kind custom residence offers over 4,600 square feet of thoughtfully designed living space, creating a private retreat unlike anything else on the market. A grand circular driveway leads to the impressive entrance, where maintenance-free Trex stairs welcome you into a dramatic foyer highlighted by soaring ceilings, exposed oak beams, and a spectacular chandelier that creates a stunning first impression both inside and out. The home's open and inviting layout is designed for comfortable living and memorable gatherings, featuring a private office, formal dining room, expansive living room with a magnificent two-story wood-burning fireplace, spacious kitchen with island and built-in desk, mudroom, laundry room, and abundant storage. Extensive updates enhance both style and functionality, including refinished hardwood floors throughout the first and second levels, fresh interior paint, custom trim work, upgraded LED lighting, new gas-insulated double-pane windows in the main living area, updated sliding glass and French doors, beautifully refreshed kitchen cabinetry, custom stone tile backsplash, and a brand new appliance package featuring a 32-inch oven, double-door refrigerator, and microwave. The luxurious primary suite is a sanctuary of its own, offering dual closets, a private balcony overlooking the picturesque grounds, a spa-inspired bath with whirlpool tub, separate shower, dual vanities, makeup station, and an oversized skylight that fills the space with natural light. An adjoining flex room with custom built-ins provides the perfect space for a nursery, home office, fitness room, or private retreat. Additional spacious bedrooms, including one with a private en-suite bath, and a stunning loft with exposed beams and a second wood-burning fireplace complete the upper level. Step outside to your own resort-style oasis. A beautiful pool, expansive deck, and charming pergola create the ultimate setting for entertaining and relaxation. The detached fourth garage offers exceptional versatility with an attached greenhouse and a finished upper-level game room, gym, studio, or hobby space. Every inch of this remarkable property is designed to embrace the beauty of its natural surroundings. With sweeping lawns, mature trees, river access, and endless opportunities for outdoor enjoyment, this is more than a home, it's a lifestyle. Rarely does a property of this caliber, character, and setting become available. The current sellers do not carry flood insurance. However, every lender may have different requirements, so please check with your lender to confirm whether flood insurance would be required for your loan. Property is being sold AS-IS....
Contact an agent
Home facts
- Year built:1988
- Listing ID #:12752406
- Updated:September 08, 2026 at 11:07 AM
Rooms and interior
- Bedrooms:5
- Total bathrooms:4
- Full bathrooms:3
- Half bathrooms:1
- Rooms Total:11
- Dining Description:Separate Dining Room
- Bathrooms Description:Double Sinks, Separate Shower, Soaking Tub, Whirlpool
- Kitchen Description:Dishwasher, Microwave, Range, Refrigerator, Stainless Steel Appliance(s)
- Living area:4,737 sq. ft.
Heating and cooling
- Cooling:Central Air
- Heating:Natural Gas
- Central air:Yes
Structure and exterior
- Roof:Asphalt
- Year built:1988
- Building area:4,737 sq. ft.
- Lot area:3.73 Acres
- Lot Features:Corner Lot, Mature Trees, Wooded
- Exterior Features:Balcony
- Foundation Description:Concrete Perimeter
- Levels:2 Story
Schools
- High school:Minooka Community High School
- Middle school:Minooka Junior High School
- Elementary school:Walnut Trails
Finances and disclosures
- Price:$700,000
- Price per sq. ft.:$147.77
- Tax amount:$19,682 (2025)
Features and amenities
- Laundry features:Dryer, Washer
- Amenities:CO Detectors, Ceiling Fan(s), Water-Softener Owned
Parking
- Total parking spaces:4
- Parking description:Asphalt, Attached Garage, Detached Garage, Garage
- Garage:Yes
- Garage spaces:4
 Copyright 2026 Midwest Real Estate Data LLC. All rights reserved. The data relating to real estate for sale on this web site comes in part from the Broker Reciprocity Program of the Midwest Real Estate Data LLC. Listing information is deemed reliable but not guaranteed.
New listings near 24635 W Mound Road
- New
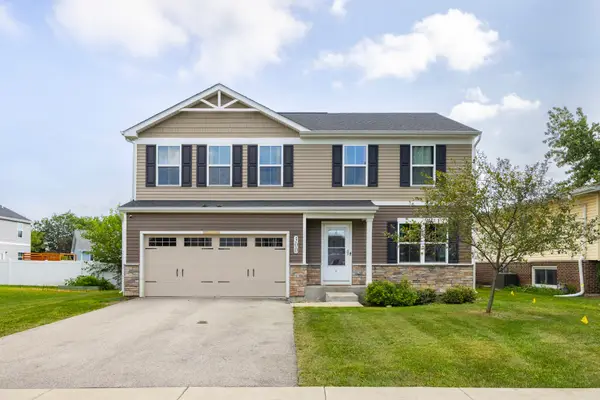 $329,999Active4 beds 3 baths1,917 sq. ft.
300 Carriage Lane, Joliet, IL 60433
MLS# 12700504Listed by: KELLER WILLIAMS PREFERRED RLTY - New
 $225,000Active4 beds 2 baths1,340 sq. ft.
1920 Moore Avenue, Joliet, IL 60433
MLS# 12753009Listed by: HOME FIRST REALTY INC - Open Sat, 10am to 12pmNew
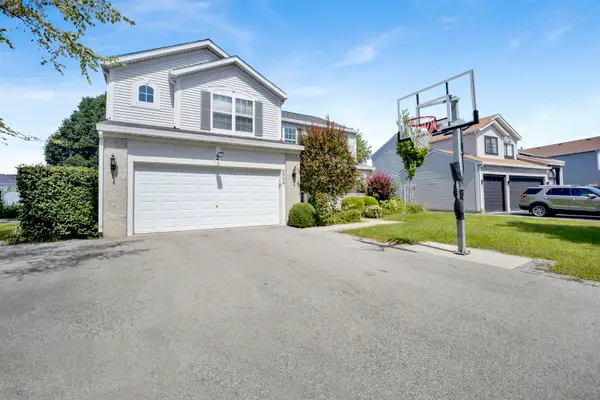 $475,000Active4 beds 3 baths2,278 sq. ft.
6909 Twin Falls Drive, Plainfield, IL 60586
MLS# 12740193Listed by: @PROPERTIES CHRISTIE'S INTERNATIONAL REAL ESTATE - New
 $349,500Active3 beds 2 baths1,500 sq. ft.
1124 Gael Drive, Joliet, IL 60435
MLS# 12752971Listed by: HOMES R US REAL ESTATE SERVICE - New
 $239,900Active3 beds 1 baths1,028 sq. ft.
302 Notre Dame Avenue, Joliet, IL 60436
MLS# 12746714Listed by: HOFF, REALTORS - New
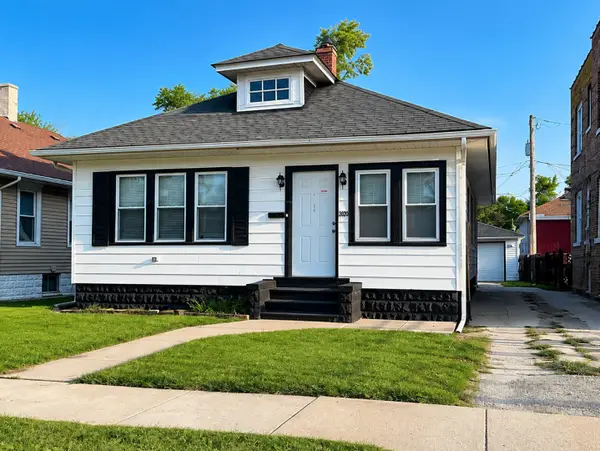 $249,900Active3 beds 2 baths1,241 sq. ft.
507 Grant Avenue, Joliet, IL 60433
MLS# 12752313Listed by: CASA MODERNA REAL ESTATE - New
 $374,900Active6 beds 2 baths3,188 sq. ft.
414 Buell Avenue, Joliet, IL 60435
MLS# 12734922Listed by: THE KOENIG GROUP INC - New
 $319,000Active3 beds 2 baths2,258 sq. ft.
1215 Devonshire Drive, Joliet, IL 60435
MLS# 12703233Listed by: CENTURY 21 INTEGRA - New
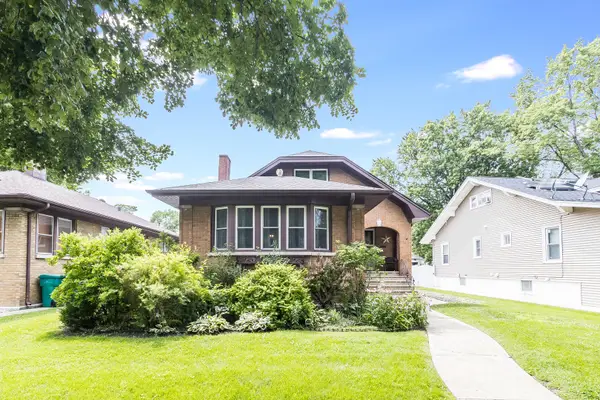 $299,900Active4 beds 2 baths2,072 sq. ft.
421 N William Street, Joliet, IL 60435
MLS# 12752607Listed by: WILK REAL ESTATE - New
 $320,000Active3 beds 2 baths1,488 sq. ft.
2204 Douglas Street, Joliet, IL 60435
MLS# 12751977Listed by: ADVANCED REAL ESTATE LLC


Protect your home and budget from life's surprises with an Assurant Home Warranty, backed by a partner that supports you through every step of homeownership. Explore Plans.
© 2026 Better Homes and Gardens Real Estate LLC. An Anywhere Real Estate company. All rights reserved. Better Homes and Gardens® Real Estate is a registered trademark owned by Meredith Operations Corporation, licensed to Better Homes and Gardens Real Estate LLC and used with permission. Better Homes and Gardens Real Estate LLC fully supports the principles of the Fair Housing Act and the Equal Opportunity Act. Listing information is deemed reliable but is not guaranteed accurate.
Each office is independently owned and operated.
Any services or products provided by third parties are not provided by, affiliated with or related to Better Homes and Gardens Real Estate LLC, or its affiliated companies.