
3021 Roxbury Court, Joliet, IL 60435
Local realty services provided by:Better Homes and Gardens Real Estate Connections
3021 Roxbury Court,Joliet, IL 60435
$375,000
- 4 Beds
- 3 Baths
- 1,488 sq. ft.
- Single family
- Pending
Listed by: jessica gust
Office: john greene, realtor
MLS#:12751677
Source:MLSNI
Price summary
- Price:$375,000
- Price per sq. ft.:$252.02
- Monthly HOA dues:$20.83
About this home
Don't miss out on this fantastic, beautifully maintained home! This gem features an open concept first floor with a spacious great room, quaint dining area, a kitchen with a large pantry and a darling powder room. The 2nd story offers a vaulted ceiling primary bedroom with an en-suite bathroom and walk-in closet, 2 additional ample bedrooms with closet systems, an additional large bath and an upstairs laundry closet! The 2-car garage is outfitted with a 220 ceiling mounted heater, built in workbench with cabinets and keyless entry. The fully finished basement is an entertainer's dream with a huge recreation room equipped with a dry bar, mini-fridge, TV mount and pre-wired surround sound, AN ADDITIONAL BEDROOM/OFFICE with a cedar closet and an ample storage room. The fenced backyard is a private retreat, ideal for relaxing on the shaded concrete patio or gardening in the two large raised planting boxes on this over 1/4 acre huge, lush lot. Located within the highly sought-after Plainfield School District #202, this home is perfectly situated near major expressways, shopping options like the new Costco and the Loius Joliet mall (walking distance), and a variety of dining spots, including Cooper's Hawk and Craft'd. There's also a brand new playground and park just down the street! 2025 patio door, 2024 microwave, 2020 roof, 2023 dishwasher, 2021 washing machine, 2016 HVAC system, dryer, refrigerator and 5-burner stove/oven. Welcome home to Country Homes of Lakewood Falls!...
Contact an agent
Home facts
- Year built:2005
- Subdivision & Development:Country Homes of Lakewood Falls
- Listing ID #:12751677
- Updated:September 08, 2026 at 10:28 AM
Rooms and interior
- Bedrooms:4
- Total bathrooms:3
- Full bathrooms:2
- Half bathrooms:1
- Rooms Total:8
- Bathrooms Description:Double Sinks
- Kitchen Description:Dishwasher, Disposal, Gas Cooktop, High End Refrigerator, Microwave, Range, Stainless Steel Appliance(s)
- Basement Description:Egress Window, Finished, Full
- Living area:1,488 sq. ft.
Heating and cooling
- Cooling:Central Air
- Heating:Forced Air, Natural Gas
- Central air:Yes
Structure and exterior
- Roof:Asphalt
- Year built:2005
- Building area:1,488 sq. ft.
- Lot Features:Cul-De-Sac
- Foundation Description:Concrete Perimeter
Schools
- High school:Plainfield Central High School
- Middle school:Timber Ridge Middle School
- Elementary school:Crystal Lawns Elementary School
Utilities
- Water:Public
- Sewer:Public Sewer
Finances and disclosures
- Price:$375,000
- Price per sq. ft.:$252.02
- Tax amount:$5,822 (2025)
Features and amenities
- Laundry features:Dryer, Washer
- Amenities:CO Detectors, Ceiling Fan(s), Sump Pump
Parking
- Total parking spaces:2
- Parking description:Asphalt, Attached Garage, Garage
- Garage:Yes
- Garage spaces:2
 Copyright 2026 Midwest Real Estate Data LLC. All rights reserved. The data relating to real estate for sale on this web site comes in part from the Broker Reciprocity Program of the Midwest Real Estate Data LLC. Listing information is deemed reliable but not guaranteed.
New listings near 3021 Roxbury Court
- New
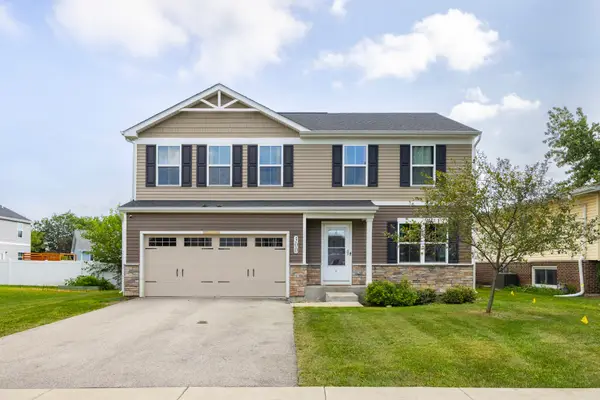 $329,999Active4 beds 3 baths1,917 sq. ft.
300 Carriage Lane, Joliet, IL 60433
MLS# 12700504Listed by: KELLER WILLIAMS PREFERRED RLTY - New
 $225,000Active4 beds 2 baths1,340 sq. ft.
1920 Moore Avenue, Joliet, IL 60433
MLS# 12753009Listed by: HOME FIRST REALTY INC - Open Sat, 10am to 12pmNew
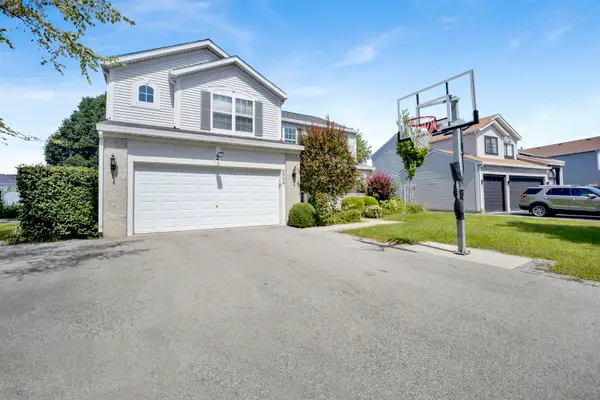 $475,000Active4 beds 3 baths2,278 sq. ft.
6909 Twin Falls Drive, Plainfield, IL 60586
MLS# 12740193Listed by: @PROPERTIES CHRISTIE'S INTERNATIONAL REAL ESTATE - New
 $349,500Active3 beds 2 baths1,500 sq. ft.
1124 Gael Drive, Joliet, IL 60435
MLS# 12752971Listed by: HOMES R US REAL ESTATE SERVICE - New
 $239,900Active3 beds 1 baths1,028 sq. ft.
302 Notre Dame Avenue, Joliet, IL 60436
MLS# 12746714Listed by: HOFF, REALTORS - New
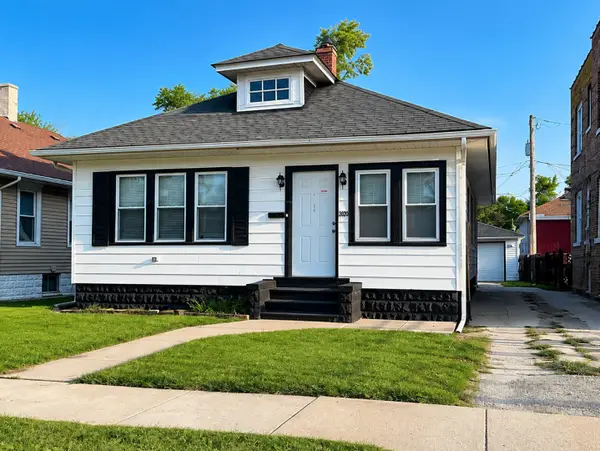 $249,900Active3 beds 2 baths1,241 sq. ft.
507 Grant Avenue, Joliet, IL 60433
MLS# 12752313Listed by: CASA MODERNA REAL ESTATE - New
 $374,900Active6 beds 2 baths3,188 sq. ft.
414 Buell Avenue, Joliet, IL 60435
MLS# 12734922Listed by: THE KOENIG GROUP INC - New
 $319,000Active3 beds 2 baths2,258 sq. ft.
1215 Devonshire Drive, Joliet, IL 60435
MLS# 12703233Listed by: CENTURY 21 INTEGRA - New
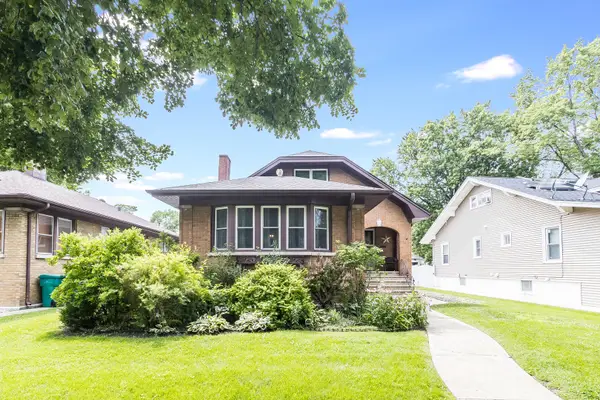 $299,900Active4 beds 2 baths2,072 sq. ft.
421 N William Street, Joliet, IL 60435
MLS# 12752607Listed by: WILK REAL ESTATE - New
 $320,000Active3 beds 2 baths1,488 sq. ft.
2204 Douglas Street, Joliet, IL 60435
MLS# 12751977Listed by: ADVANCED REAL ESTATE LLC


Protect your home and budget from life's surprises with an Assurant Home Warranty, backed by a partner that supports you through every step of homeownership. Explore Plans.
© 2026 Better Homes and Gardens Real Estate LLC. An Anywhere Real Estate company. All rights reserved. Better Homes and Gardens® Real Estate is a registered trademark owned by Meredith Operations Corporation, licensed to Better Homes and Gardens Real Estate LLC and used with permission. Better Homes and Gardens Real Estate LLC fully supports the principles of the Fair Housing Act and the Equal Opportunity Act. Listing information is deemed reliable but is not guaranteed accurate.
Each office is independently owned and operated.
Any services or products provided by third parties are not provided by, affiliated with or related to Better Homes and Gardens Real Estate LLC, or its affiliated companies.