
312 Westridge Road, Joliet, IL 60431
Local realty services provided by:Better Homes and Gardens Real Estate Connections
312 Westridge Road,Joliet, IL 60431
$649,999
- 6 Beds
- 5 Baths
- 5,950 sq. ft.
- Single family
- Active
Listed by: christopher prokopiak, daniel cox
Office: redfin corporation
MLS#:12769033
Source:MLSNI
Price summary
- Price:$649,999
- Price per sq. ft.:$109.24
About this home
You are going to fall in LOVE with this charming oasis that offers around 6,000 square feet on almost a half acre homesite in Timber Estates! A circular driveway and grand two-story foyer with a sweeping curved staircase create a stunning first impression. French doors flank the foyer, opening to a spacious dining room. The home office could be used as you choose ~ MAIN FLOOR BEDROOM, home gym, craft room or library. With a main floor FULL BATHROOM in addition to the powder room the possibilities are endless. The dramatic two-story family room features a fireplace and striking wood accent wall, flowing seamlessly into the eat-in kitchen. This space is sure to please ~ complete with an island, breakfast bar, large pantry, hidden wet bar and plenty of room for gathering. The main-floor laundry room with utility sink leads to the attached 3-car garage. Upstairs, you'll find four generously sized bedrooms, including an impressive primary suite with vaulted ceilings, a spa-inspired ensuite with a dual vanity, soaking tub, separate walk-in shower, and an enormous walk-in closet! Three oversized secondary bedrooms share the well-appointed hall bath. It only gets better in the fully finished basement. This entertainer's dream expands the living space with a large recreation room, wet bar, additional bedroom, and full bathroom. Step outside to your private, fenced backyard featuring a spacious deck, brick paver patio, mature trees and plenty of room to relax or play. Ideally located with easy access to I-55, I-80, Joliet Regional Airport, the Joliet Metra station, shopping, and dining. Welcome HOME!...
Contact an agent
Home facts
- Year built:1991
- Subdivision & Development:Timber Estates
- Listing ID #:12769033
- Updated:September 25, 2026 at 06:38 PM
Rooms and interior
- Bedrooms:6
- Total bathrooms:5
- Full bathrooms:4
- Half bathrooms:1
- Rooms Total:12
- Dining Description:Breakfast Room, Separate Dining Room
- Bathrooms Description:Double Sinks, Separate Shower, Soaking Tub, Whirlpool
- Kitchen Description:Bar Fridge, Dishwasher, Disposal, Microwave, Refrigerator
- Basement Description:Finished, Full
- Living area:5,950 sq. ft.
Heating and cooling
- Cooling:Central Air, Zoned
- Heating:Forced Air, Natural Gas, Zoned
- Central air:Yes
Structure and exterior
- Roof:Asphalt
- Year built:1991
- Building area:5,950 sq. ft.
- Lot area:0.47 Acres
- Foundation Description:Concrete Perimeter
- Levels:2 Story
Schools
- High school:Joliet West High School
- Middle school:Troy Middle School
- Elementary school:Troy Craughwell School
Utilities
- Water:Public
- Sewer:Public Sewer
Finances and disclosures
- Price:$649,999
- Price per sq. ft.:$109.24
- Tax amount:$18,546 (2025)
Features and amenities
- Laundry features:Dryer, Washer
- Amenities:CO Detectors, Ceiling Fan(s), Fan-Whole House, Generator, Radon Mitigation System, Sump Pump, Water-Softener Owned
Parking
- Total parking spaces:3
- Parking description:Attached Garage, Circular Driveway, Concrete, Garage
- Garage:Yes
- Garage spaces:3
 Copyright 2026 Midwest Real Estate Data LLC. All rights reserved. The data relating to real estate for sale on this web site comes in part from the Broker Reciprocity Program of the Midwest Real Estate Data LLC. Listing information is deemed reliable but not guaranteed.
New listings near 312 Westridge Road
- New
 $375,000Active3 beds 3 baths2,160 sq. ft.
2007 Gray Hawk Drive, Plainfield, IL 60586
MLS# 12751540Listed by: BAIRD & WARNER - New
 $299,900Active4 beds 2 baths1,964 sq. ft.
3912 Buck Avenue, Joliet, IL 60431
MLS# 12769596Listed by: SCANLAN REALTY LLC - Open Sat, 10am to 12pmNew
 $395,000Active3 beds 3 baths2,128 sq. ft.
5509 Salma Street, Plainfield, IL 60586
MLS# 12765058Listed by: FULTON GRACE REALTY - New
 $274,900Active4 beds 1 baths1,430 sq. ft.
411 Leach Avenue, Joliet, IL 60432
MLS# 12769568Listed by: REDFIN CORPORATION - New
 $99,900Active1 Acres
0000 Barney Drive, Joliet, IL 60435
MLS# 12769356Listed by: THE KOENIG GROUP INC - New
 $199,873Active3 beds 2 baths
417 W Jefferson Street, Joliet, IL 60435
MLS# 12759718Listed by: RE/MAX 10 IN THE PARK - New
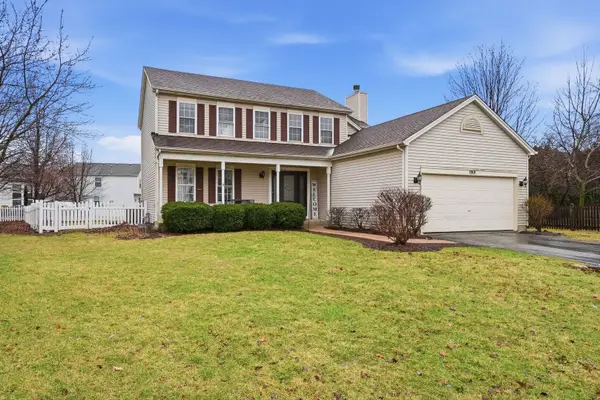 $350,000Active4 beds 3 baths2,063 sq. ft.
1919 Spring Ridge Drive, Plainfield, IL 60586
MLS# 12769400Listed by: REAL PEOPLE REALTY - New
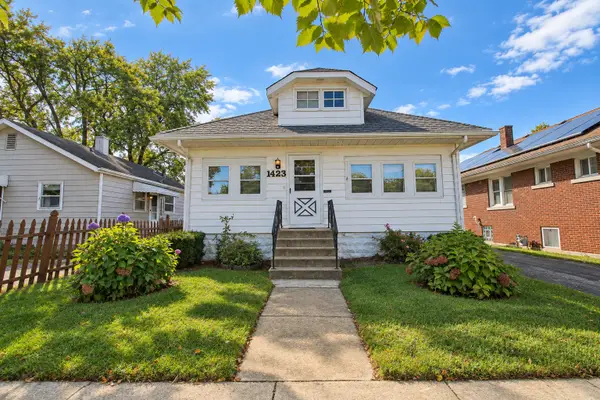 $229,000Active3 beds 2 baths1,080 sq. ft.
1423 N Raynor Avenue, Joliet, IL 60435
MLS# 12766463Listed by: THE KOENIG GROUP INC - New
 $375,000Active3 beds 2 baths1,991 sq. ft.
Address Withheld By Seller, Plainfield, IL 60586
MLS# 12769317Listed by: RE/MAX 10 IN THE PARK


Protect your home and budget from life's surprises with an Assurant Home Warranty, backed by a partner that supports you through every step of homeownership. Explore Plans.
© 2026 Better Homes and Gardens Real Estate LLC. An Anywhere Real Estate company. All rights reserved. Better Homes and Gardens® Real Estate is a registered trademark owned by Meredith Operations Corporation, licensed to Better Homes and Gardens Real Estate LLC and used with permission. Better Homes and Gardens Real Estate LLC fully supports the principles of the Fair Housing Act and the Equal Opportunity Act. Listing information is deemed reliable but is not guaranteed accurate.
Each office is independently owned and operated.
Any services or products provided by third parties are not provided by, affiliated with or related to Better Homes and Gardens Real Estate LLC, or its affiliated companies.