
3500 Indian Head Lane, Joliet, IL 60435
Local realty services provided by:Better Homes and Gardens Real Estate Star Homes
Listed by: nicole malatesta, nicholas malatesta
Office: keller williams premiere properties
MLS#:12782654
Source:MLSNI
Price summary
- Price:$415,000
- Price per sq. ft.:$157.73
- Monthly HOA dues:$17.08
About this home
Picture summer afternoons by the pool and evenings on the patio, all inside a fully fenced backyard. This 4-bedroom, 2.5-bath two-story home in Stone Creek was built in 2005, offers over 3700 sq ft (with basement), Plainfield District 202 schools, AND on an oversized corner lot. New roof and gutters in 2021. Start your mornings with coffee on the covered front porch, then step inside to hardwood floors and natural light across the main level. The front room's bay window brightens the whole space and flows into the dining room. Step down into the vaulted large family room, where the fireplace sets the scene for cozy nights in and windows look out over the yard. The kitchen sits at the center of it all, with stainless appliances, generous cabinet and counter space, a breakfast bar with seating, an eating area and sliding doors to the patio, so there's room for everyone when the holidays come around. A half bath completes the main level. Upstairs, every bedroom is generously sized. The primary suite has a vaulted ceiling, a walk-in closet and a private bath with a soaking tub, separate shower and long vanity. All 3 additional bedrooms have ample space and the second-floor laundry is a large room of its own. The deep pour basement is partially finished with an exercise room, and a bathroom rough-in plus wide-open space give you real potential to expand. You'll find storage throughout, plus an attached two-car garage with a hardwired Tesla wall charger. Out back, a white vinyl fence surrounds the entire yard, with mature landscaping, a patio, a storage shed and a 21-foot above-ground pool installed in 2019. Extras include whole-house water filtration, dual-pane windows and ceiling speakers prewired for surround sound. This one has been meticulously maintained and is ready for its next chapter....
Contact an agent
Home facts
- Year built:2005
- Subdivision & Development:Stone Creek
- Listing ID #:12782654
- Updated:October 23, 2026 at 11:44 AM
Rooms and interior
- Bedrooms:4
- Total bathrooms:3
- Full bathrooms:2
- Half bathrooms:1
- Rooms Total:10
- Dining Description:Separate Dining Room
- Bathrooms Description:Double Sinks, Separate Shower, Whirlpool
- Basement Description:Egress Window, Full, Partially Finished
- Living area:2,631 sq. ft.
Heating and cooling
- Cooling:Central Air
- Heating:Forced Air, Gas
- Central air:Yes
Structure and exterior
- Roof:Asphalt
- Year built:2005
- Building area:2,631 sq. ft.
- Lot area:0.24 Acres
- Lot Features:Corner Lot
- Foundation Description:Concrete Perimeter
- Levels:2 Story
Schools
- High school:Plainfield Central High School
- Middle school:Indian Trail Middle School
- Elementary school:Central Elementary School
Utilities
- Water:Public
- Sewer:Public Sewer
Finances and disclosures
- Price:$415,000
- Price per sq. ft.:$157.73
- Tax amount:$7,878 (2025)
Features and amenities
- Amenities:Backup Sump Pump, CO Detectors, Ceiling Fan(s), Sump Pump, Water-Softener Owned
Parking
- Total parking spaces:2
- Parking description:Asphalt, Attached Garage, Garage
- Garage:Yes
- Garage spaces:2
 Copyright 2026 Midwest Real Estate Data LLC. All rights reserved. The data relating to real estate for sale on this web site comes in part from the Broker Reciprocity Program of the Midwest Real Estate Data LLC. Listing information is deemed reliable but not guaranteed.
New listings near 3500 Indian Head Lane
- Open Sat, 1 to 3pmNew
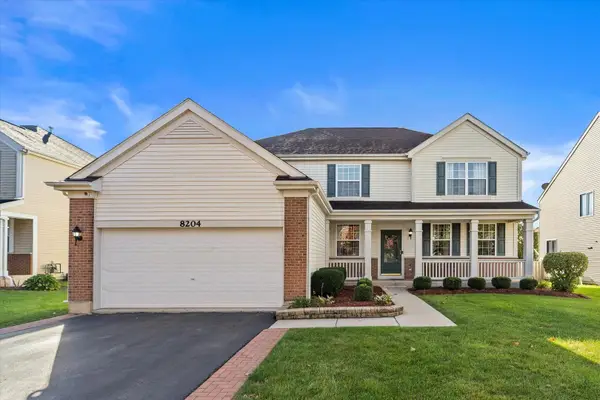 $435,000Active4 beds 4 baths2,976 sq. ft.
8204 Waterbury Drive, Joliet, IL 60431
MLS# 12787712Listed by: JOHN GREENE, REALTOR - New
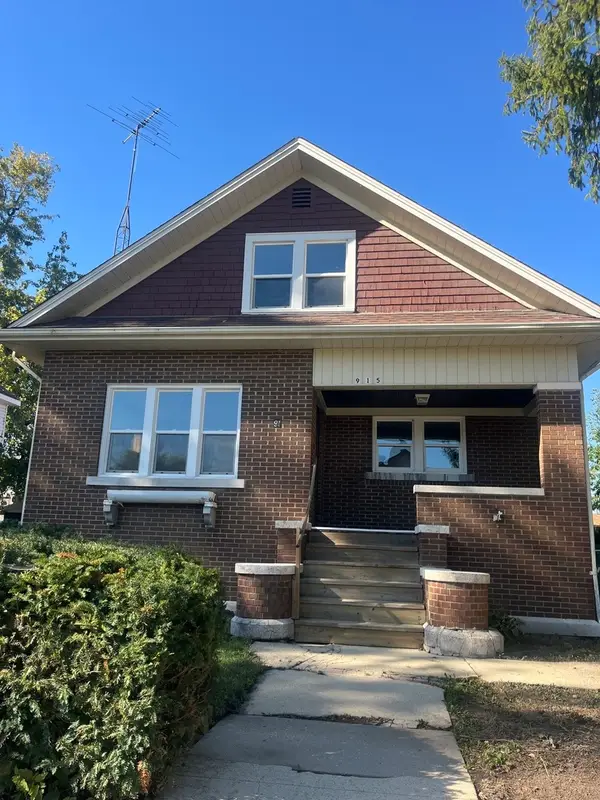 $289,900Active5 beds 2 baths1,905 sq. ft.
915 N Vine Street, Joliet, IL 60435
MLS# 12792334Listed by: REALTY REPRESENTATIVES INC - New
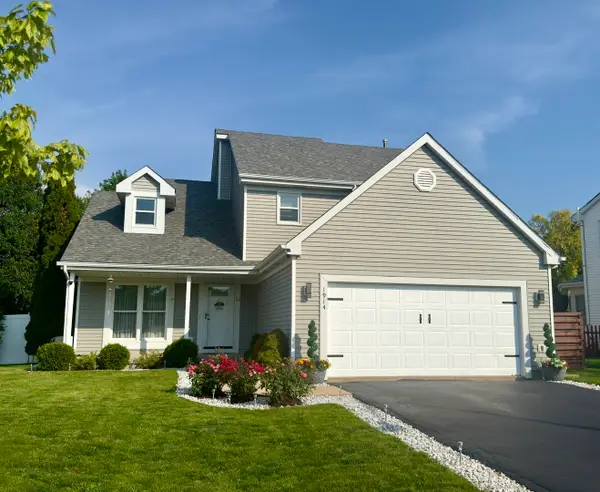 $430,000Active3 beds 3 baths2,030 sq. ft.
1914 Olde Mill Road, Plainfield, IL 60586
MLS# 12792025Listed by: ERA PARTNERS - Open Sun, 11am to 1pmNew
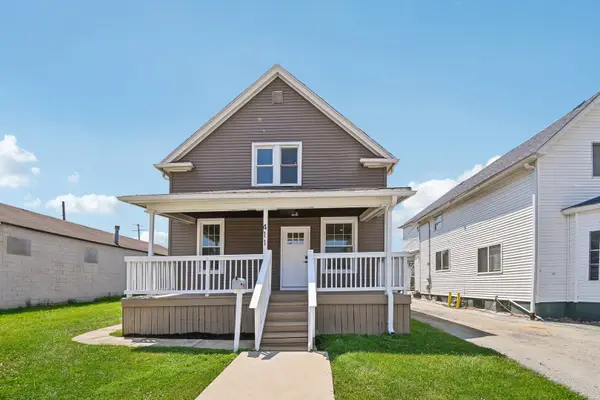 $269,900Active4 beds 1 baths1,430 sq. ft.
411 Leach Avenue, Joliet, IL 60432
MLS# 12792070Listed by: REDFIN CORPORATION - New
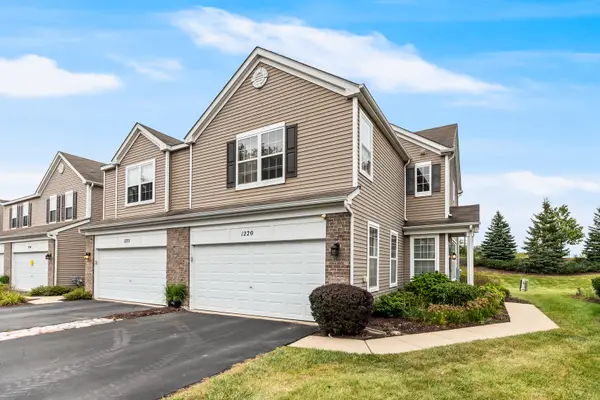 $249,500Active3 beds 3 baths1,616 sq. ft.
1220 Courtland Circle #1220, Plainfield, IL 60586
MLS# 12792111Listed by: BAIRD & WARNER REAL ESTATE - Open Sun, 11am to 2pmNew
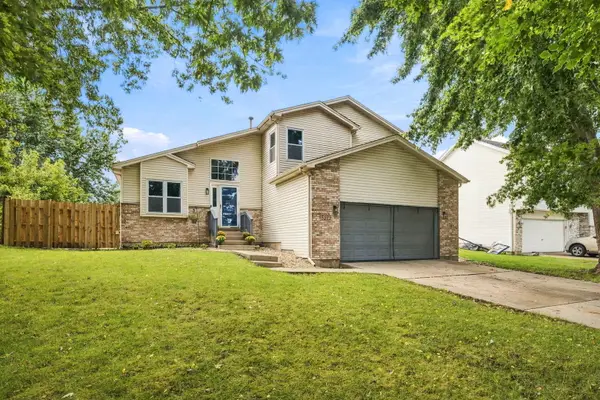 $409,900Active4 beds 3 baths2,324 sq. ft.
5212 Aladdin Court, Plainfield, IL 60586
MLS# 12791838Listed by: MKEY REALTY CORP - New
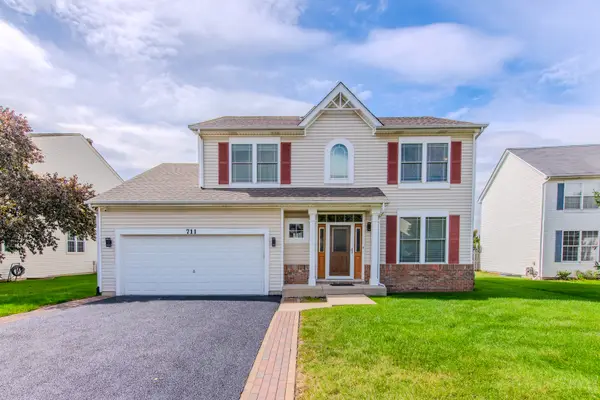 $384,900Active4 beds 4 baths2,096 sq. ft.
711 Silver Fox Drive, Joliet, IL 60431
MLS# 12791846Listed by: RE/MAX ULTIMATE PROFESSIONALS - New
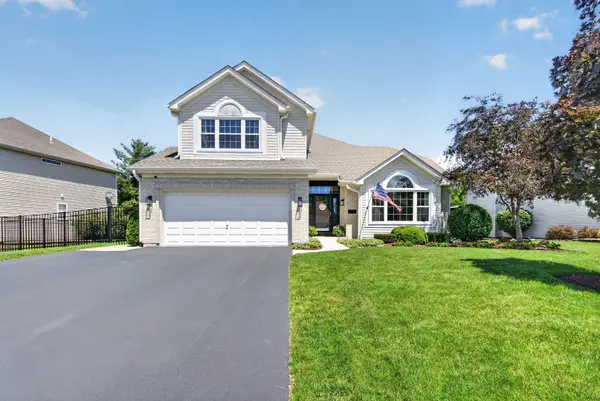 $450,000Active4 beds 3 baths1,876 sq. ft.
2214 Stonehaven Drive, Plainfield, IL 60586
MLS# 12787167Listed by: COLDWELL BANKER REAL ESTATE GROUP - New
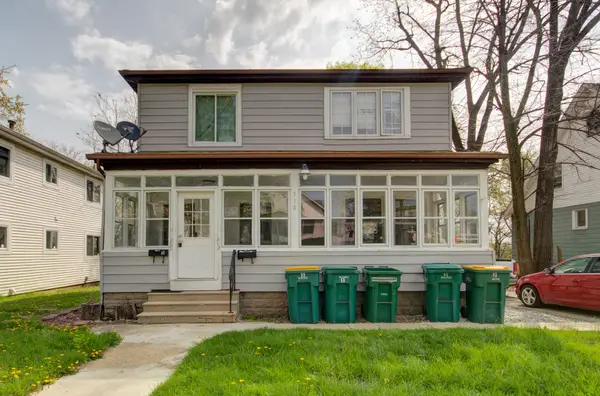 $239,900Active4 beds 2 baths
310 S Dewey Avenue, Joliet, IL 60436
MLS# 12790176Listed by: FUTUREVISION, INC. - New
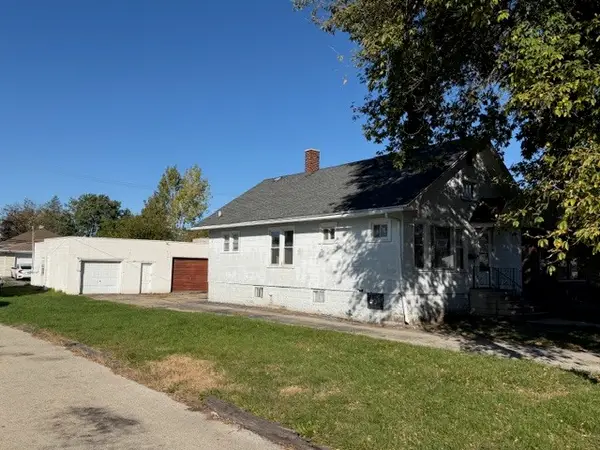 $179,900Active2 beds 1 baths768 sq. ft.
1523 N Raynor Avenue, Joliet, IL 60435
MLS# 12790563Listed by: KARGES REALTY


Protect your home and budget from life's surprises with an Assurant Home Warranty, backed by a partner that supports you through every step of homeownership. Explore Plans.
© 2026 Better Homes and Gardens Real Estate LLC. An Anywhere Real Estate company. All rights reserved. Better Homes and Gardens® Real Estate is a registered trademark owned by Meredith Operations Corporation, licensed to Better Homes and Gardens Real Estate LLC and used with permission. Better Homes and Gardens Real Estate LLC fully supports the principles of the Fair Housing Act and the Equal Opportunity Act. Listing information is deemed reliable but is not guaranteed accurate.
Each office is independently owned and operated.
Any services or products provided by third parties are not provided by, affiliated with or related to Better Homes and Gardens Real Estate LLC, or its affiliated companies.