
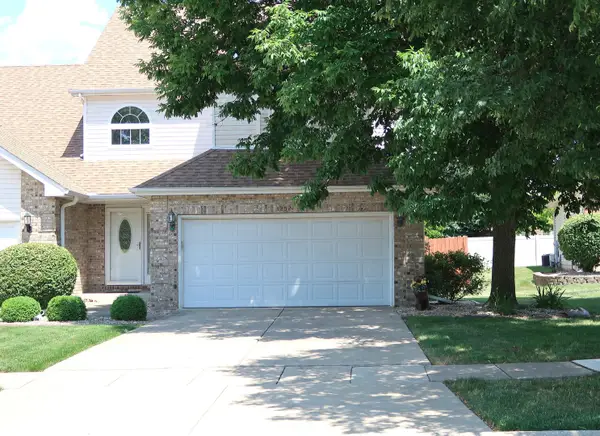
3543 Tyler Drive #3543, Joliet, IL 60431
Local realty services provided by:Better Homes and Gardens Real Estate Star Homes
3543 Tyler Drive #3543,Joliet, IL 60431
$250,000
- 2 Beds
- 2 Baths
- 1,280 sq. ft.
- Townhouse
- Active
Listed by: sara young, mckenna young
Office: legacy realty latta young
MLS#:12731086
Source:MLSNI
Price summary
- Price:$250,000
- Price per sq. ft.:$195.31
- Monthly HOA dues:$130
About this home
Welcome to this well-maintained 2-bedroom, 1.5-bath townhome in the desirable Wexford West subdivision! Tucked away completely off the street and facing a peaceful open courtyard, this home offers a wonderfully quiet and private setting. The kitchen with pantry opens to a convenient eat-in area, creating a welcoming space for everyday meals and entertaining. The kitchen flows seamlessly into the main-level living room, offering an open and comfortable layout for relaxing or gathering. Upstairs, you will find the generously sized primary bedroom, which features a large walk-in closet. You'll also appreciate the convenience of second-level laundry located near the bedrooms. Enjoy your morning coffee or unwind on the private balcony in the evening. The 2-car private garage offers extra deep storage space, providing plenty of room for vehicles and additional belongings. Residents of Wexford West also enjoy access to a community lake and playground. Located in the Plainfield School District, this home offers a convenient location, comfortable living, and a wonderfully peaceful community setting. Roof 2020, Carpet 2026 -Quick close possible!...
Contact an agent
Home facts
- Year built:2001
- Subdivision & Development:Wexford West
- Listing ID #:12731086
- Updated:August 13, 2026 at 08:46 PM
Rooms and interior
- Bedrooms:2
- Total bathrooms:2
- Full bathrooms:1
- Half bathrooms:1
- Rooms Total:5
- Dining Description:Combined With Living Room
- Kitchen Description:Dishwasher, Disposal, Microwave, Range, Refrigerator
- Living area:1,280 sq. ft.
Heating and cooling
- Cooling:Central Air
- Heating:Forced Air, Natural Gas
- Central air:Yes
Structure and exterior
- Roof:Asphalt
- Year built:2001
- Building area:1,280 sq. ft.
- Lot Features:Landscaped
- Foundation Description:Concrete Perimeter
Schools
- High school:Plainfield Central High School
- Middle school:Timber Ridge Middle School
- Elementary school:Grand Prairie Elementary School
Utilities
- Water:Public
- Sewer:Public Sewer
Finances and disclosures
- Price:$250,000
- Price per sq. ft.:$195.31
- Tax amount:$4,286 (2024)
Features and amenities
- Laundry features:Dryer, Washer
- Amenities:Ceiling Fan(s)
Parking
- Total parking spaces:2
- Parking description:Asphalt, Attached Garage, Garage
- Garage:Yes
- Garage spaces:2
 Copyright 2026 Midwest Real Estate Data LLC. All rights reserved. The data relating to real estate for sale on this web site comes in part from the Broker Reciprocity Program of the Midwest Real Estate Data LLC. Listing information is deemed reliable but not guaranteed.
New listings near 3543 Tyler Drive #3543
- New
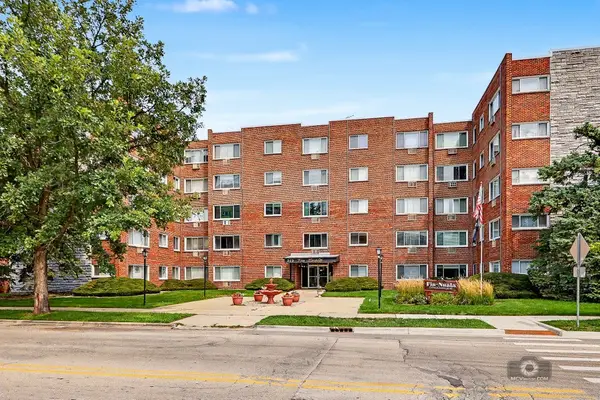 $99,500Active1 beds 1 baths740 sq. ft.
222 Madison Street #109, Joliet, IL 60435
MLS# 12732252Listed by: COLDWELL BANKER REAL ESTATE GROUP - New
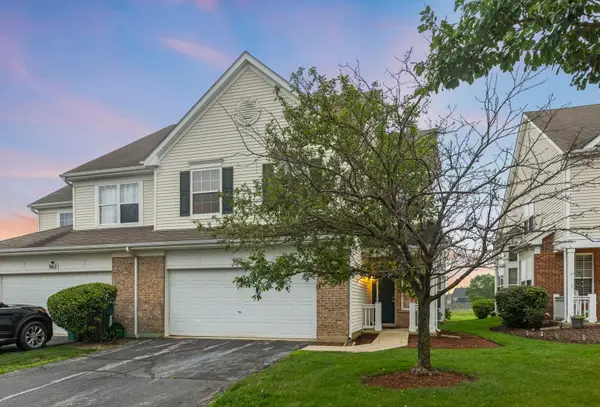 $300,000Active3 beds 3 baths2,247 sq. ft.
960 Bluebell Circle, Joliet, IL 60431
MLS# 12730831Listed by: CATON RESIDENTIAL REALTY LLC - Open Sat, 10 to 11:30amNew
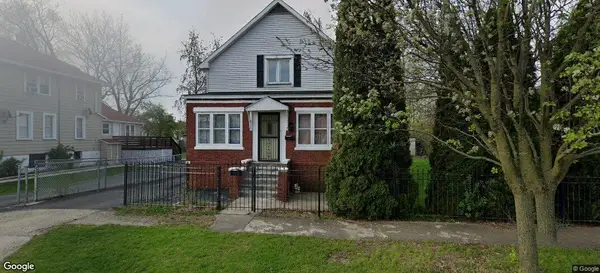 $204,900Active4 beds 2 baths
422 Francis Street, Joliet, IL 60432
MLS# 12732250Listed by: CHOICE REALTY GROUP INC. - Open Sat, 12 to 2pmNew
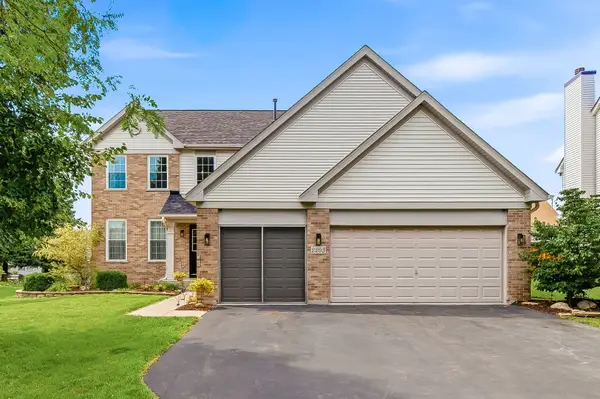 $430,000Active4 beds 3 baths2,710 sq. ft.
2203 Seaton Avenue, Joliet, IL 60431
MLS# 12727615Listed by: REAL PEOPLE REALTY - New
 $325,000Active3 beds 2 baths1,800 sq. ft.
3558 Buck Avenue, Joliet, IL 60431
MLS# 12729807Listed by: REALTY REPRESENTATIVES INC - New
 $319,900Active4 beds 2 baths1,824 sq. ft.
2517 Campbell Street, Joliet, IL 60435
MLS# 12731930Listed by: JASON MITCHELL REAL ESTATE IL - New
 $319,500Active4 beds 2 baths1,710 sq. ft.
914 Menlo Court, Joliet, IL 60431
MLS# 12729226Listed by: COLDWELL BANKER REAL ESTATE GROUP - New
 $299,900Active3 beds 1 baths1,400 sq. ft.
811 Magnolia Drive, Joliet, IL 60435
MLS# 12720603Listed by: RE/MAX ULTIMATE PROFESSIONALS - New
 $345,000Active3 beds 3 baths1,827 sq. ft.
3252 Ridgefield Court, Lockport, IL 60441
MLS# 12558114Listed by: CHARLES RUTENBERG REALTY OF IL - New
 $325,000Active4 beds 2 baths1,318 sq. ft.
1703 Waterman Court, Plainfield, IL 60586
MLS# 12722034Listed by: ALLISON TOWNE REALTY, INC.


Protect your home and budget from life's surprises with an Assurant Home Warranty, backed by a partner that supports you through every step of homeownership. Explore Plans.
© 2026 Better Homes and Gardens Real Estate LLC. An Anywhere Real Estate company. All rights reserved. Better Homes and Gardens® Real Estate is a registered trademark owned by Meredith Operations Corporation, licensed to Better Homes and Gardens Real Estate LLC and used with permission. Better Homes and Gardens Real Estate LLC fully supports the principles of the Fair Housing Act and the Equal Opportunity Act. Listing information is deemed reliable but is not guaranteed accurate.
Each office is independently owned and operated.
Any services or products provided by third parties are not provided by, affiliated with or related to Better Homes and Gardens Real Estate LLC, or its affiliated companies.