
404 Sherman Street, Joliet, IL 60433
Local realty services provided by:Better Homes and Gardens Real Estate Star Homes
404 Sherman Street,Joliet, IL 60433
$300,000
- 4 Beds
- 3 Baths
- - sq. ft.
- Single family
- Sold
Listed by: alma (coral) ortega, jayson iniguez
Office: casa moderna real estate
MLS#:12651273
Source:MLSNI
Sorry, we are unable to map this address
Price summary
- Price:$300,000
About this home
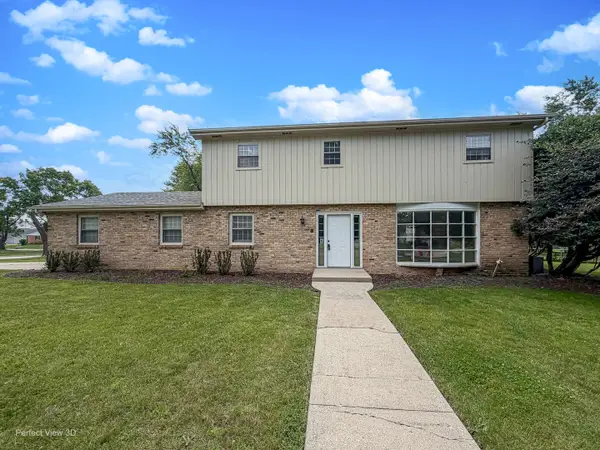
Updated, beautiful and spacious 2-story home offering over 2,000 sq ft of living space. Features a modern kitchen with stainless steel appliances, granite countertops, and stylish gray cabinets. Bathrooms have been updated with elegant white finishes. Second floor includes additional rooms-ideal for a growing family or older children. Unfinished basement offers great potential for future expansion or storage. Exterior features include a side driveway that accommodates up to 4 cars, leading to a 2.5-car garage. Located on a very quiet block with pride of ownership and just minutes from I-80. Easy to show-schedule your appointment today!
Contact an agent
Home facts
- Year built:1905
- Listing ID #:12651273
- Updated:July 07, 2026 at 08:10 AM
Rooms and interior
- Bedrooms:4
- Total bathrooms:3
- Full bathrooms:3
- Rooms Total:9
- Dining Description:Separate Dining Room
- Kitchen Description:Kitchen, Range, Refrigerator
- Basement Description:Full, Unfinished
Heating and cooling
- Heating:Natural Gas
Structure and exterior
- Roof:Asphalt
- Year built:1905
- Architectural Style:Traditional
- Foundation Description:Block
- Levels:2 Story
Utilities
- Water:Public
- Sewer:Public Sewer
Finances and disclosures
- Price:$300,000
- Tax amount:$5,122 (2025)
Parking
- Total parking spaces:6
- Parking description:Asphalt, Detached Garage, Driveway, Garage
- Garage:Yes
- Garage spaces:2
 Copyright 2026 Midwest Real Estate Data LLC. All rights reserved. The data relating to real estate for sale on this web site comes in part from the Broker Reciprocity Program of the Midwest Real Estate Data LLC. Listing information is deemed reliable but not guaranteed.
New listings near 404 Sherman Street
- New
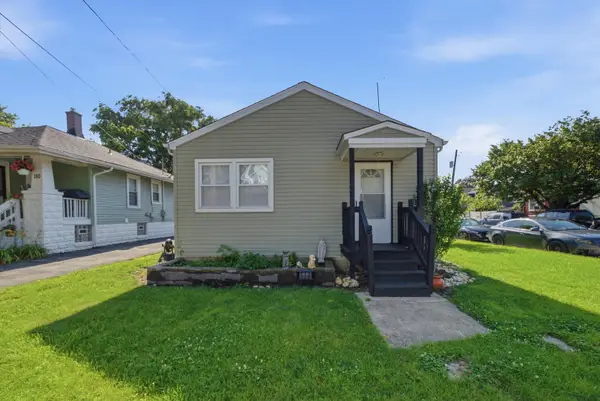 $185,000Active2 beds 1 baths660 sq. ft.
112 Arizona Avenue, Joliet, IL 60433
MLS# 12696190Listed by: RE/MAX 10 - New
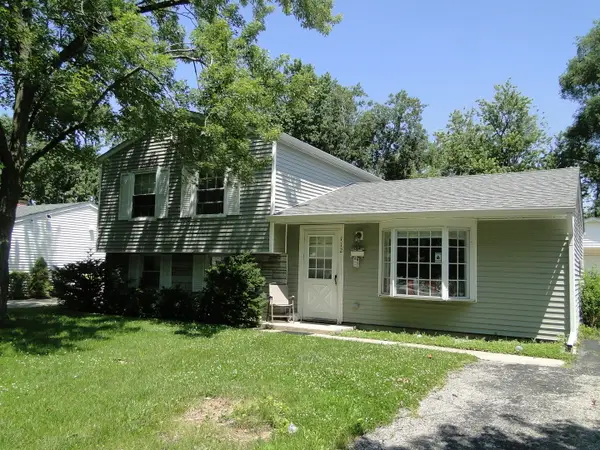 $284,900Active3 beds 2 baths1,736 sq. ft.
112 Fairlane Drive, Joliet, IL 60435
MLS# 12697131Listed by: RE/MAX PROFESSIONALS SELECT - New
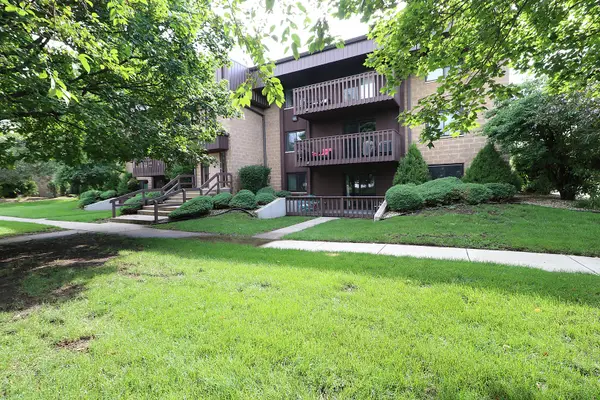 $180,000Active2 beds 2 baths960 sq. ft.
101 Caterpillar Drive #1B, Joliet, IL 60436
MLS# 12695969Listed by: COLDWELL BANKER REAL ESTATE GROUP - New
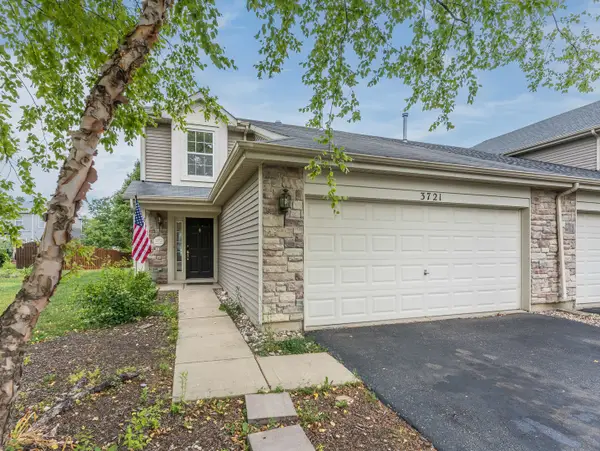 Listed by BHGRE$305,000Active2 beds 2 baths1,424 sq. ft.
3721 Harms Road, Joliet, IL 60435
MLS# 12681786Listed by: BETTER HOMES AND GARDENS  $335,000Pending3 beds 3 baths1,760 sq. ft.
7704 Nightshade Lane, Joliet, IL 60431
MLS# 12696113Listed by: HOMESMART CONNECT LLC- Open Sat, 11am to 1pmNew
 $329,999Active3 beds 2 baths1,316 sq. ft.
2522 Von Esch Road, Joliet, IL 60431
MLS# 12690377Listed by: COLDWELL BANKER REAL ESTATE GROUP - New
 $169,900Active3 beds 1 baths1,300 sq. ft.
122 Barr Elms Avenue, Joliet, IL 60433
MLS# 12644341Listed by: EXP REALTY - New
 $260,000Active2 beds 1 baths1,543 sq. ft.
926 Saddle Ridge Drive, Joliet, IL 60432
MLS# 12665707Listed by: EXP REALTY - New
 $125,000Active2 beds 1 baths888 sq. ft.
1206 Oakland Avenue, Joliet, IL 60435
MLS# 12692872Listed by: EXECUTIVE REALTY GROUP LLC - New
 $392,000Active4 beds 3 baths2,000 sq. ft.
3306 Coventry Court, Joliet, IL 60431
MLS# 12695810Listed by: RE/MAX 10


Protect your home and budget from life's surprises with an Assurant Home Warranty, backed by a partner that supports you through every step of homeownership. Explore Plans.
© 2026 Better Homes and Gardens Real Estate LLC. An Anywhere Real Estate company. All rights reserved. Better Homes and Gardens® Real Estate is a registered trademark owned by Meredith Operations Corporation, licensed to Better Homes and Gardens Real Estate LLC and used with permission. Better Homes and Gardens Real Estate LLC fully supports the principles of the Fair Housing Act and the Equal Opportunity Act. Listing information is deemed reliable but is not guaranteed accurate.
Each office is independently owned and operated.
Any services or products provided by third parties are not provided by, affiliated with or related to Better Homes and Gardens Real Estate LLC, or its affiliated companies.