
4156 Caribou Court, Joliet, IL 60431
Local realty services provided by:Better Homes and Gardens Real Estate Connections
4156 Caribou Court,Joliet, IL 60431
$283,000
- 2 Beds
- 2 Baths
- 1,606 sq. ft.
- Townhouse
- Pending
Listed by: rachel derry
Office: town center realty llc.
MLS#:12652633
Source:MLSNI
Price summary
- Price:$283,000
- Price per sq. ft.:$176.21
- Monthly HOA dues:$185
About this home
Welcome home to this beautiful townhome tucked away on a quiet cul-de-sac in the desirable Deer Run Estates! From the moment you come inside, you'll love the bright and open feel created by the beautiful vaulted ceilings on the main level. The spacious living room features a cozy fireplace, with new custom doors, creating the perfect spot to relax on chilly evenings, while the open layout flows seamlessly into the dining space and kitchen - ideal for everyday living and entertaining. Upstairs, you'll find two generously sized bedrooms along with the convenience of second-floor laundry. The primary bedroom offers a comfortable retreat, while the additional bedroom provides plenty of space for guests, an office, or whatever fits your lifestyle. One of the standout features of this home is the incredible outdoor space. Step out onto the beautiful deck with a charming gazebo and take in the peaceful wooded views right in your backyard. Enjoy your morning coffee surrounded by nature, unwind after a long day, or entertain friends while watching deer wander through and hummingbirds stop by. This private backyard setting is truly a rare find and feels like your own little escape. The full basement provides even more space for storage, a home gym, hobby area, or future finishing possibilities. The oversized 2+ car garage offers plenty of room for vehicles and additional storage. Recent updates include new windows, a new patio door, new garage doors, new driveway, and fresh paint throughout, making this home truly move-in ready. Located in a quiet neighborhood while still being close to shopping, dining, and everyday conveniences, this Deer Run Estates townhome offers comfort, privacy, and easy living. Don't miss your chance to call this beautiful home your own!...
Contact an agent
Home facts
- Year built:1994
- Subdivision & Development:Deer Run Estates
- Listing ID #:12652633
- Updated:August 16, 2026 at 10:29 AM
Rooms and interior
- Bedrooms:2
- Total bathrooms:2
- Full bathrooms:1
- Half bathrooms:1
- Rooms Total:5
- Bathrooms Description:Double Sinks, Separate Shower
- Kitchen Description:Dishwasher, Disposal, Gas Oven, Microwave, Refrigerator
- Basement Description:Full, Unfinished
- Living area:1,606 sq. ft.
Heating and cooling
- Cooling:Central Air
- Heating:Natural Gas
- Central air:Yes
Structure and exterior
- Year built:1994
- Building area:1,606 sq. ft.
- Lot Features:Cul-De-Sac, Wooded
Utilities
- Water:Public
- Sewer:Public Sewer
Finances and disclosures
- Price:$283,000
- Price per sq. ft.:$176.21
- Tax amount:$5,416 (2024)
Features and amenities
- Laundry features:Dryer, Washer
- Amenities:Ceiling Fan(s), Water-Softener Owned
Parking
- Total parking spaces:2
- Parking description:Asphalt, Attached Garage, Garage
- Garage:Yes
- Garage spaces:2.5
 Copyright 2026 Midwest Real Estate Data LLC. All rights reserved. The data relating to real estate for sale on this web site comes in part from the Broker Reciprocity Program of the Midwest Real Estate Data LLC. Listing information is deemed reliable but not guaranteed.
New listings near 4156 Caribou Court
- New
 $384,873Active3 beds 2 baths1,991 sq. ft.
1506 Lasser Drive, Plainfield, IL 60586
MLS# 12733047Listed by: RE/MAX 10 IN THE PARK - Open Sun, 12 to 2pmNew
 $329,900Active4 beds 2 baths2,450 sq. ft.
612 Westnedge Road, Joliet, IL 60435
MLS# 12685127Listed by: KELLER WILLIAMS INFINITY - New
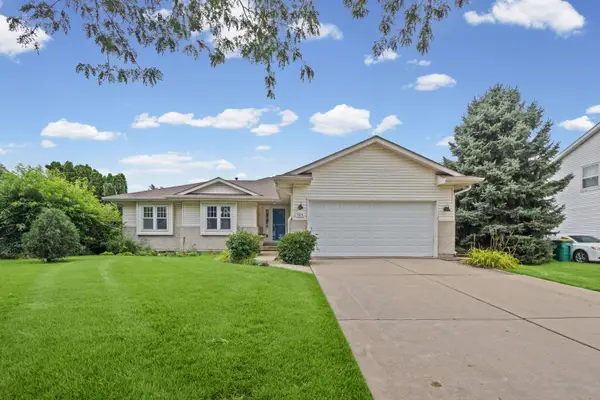 $340,000Active4 beds 3 baths1,306 sq. ft.
509 Mooney Drive, Joliet, IL 60435
MLS# 12692932Listed by: VILLAGE REALTY, INC. - New
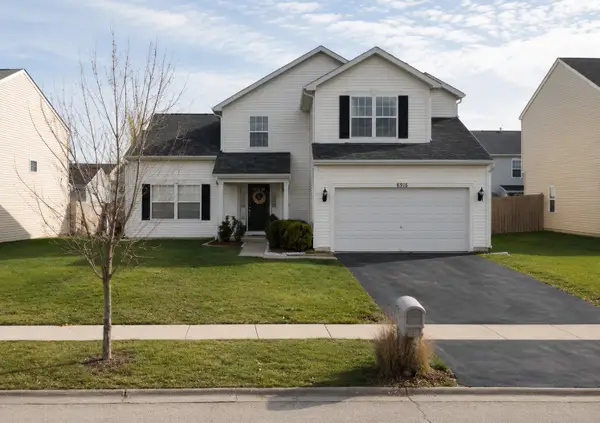 $390,000Active5 beds 3 baths2,278 sq. ft.
6916 Twin Falls Drive, Plainfield, IL 60586
MLS# 12724706Listed by: CROSSTOWN REALTORS, INC. - New
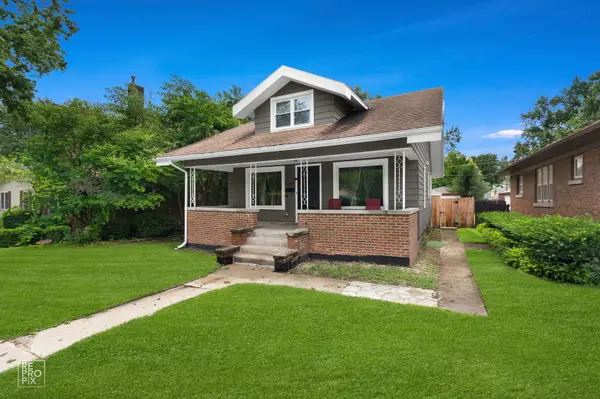 $299,700Active3 beds 2 baths1,500 sq. ft.
1418 Colorado Avenue, Joliet, IL 60435
MLS# 12734017Listed by: BERKSHIRE HATHAWAY HOMESERVICES CHICAGO 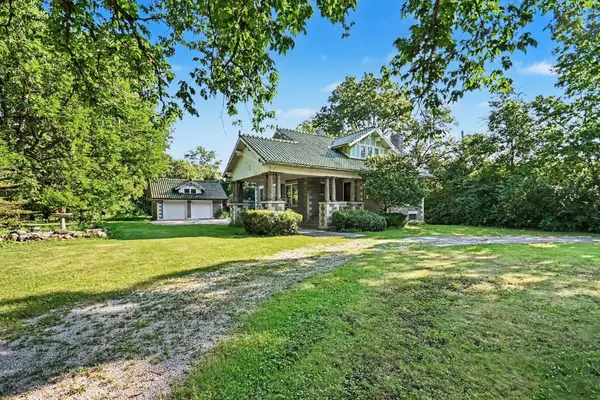 $295,000Pending5 beds 2 baths2,317 sq. ft.
1133 Spencer Road, Joliet, IL 60433
MLS# 12722924Listed by: COLDWELL BANKER REAL ESTATE GROUP- New
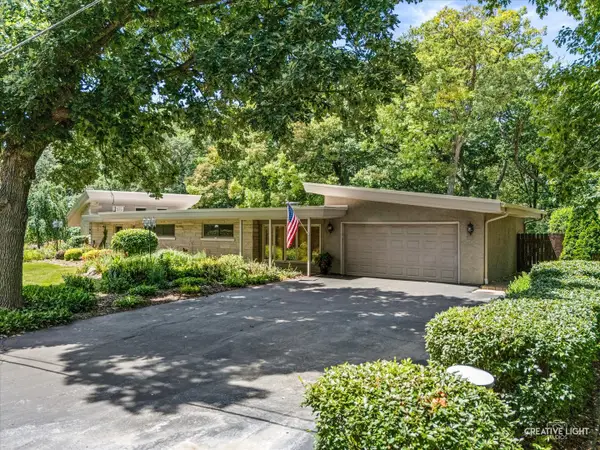 $549,900Active3 beds 2 baths2,004 sq. ft.
24127 W Oak Lane, Joliet, IL 60404
MLS# 12694552Listed by: COLDWELL BANKER REAL ESTATE GROUP - New
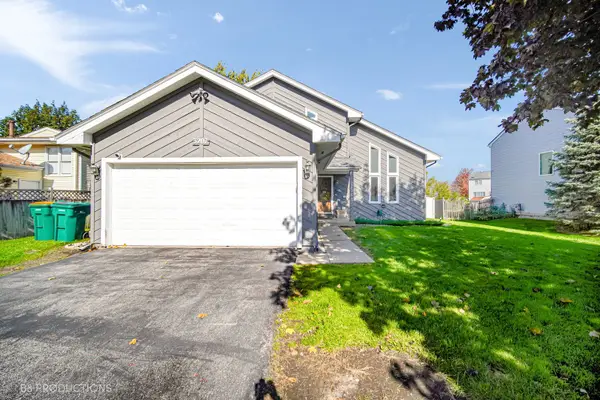 $339,900Active4 beds 2 baths1,472 sq. ft.
3207 Longford Drive, Joliet, IL 60431
MLS# 12719133Listed by: TAYLOR REALTY PARTNERS LLC - New
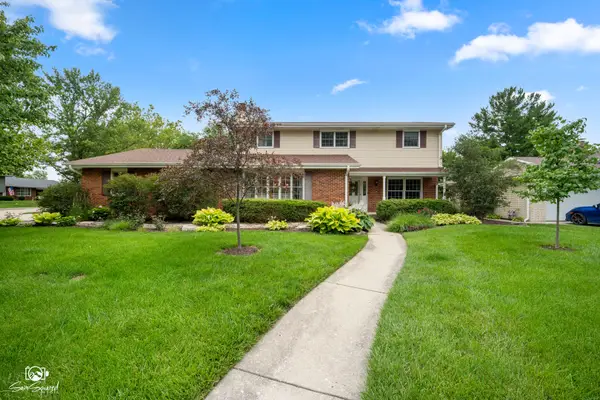 $499,900Active4 beds 3 baths2,700 sq. ft.
226 Meadow Wood Drive, Joliet, IL 60431
MLS# 12733070Listed by: SPRING REALTY - New
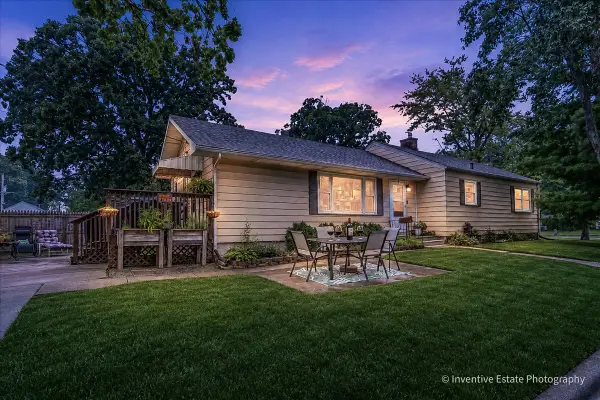 $194,999Active3 beds 1 baths1,272 sq. ft.
1051 Cottage Place, Joliet, IL 60436
MLS# 12733505Listed by: REAL PEOPLE REALTY


Protect your home and budget from life's surprises with an Assurant Home Warranty, backed by a partner that supports you through every step of homeownership. Explore Plans.
© 2026 Better Homes and Gardens Real Estate LLC. An Anywhere Real Estate company. All rights reserved. Better Homes and Gardens® Real Estate is a registered trademark owned by Meredith Operations Corporation, licensed to Better Homes and Gardens Real Estate LLC and used with permission. Better Homes and Gardens Real Estate LLC fully supports the principles of the Fair Housing Act and the Equal Opportunity Act. Listing information is deemed reliable but is not guaranteed accurate.
Each office is independently owned and operated.
Any services or products provided by third parties are not provided by, affiliated with or related to Better Homes and Gardens Real Estate LLC, or its affiliated companies.