
421 N William Street, Joliet, IL 60435
Local realty services provided by:Better Homes and Gardens Real Estate Connections
421 N William Street,Joliet, IL 60435
$324,900
- 4 Beds
- 2 Baths
- 1,472 sq. ft.
- Single family
- Active
Listed by: brent wilk
Office: wilk real estate
MLS#:12704412
Source:MLSNI
Price summary
- Price:$324,900
- Price per sq. ft.:$220.72
About this home
Cathedral district rare brick bungalow. Built in 1927 this 4 bedroom, 2 bath home has been meticulously maintained and preserved. The home exudes character with 9 1/2 foot ceilings/crown molding/sunroom and signature fireplace. There's everything you want including hardwood floors, natural light, a dining room and a full basement. 2 bedrooms are located on the main level and an additional 2 on the 2nd floor. New HVAC Amana high efficienc installed and new gutters in 2026, all 36 windows replaced and are triple pane, house roof tearoff in 2021, garage roof and siding in 2016. Hwt replaced in 2021. All bedrooms have ceiling fans. The kitchen cabinets refreshed and are 36" oak. Original doors. Basement bathroom was remodeled in 2025 with a new standup shower/separate 36" vanity and 24" tile flooring. Newer vinyl fence in the yard/concrete patio for outdoor gatherings and the greatest curb appeal on the block.
Contact an agent
Home facts
- Year built:1927
- Listing ID #:12704412
- Updated:July 24, 2026 at 10:53 AM
Rooms and interior
- Bedrooms:4
- Total bathrooms:2
- Full bathrooms:2
- Rooms Total:7
- Kitchen Description:Dishwasher, Range, Refrigerator
- Basement Description:Full, Partially Finished
- Living area:1,472 sq. ft.
Heating and cooling
- Cooling:Central Air
- Heating:Forced Air
- Central air:Yes
Structure and exterior
- Year built:1927
- Building area:1,472 sq. ft.
- Architectural Style:Bungalow
- Levels:1.5 Story
Utilities
- Water:Public
- Sewer:Public Sewer
Finances and disclosures
- Price:$324,900
- Price per sq. ft.:$220.72
- Tax amount:$7,065 (2024)
Features and amenities
- Laundry features:Dryer, Washer
Parking
- Total parking spaces:2
- Parking description:Detached Garage, Garage
- Garage:Yes
- Garage spaces:2
 Copyright 2026 Midwest Real Estate Data LLC. All rights reserved. The data relating to real estate for sale on this web site comes in part from the Broker Reciprocity Program of the Midwest Real Estate Data LLC. Listing information is deemed reliable but not guaranteed.
New listings near 421 N William Street
- New
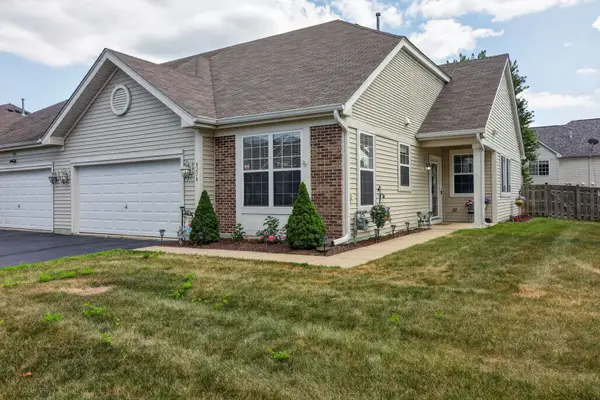 $300,000Active2 beds 2 baths1,479 sq. ft.
8218 Tremont Lane, Joliet, IL 60431
MLS# 12695921Listed by: CHARLES RUTENBERG REALTY OF IL - New
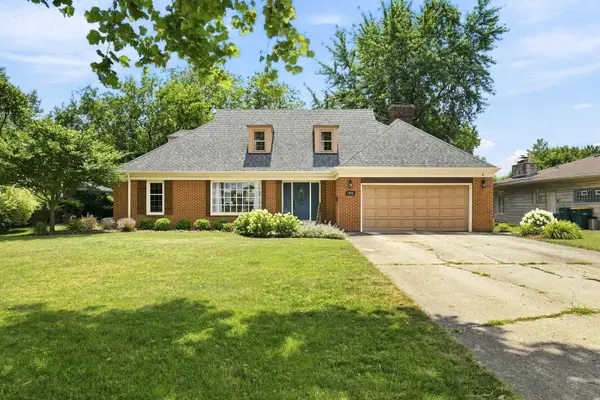 $419,900Active4 beds 2 baths2,553 sq. ft.
1420 Mason Avenue, Joliet, IL 60435
MLS# 12713515Listed by: VILLAGE REALTY INC - New
 $210,000Active3 beds 3 baths1,178 sq. ft.
101 Pheasant Run Road, Joliet, IL 60433
MLS# 12714545Listed by: MOSAIC REALTY LLC - New
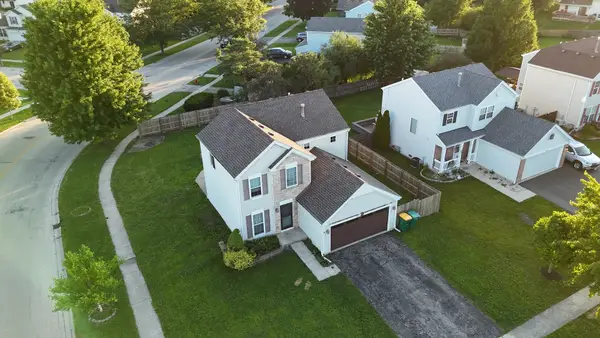 $343,900Active3 beds 3 baths
1011 Greenleaf Drive, Joliet, IL 60436
MLS# 12714555Listed by: LPT REALTY - New
 $390,000Active4 beds 3 baths2,435 sq. ft.
2800 Adobe Drive, Plainfield, IL 60586
MLS# 12665219Listed by: BAIRD & WARNER - Open Sat, 11am to 1pmNew
 $289,900Active3 beds 2 baths1,800 sq. ft.
1518 Hosmer Street, Joliet, IL 60435
MLS# 12689382Listed by: KELLER WILLIAMS INFINITY - Open Sat, 11am to 1pmNew
 $350,000Active3 beds 3 baths1,600 sq. ft.
2303 Ashwood Drive, Plainfield, IL 60586
MLS# 12702926Listed by: KELLER WILLIAMS SUCCESS REALTY - New
 $250,000Active2 beds 2 baths914 sq. ft.
2824 Sun Valley Drive, Plainfield, IL 60586
MLS# 12712503Listed by: KELLER WILLIAMS INFINITY - New
 $479,990Active4 beds 3 baths2,356 sq. ft.
6809 Applegate Drive, Plainfield, IL 60586
MLS# 12714156Listed by: DAYNAE GAUDIO - New
 $444,990Active4 beds 3 baths2,051 sq. ft.
6807 Applegate Circle, Plainfield, IL 60586
MLS# 12714185Listed by: DAYNAE GAUDIO


Protect your home and budget from life's surprises with an Assurant Home Warranty, backed by a partner that supports you through every step of homeownership. Explore Plans.
© 2026 Better Homes and Gardens Real Estate LLC. An Anywhere Real Estate company. All rights reserved. Better Homes and Gardens® Real Estate is a registered trademark owned by Meredith Operations Corporation, licensed to Better Homes and Gardens Real Estate LLC and used with permission. Better Homes and Gardens Real Estate LLC fully supports the principles of the Fair Housing Act and the Equal Opportunity Act. Listing information is deemed reliable but is not guaranteed accurate.
Each office is independently owned and operated.
Any services or products provided by third parties are not provided by, affiliated with or related to Better Homes and Gardens Real Estate LLC, or its affiliated companies.