
4613 Kylemore Court, Joliet, IL 60431
Local realty services provided by:Better Homes and Gardens Real Estate Star Homes
4613 Kylemore Court,Joliet, IL 60431
$419,900
- 3 Beds
- 2 Baths
- 1,701 sq. ft.
- Single family
- Active
Listed by: mary jo mcfadden
Office: baird & warner
MLS#:12590643
Source:MLSNI
Price summary
- Price:$419,900
- Price per sq. ft.:$246.85
- Monthly HOA dues:$155
About this home
Meticulous home in a gated community with peaceful surroundings, yet a minute from anything you could want. Shorewood Commons shopping plaza, big stores and restaurants up and down Rt. 59. This 1701 square foot brick ranch is beautiful with the perfect layout. 3402 total sq. ft with 2483 finished. Master suite has a walk in closet and is private, with 2 more bedrooms off another hall. The living room is bright and sunny with the beautiful windows, and cathedral ceilings that give a welcoming entrance feel. Off the gorgeous kitchen with cherry cabinetry with granite countertops and stainless steel appliances there is a wonderful, large stamped patio for entertaining or enjoying the evenings alone. The fantastic partially finished basement with a free standing gas fireplace is great for just hanging out or fun entertaining space. There is a large storage area with the additional concrete crawl space that gives you plenty of storage. The backyard backs up to the community park with a picnic area and new playground but has large evergreens for privacy. A new roof was installed this summer with a new skylight in the kitchen. The pool table in the basement will all be included in the sale. There is a security system with cameras that will also stay. So many extras with this beautiful home in a fantastic location that borders with Shorewood and Plainfield. There is a fantastic neighborhood gazebo and pond to enjoy also. All... at a very nice price....
Contact an agent
Home facts
- Year built:2003
- Subdivision & Development:Waterford Pointe
- Listing ID #:12590643
- Updated:October 23, 2026 at 12:28 PM
Rooms and interior
- Bedrooms:3
- Total bathrooms:2
- Full bathrooms:2
- Rooms Total:7
- Dining Description:Combined With Living Room
- Kitchen Description:Dishwasher, Disposal, Gas Oven, Microwave, Range, Range Hood, Refrigerator, Stainless Steel Appliance(s)
- Basement Description:Full, Partially Finished
- Living area:1,701 sq. ft.
Heating and cooling
- Cooling:Central Air
- Heating:Gas
- Central air:Yes
Structure and exterior
- Roof:Asphalt
- Year built:2003
- Building area:1,701 sq. ft.
- Architectural Style:Ranch
- Foundation Description:Concrete Perimeter
- Levels:1 Story
Schools
- High school:Joliet West High School
Utilities
- Water:Public
- Sewer:Public Sewer
Finances and disclosures
- Price:$419,900
- Price per sq. ft.:$246.85
- Tax amount:$8,220 (2025)
Features and amenities
- Laundry features:Dryer, Washer
- Amenities:CO Detectors, Ceiling Fan(s), Security System, Sump Pump
Parking
- Total parking spaces:2
- Parking description:Asphalt, Attached Garage, Garage
- Garage:Yes
- Garage spaces:2
 Copyright 2026 Midwest Real Estate Data LLC. All rights reserved. The data relating to real estate for sale on this web site comes in part from the Broker Reciprocity Program of the Midwest Real Estate Data LLC. Listing information is deemed reliable but not guaranteed.
New listings near 4613 Kylemore Court
- Open Sat, 1 to 3pmNew
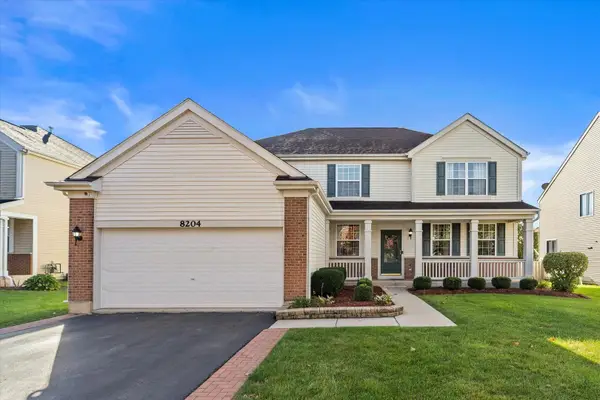 $435,000Active4 beds 4 baths2,976 sq. ft.
8204 Waterbury Drive, Joliet, IL 60431
MLS# 12787712Listed by: JOHN GREENE, REALTOR - New
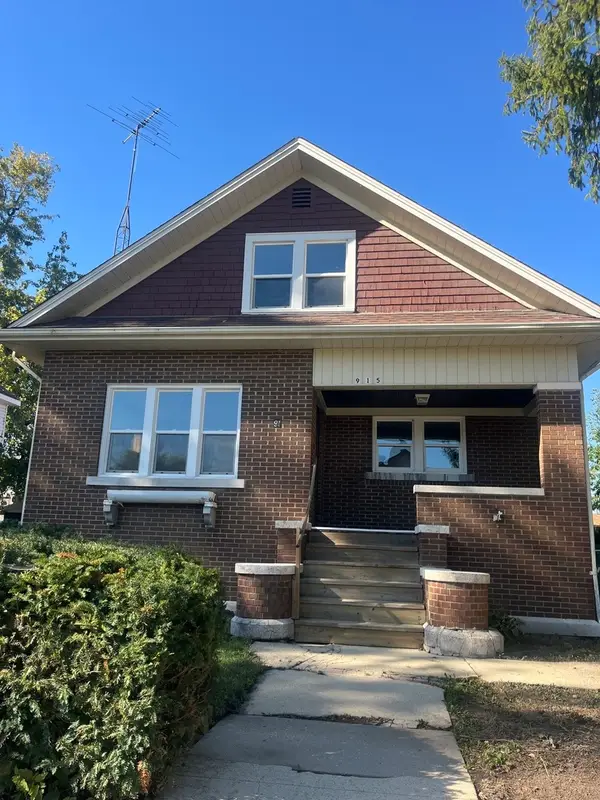 $289,900Active5 beds 2 baths1,905 sq. ft.
915 N Vine Street, Joliet, IL 60435
MLS# 12792334Listed by: REALTY REPRESENTATIVES INC - New
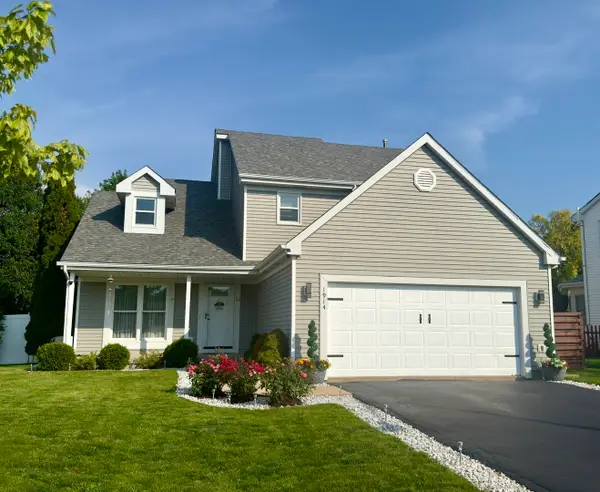 $430,000Active3 beds 3 baths2,030 sq. ft.
1914 Olde Mill Road, Plainfield, IL 60586
MLS# 12792025Listed by: ERA PARTNERS - Open Sun, 11am to 1pmNew
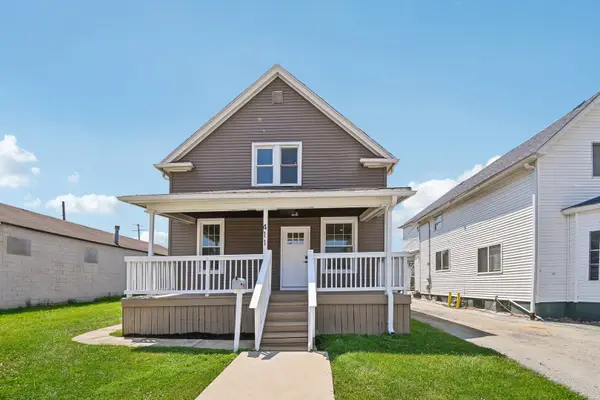 $269,900Active4 beds 1 baths1,430 sq. ft.
411 Leach Avenue, Joliet, IL 60432
MLS# 12792070Listed by: REDFIN CORPORATION - New
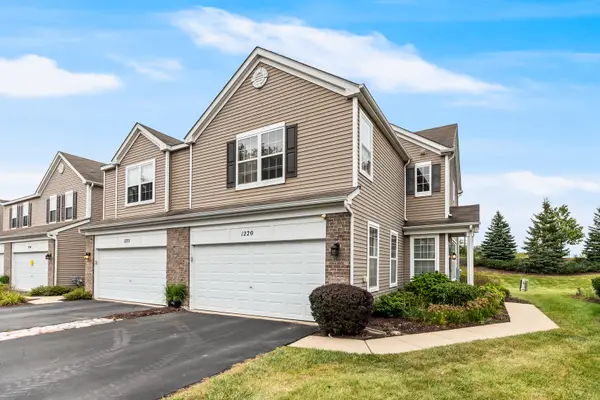 $249,500Active3 beds 3 baths1,616 sq. ft.
1220 Courtland Circle #1220, Plainfield, IL 60586
MLS# 12792111Listed by: BAIRD & WARNER REAL ESTATE - Open Sun, 11am to 2pmNew
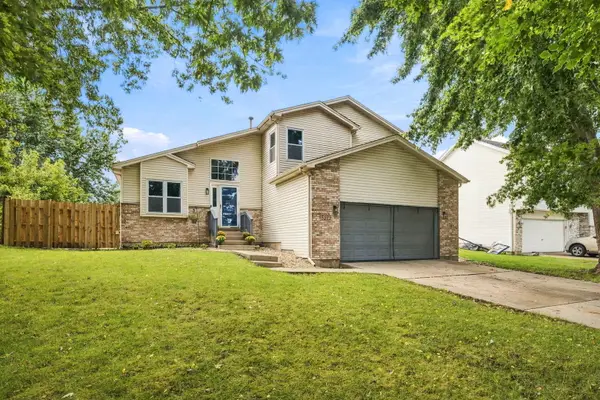 $409,900Active4 beds 3 baths2,324 sq. ft.
5212 Aladdin Court, Plainfield, IL 60586
MLS# 12791838Listed by: MKEY REALTY CORP - New
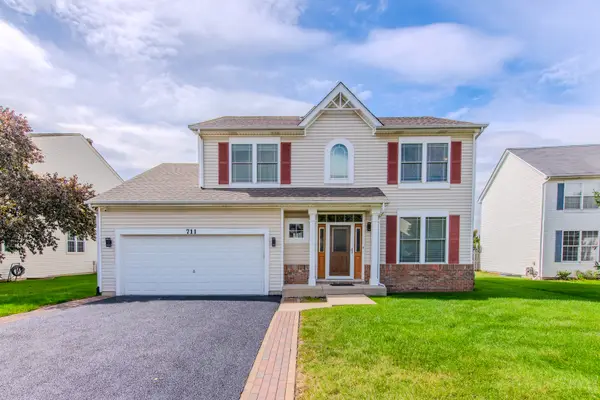 $384,900Active4 beds 4 baths2,096 sq. ft.
711 Silver Fox Drive, Joliet, IL 60431
MLS# 12791846Listed by: RE/MAX ULTIMATE PROFESSIONALS - New
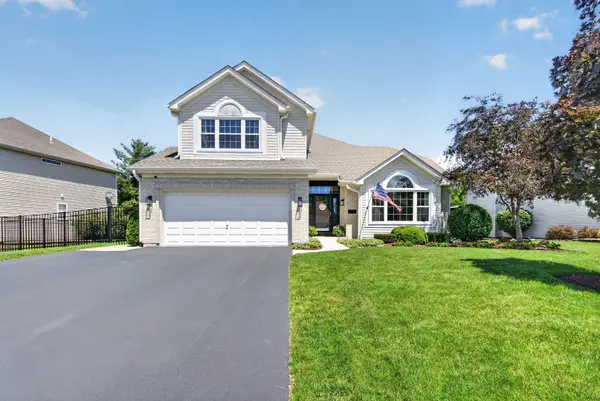 $450,000Active4 beds 3 baths1,876 sq. ft.
2214 Stonehaven Drive, Plainfield, IL 60586
MLS# 12787167Listed by: COLDWELL BANKER REAL ESTATE GROUP - New
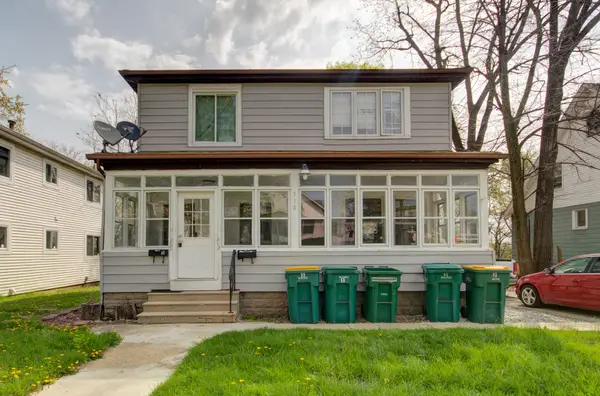 $239,900Active4 beds 2 baths
310 S Dewey Avenue, Joliet, IL 60436
MLS# 12790176Listed by: FUTUREVISION, INC. - New
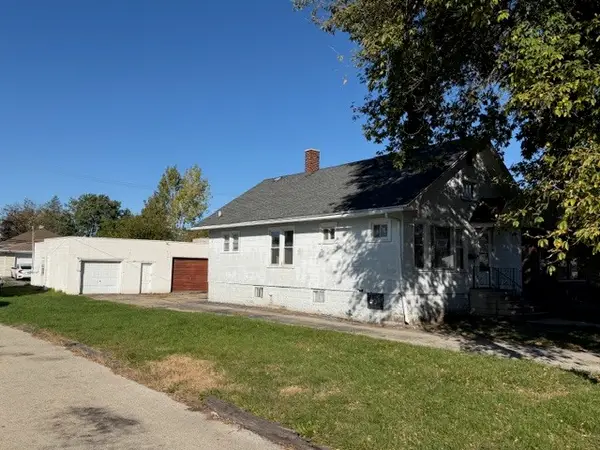 $179,900Active2 beds 1 baths768 sq. ft.
1523 N Raynor Avenue, Joliet, IL 60435
MLS# 12790563Listed by: KARGES REALTY


Protect your home and budget from life's surprises with an Assurant Home Warranty, backed by a partner that supports you through every step of homeownership. Explore Plans.
© 2026 Better Homes and Gardens Real Estate LLC. An Anywhere Real Estate company. All rights reserved. Better Homes and Gardens® Real Estate is a registered trademark owned by Meredith Operations Corporation, licensed to Better Homes and Gardens Real Estate LLC and used with permission. Better Homes and Gardens Real Estate LLC fully supports the principles of the Fair Housing Act and the Equal Opportunity Act. Listing information is deemed reliable but is not guaranteed accurate.
Each office is independently owned and operated.
Any services or products provided by third parties are not provided by, affiliated with or related to Better Homes and Gardens Real Estate LLC, or its affiliated companies.