
6013 Autumn Oaks Drive, Joliet, IL 60431
Local realty services provided by:Better Homes and Gardens Real Estate Connections
6013 Autumn Oaks Drive,Joliet, IL 60431
$409,900
- 4 Beds
- 3 Baths
- 2,197 sq. ft.
- Single family
- Active
Upcoming open houses
- Sat, Sep 0512:00 pm - 02:00 pm
Listed by: josue duarte
Office: duarte realty company
MLS#:12743277
Source:MLSNI
Price summary
- Price:$409,900
- Price per sq. ft.:$186.57
- Monthly HOA dues:$10.42
About this home
Incredible opportunity to be the proud owner of this gorgeous newer construction home in the beautiful Fall Creek subdivision. This isn't your traditional builder grade home. This 2018 built home has been updated with modern and tasteful finishes throughout! Home features 4 spacious bedrooms with ample closet space, 2.5 baths, large attached garage, and has everything you could possibly want in a home! You'll immediately fall in love with this functional layout beginning with a spacious family room with an accent wall which flows perfectly to the rest of the home. Imagine hosting friends and family in this home! Featuring an expansive + custom open concept kitchen with quartz countertops, stunning backsplash, stainless steel appliances, updated cabinets + fixtures, and an island perfect for breakfast with the kids in the morning. First floor has been completely updated with luxury flooring, fresh paint job, and a custom fireplace. The second floor will amaze you! Offering 4 large bedrooms, wide hallways, and a huge primary suite with a walk in closet and large primary bath. Home features high ceilings on all three levels, large windows with tons of natural sunlight, a second floor laundry room for added everyday convenience. Perfect home to raise a family! This home features a massive backyard with a new colored concrete pad and a large pergola. New shed for extra storage. Best part is that everything is practically brand new! Regular maintenance on all mechanicals and exterior for peace of mind. This home is located in a quiet community, with amazing schools with school bus pickups just down the block! Centrally located near shopping, restaurants, highways, and near major developments for added appreciation potential! Incredible opportunity so schedule your showing before this home is gone!...
Contact an agent
Home facts
- Year built:2018
- Subdivision & Development:Fall Creek
- Listing ID #:12743277
- Updated:September 05, 2026 at 11:01 AM
Rooms and interior
- Bedrooms:4
- Total bathrooms:3
- Full bathrooms:2
- Half bathrooms:1
- Rooms Total:8
- Bathrooms Description:Double Sinks
- Kitchen Description:Dishwasher, Microwave, Range, Stainless Steel Appliance(s)
- Basement Description:Partial, Unfinished
- Living area:2,197 sq. ft.
Heating and cooling
- Cooling:Central Air
- Heating:Natural Gas
- Central air:Yes
Structure and exterior
- Roof:Asphalt
- Year built:2018
- Building area:2,197 sq. ft.
- Foundation Description:Concrete Perimeter
- Levels:2 Story
Schools
- High school:Joliet West High School
- Middle school:William B Orenic Intermediate
- Elementary school:Troy Crossroads Elementary Schoo
Utilities
- Water:Public
- Sewer:Public Sewer
Finances and disclosures
- Price:$409,900
- Price per sq. ft.:$186.57
- Tax amount:$10,682 (2025)
Features and amenities
- Amenities:CO Detectors, Sump Pump
Parking
- Total parking spaces:2
- Parking description:Asphalt, Attached Garage, Garage
- Garage:Yes
- Garage spaces:2
 Copyright 2026 Midwest Real Estate Data LLC. All rights reserved. The data relating to real estate for sale on this web site comes in part from the Broker Reciprocity Program of the Midwest Real Estate Data LLC. Listing information is deemed reliable but not guaranteed.
New listings near 6013 Autumn Oaks Drive
- New
 $155,000Active2 beds 1 baths1,028 sq. ft.
350 Mississippi Street, Joliet, IL 60432
MLS# 12748411Listed by: EXP REALTY - New
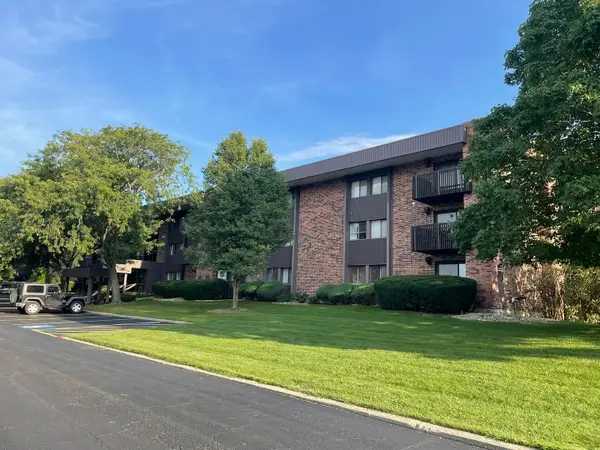 $142,900Active1 beds 1 baths863 sq. ft.
1504 Woodbridge Road #1F, Joliet, IL 60436
MLS# 12752041Listed by: CHICAGOLAND BROKERS INC. - New
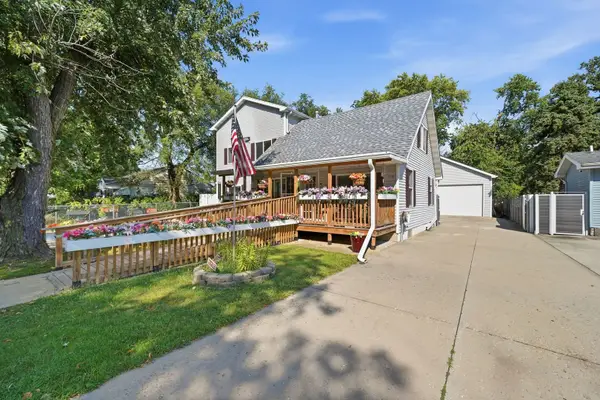 $349,900Active3 beds 3 baths2,592 sq. ft.
416 Algonquin Street, Joliet, IL 60432
MLS# 12752150Listed by: TOWN CENTER REALTY LLC - New
 $239,900Active2 beds 2 baths1,250 sq. ft.
2648 Crescenzo Drive #2648, Joliet, IL 60436
MLS# 12745055Listed by: COLDWELL BANKER REAL ESTATE GROUP - New
 $695,000Active4 beds 4 baths5,442 sq. ft.
700 Reserve Lane, Joliet, IL 60431
MLS# 12747371Listed by: RE/MAX ULTIMATE PROFESSIONALS - New
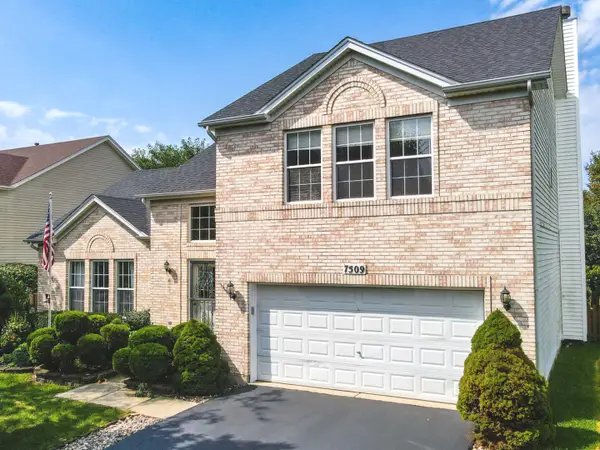 $425,000Active4 beds 3 baths2,028 sq. ft.
7509 Southworth Circle, Plainfield, IL 60586
MLS# 12748753Listed by: NOWEQUITY REAL ESTATE 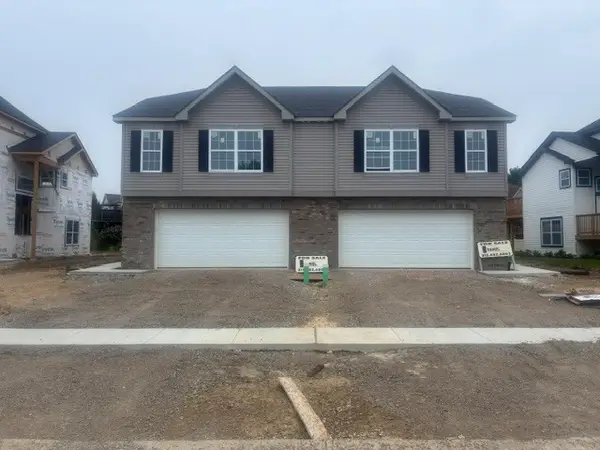 $354,990Pending3 beds 3 baths1,650 sq. ft.
925 Saddle Ridge Drive, Joliet, IL 60432
MLS# 12750597Listed by: BERG PROPERTIES- New
 $279,900Active4 beds 2 baths1,668 sq. ft.
811 Glenwood Avenue, Joliet, IL 60435
MLS# 12751291Listed by: KELLER WILLIAMS INFINITY - New
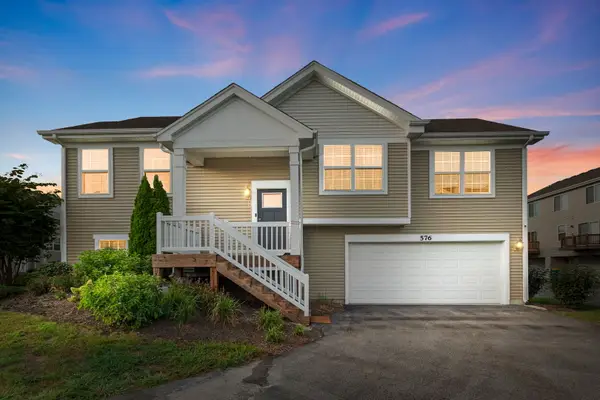 $290,000Active3 beds 2 baths1,585 sq. ft.
576 Spring Leaf Drive, Joliet, IL 60431
MLS# 12747848Listed by: COLDWELL BANKER REALTY - New
 $439,999Active3 beds 3 baths2,700 sq. ft.
7129 Foxview Drive, Joliet, IL 60431
MLS# 12751233Listed by: COLDWELL BANKER REAL ESTATE GROUP


Protect your home and budget from life's surprises with an Assurant Home Warranty, backed by a partner that supports you through every step of homeownership. Explore Plans.
© 2026 Better Homes and Gardens Real Estate LLC. An Anywhere Real Estate company. All rights reserved. Better Homes and Gardens® Real Estate is a registered trademark owned by Meredith Operations Corporation, licensed to Better Homes and Gardens Real Estate LLC and used with permission. Better Homes and Gardens Real Estate LLC fully supports the principles of the Fair Housing Act and the Equal Opportunity Act. Listing information is deemed reliable but is not guaranteed accurate.
Each office is independently owned and operated.
Any services or products provided by third parties are not provided by, affiliated with or related to Better Homes and Gardens Real Estate LLC, or its affiliated companies.