
7723 Mossheather Drive, Joliet, IL 60431
Local realty services provided by:Better Homes and Gardens Real Estate Connections
7723 Mossheather Drive,Joliet, IL 60431
$355,000
- 4 Beds
- 3 Baths
- 2,516 sq. ft.
- Single family
- Active
Upcoming open houses
- Sat, Oct 1011:00 am - 01:00 pm
Listed by: bridgette kavanagh, diana mason
Office: lori bonarek realty
MLS#:12763515
Source:MLSNI
Price summary
- Price:$355,000
- Price per sq. ft.:$141.1
- Monthly HOA dues:$55
About this home
As you enter this home the main floor opens with a bright, welcoming 2 story foyer that leads to a generous living and dining areas - ideal for both everyday routines and hosting. The kitchen offers ample cabinet and counter space with easy flow to the adjoining living area, seperate office, and a convenient half bath serves the main level. Upstairs, the spacious primary suite provides a private retreat with its own full bath, walk-in closet, joined by three additional bedrooms and a second full bath. The parial basement is ready for your own finishes with a crawl for your storage needs. Outside, enjoy the backyard for gatherings, gardening, or quiet evenings. Attached garage parking and driveway space add everyday convenience. Located in the Minooka School District with quick access to I-55 and I-80, shopping, dining, parks, and Metra service to downtown Chicago. Schedule your private showing today.
Contact an agent
Home facts
- Year built:2008
- Listing ID #:12763515
- Updated:October 08, 2026 at 08:45 PM
Rooms and interior
- Bedrooms:4
- Total bathrooms:3
- Full bathrooms:2
- Half bathrooms:1
- Rooms Total:9
- Dining Description:Separate Dining Room
- Bathrooms Description:Double Sinks, Separate Shower, Whirlpool
- Kitchen Description:Dishwasher, Disposal, Freezer, Microwave, Range, Refrigerator
- Basement Description:Partial, Unfinished
- Living area:2,516 sq. ft.
Heating and cooling
- Cooling:Central Air
- Heating:Natural Gas
- Central air:Yes
Structure and exterior
- Roof:Asphalt
- Year built:2008
- Building area:2,516 sq. ft.
- Architectural Style:Traditional
- Foundation Description:Concrete Perimeter
- Levels:2 Story
Schools
- High school:Minooka Community High School
- Middle school:Minooka Junior High School
- Elementary school:Minooka Elementary School
Utilities
- Water:Public
- Sewer:Public Sewer
Finances and disclosures
- Price:$355,000
- Price per sq. ft.:$141.1
- Tax amount:$9,583 (2025)
Features and amenities
- Laundry features:Dryer, Washer
Parking
- Total parking spaces:2
- Parking description:Asphalt, Attached Garage, Garage
- Garage:Yes
- Garage spaces:2.5
 Copyright 2026 Midwest Real Estate Data LLC. All rights reserved. The data relating to real estate for sale on this web site comes in part from the Broker Reciprocity Program of the Midwest Real Estate Data LLC. Listing information is deemed reliable but not guaranteed.
New listings near 7723 Mossheather Drive
- New
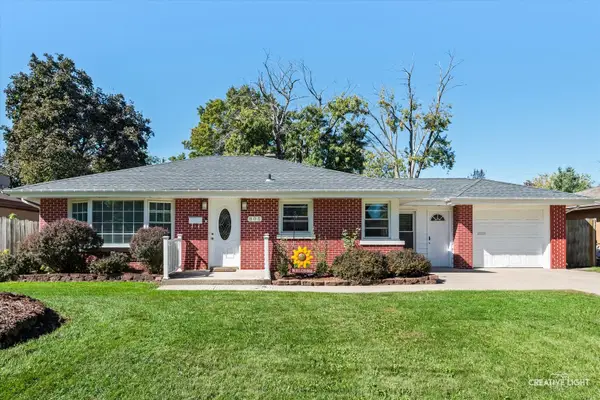 $275,000Active2 beds 2 baths1,248 sq. ft.
805 Alann Drive, Joliet, IL 60435
MLS# 12772600Listed by: REALTOPIA REAL ESTATE INC - New
 $264,900Active2 beds 2 baths1,600 sq. ft.
2404 Cactus Court #4, Plainfield, IL 60586
MLS# 12777783Listed by: ICONIC REAL ESTATE OF ILLINOIS INC - New
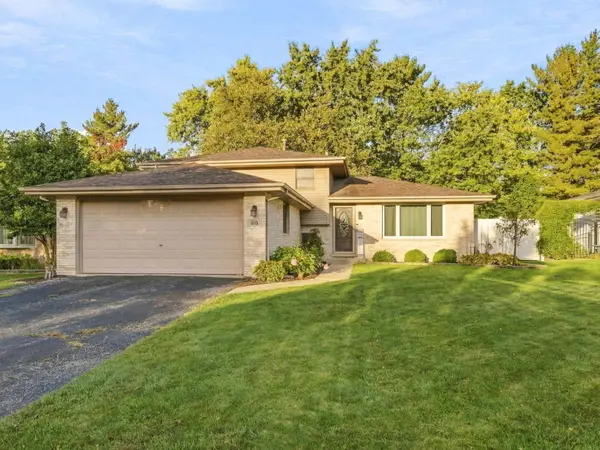 $374,900Active3 beds 2 baths
815 Pine Needle Lane, Joliet, IL 60432
MLS# 12780697Listed by: FINDLAY REAL ESTATE GROUP INC - New
 $459,900Active5 beds 4 baths2,627 sq. ft.
1913 Windstone Drive, Plainfield, IL 60586
MLS# 12780706Listed by: CROSSTOWN REALTORS, INC. - New
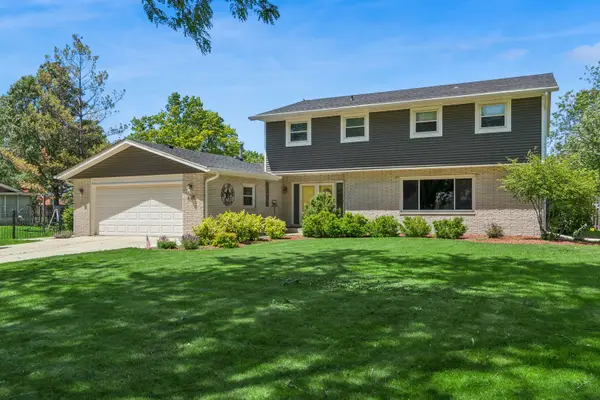 $450,000Active6 beds 4 baths2,950 sq. ft.
3225 Randy Road, Joliet, IL 60431
MLS# 12780856Listed by: BAIRD & WARNER - New
 $414,900Active4 beds 3 baths2,537 sq. ft.
1251 Idabright Drive, Plainfield, IL 60586
MLS# 12780615Listed by: JOHN GREENE REALTOR - New
 $225,000Active2 beds 1 baths1,900 sq. ft.
108 Hobbs Avenue, Joliet, IL 60433
MLS# 12775685Listed by: REDFIN CORPORATION - Open Sat, 11am to 1pmNew
 $289,900Active2 beds 2 baths1,076 sq. ft.
1521 Mckinley Avenue, Joliet, IL 60436
MLS# 12779105Listed by: EDEN PROPERTIES REAL ESTATE GR - New
 $197,500Active3 beds 2 baths1,400 sq. ft.
916 Audrey Avenue, Joliet, IL 60436
MLS# 12780467Listed by: EARNED RUN REAL ESTATE GROUP - New
 $269,900Active2 beds 2 baths1,545 sq. ft.
2752 Harbor Drive, Joliet, IL 60431
MLS# 12780513Listed by: GOGGIN REAL ESTATE LLC


Protect your home and budget from life's surprises with an Assurant Home Warranty, backed by a partner that supports you through every step of homeownership. Explore Plans.
© 2026 Better Homes and Gardens Real Estate LLC. An Anywhere Real Estate company. All rights reserved. Better Homes and Gardens® Real Estate is a registered trademark owned by Meredith Operations Corporation, licensed to Better Homes and Gardens Real Estate LLC and used with permission. Better Homes and Gardens Real Estate LLC fully supports the principles of the Fair Housing Act and the Equal Opportunity Act. Listing information is deemed reliable but is not guaranteed accurate.
Each office is independently owned and operated.
Any services or products provided by third parties are not provided by, affiliated with or related to Better Homes and Gardens Real Estate LLC, or its affiliated companies.